Home Designs Queensland

Browse Dixon Homes' full range of home designs available in Queensland. Fixed price, steel frame new homes with a 50-year structural warranty.

Queensland home designs are engineered for the sub-tropical and tropical climate that dominates the state — high ceilings for heat management, cross-ventilation, deep verandahs and eaves to keep direct sun off external walls, and building envelopes designed to meet Queensland's energy efficiency requirements for tropical climates. Every plan complies with Queensland-specific structural standards including cyclone regions where applicable. The plans shown here are those active in Queensland service areas — the range covers compact granny flats through to expansive five-bedroom acreage homes, with fixed-price contracts, steel-frame construction, and a 50-year structural warranty. Use the state and region filters to narrow to plans available in your specific area.

1496 Designs Available

Showing 1 - 12 of 1496 designs

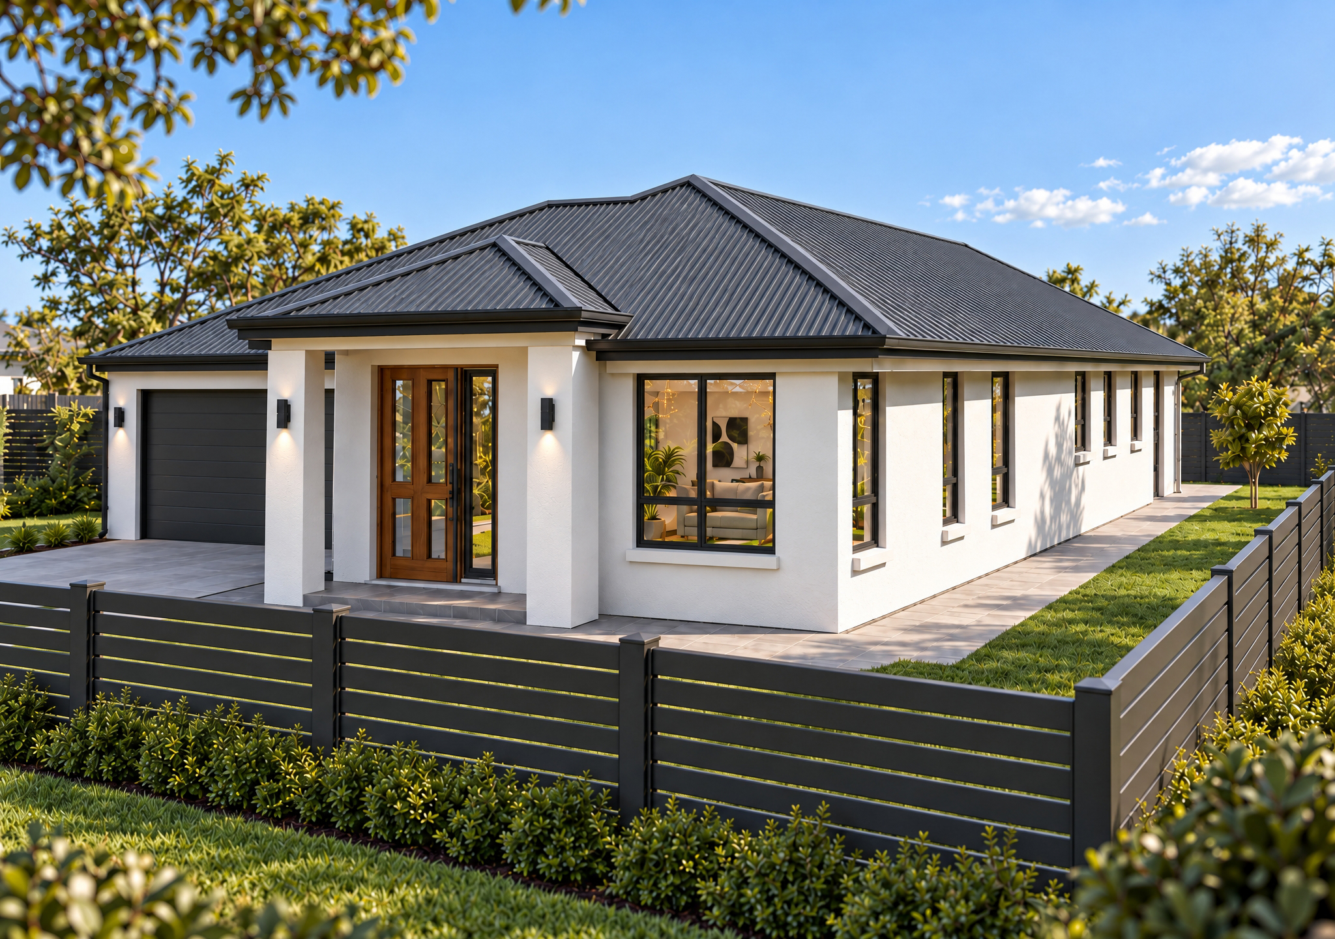
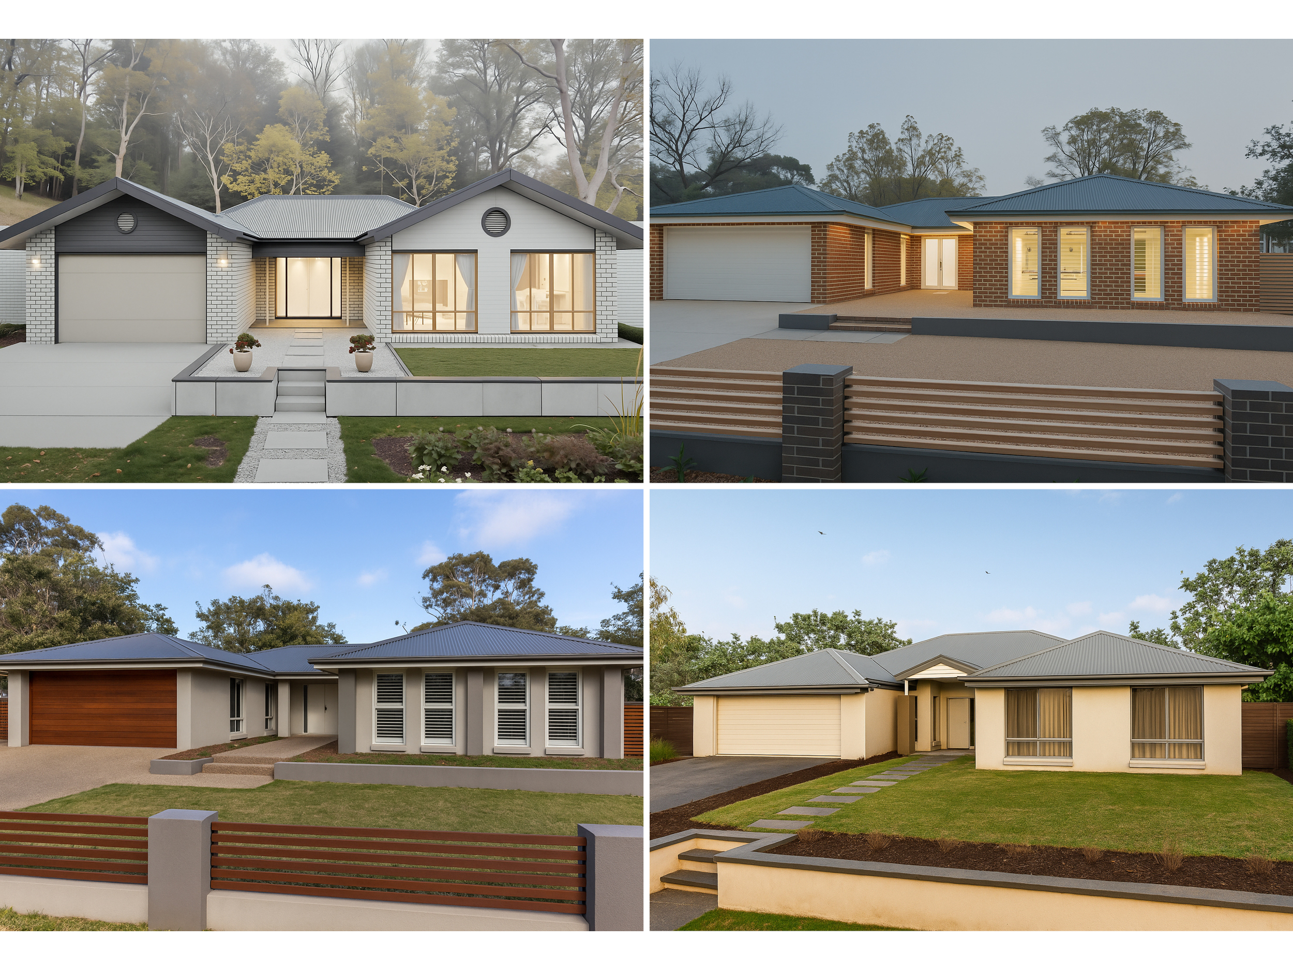
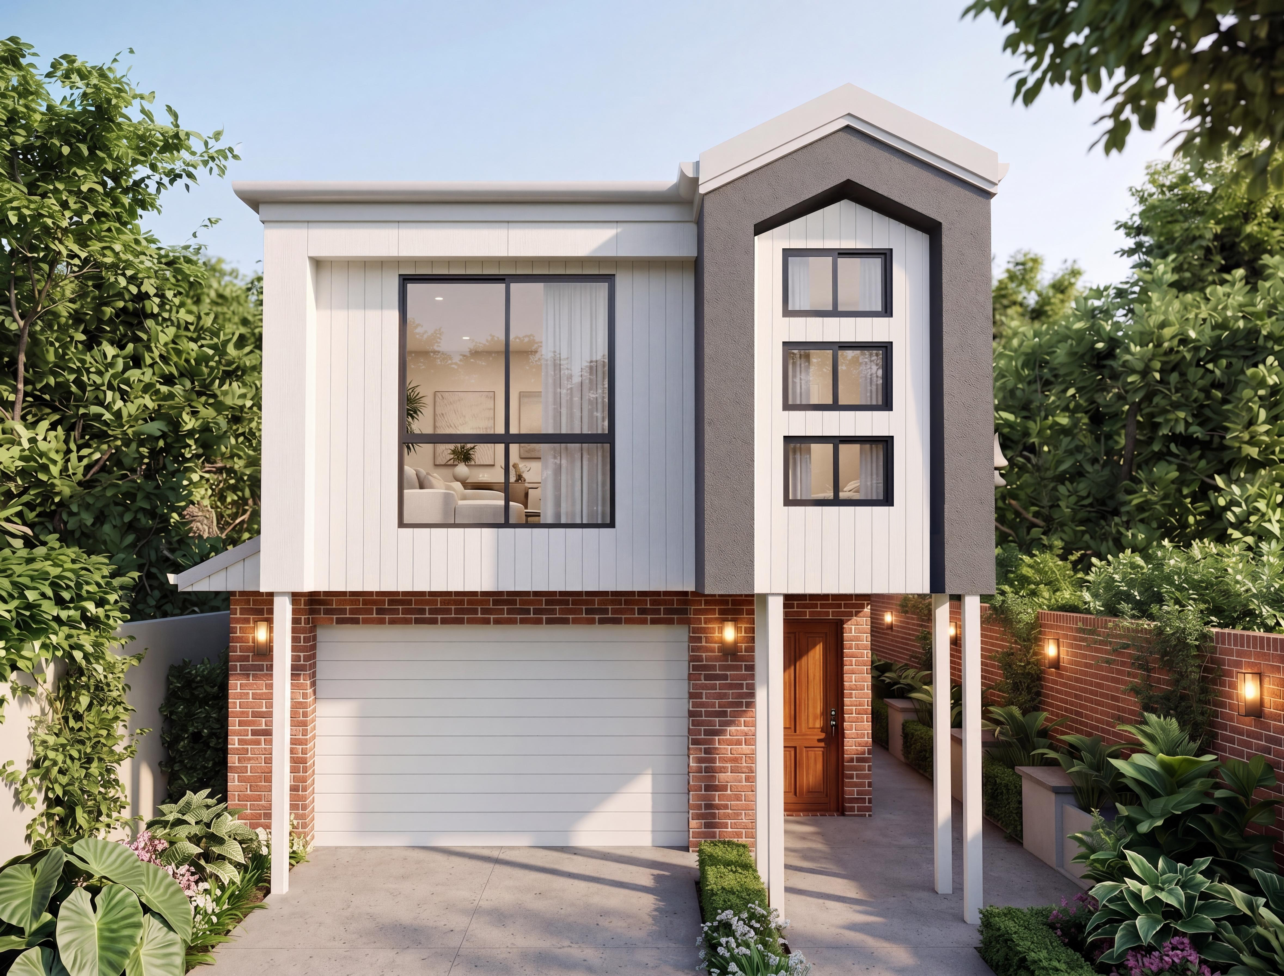
SC7903 — 6 bedroom home elevation by Dixon Homes
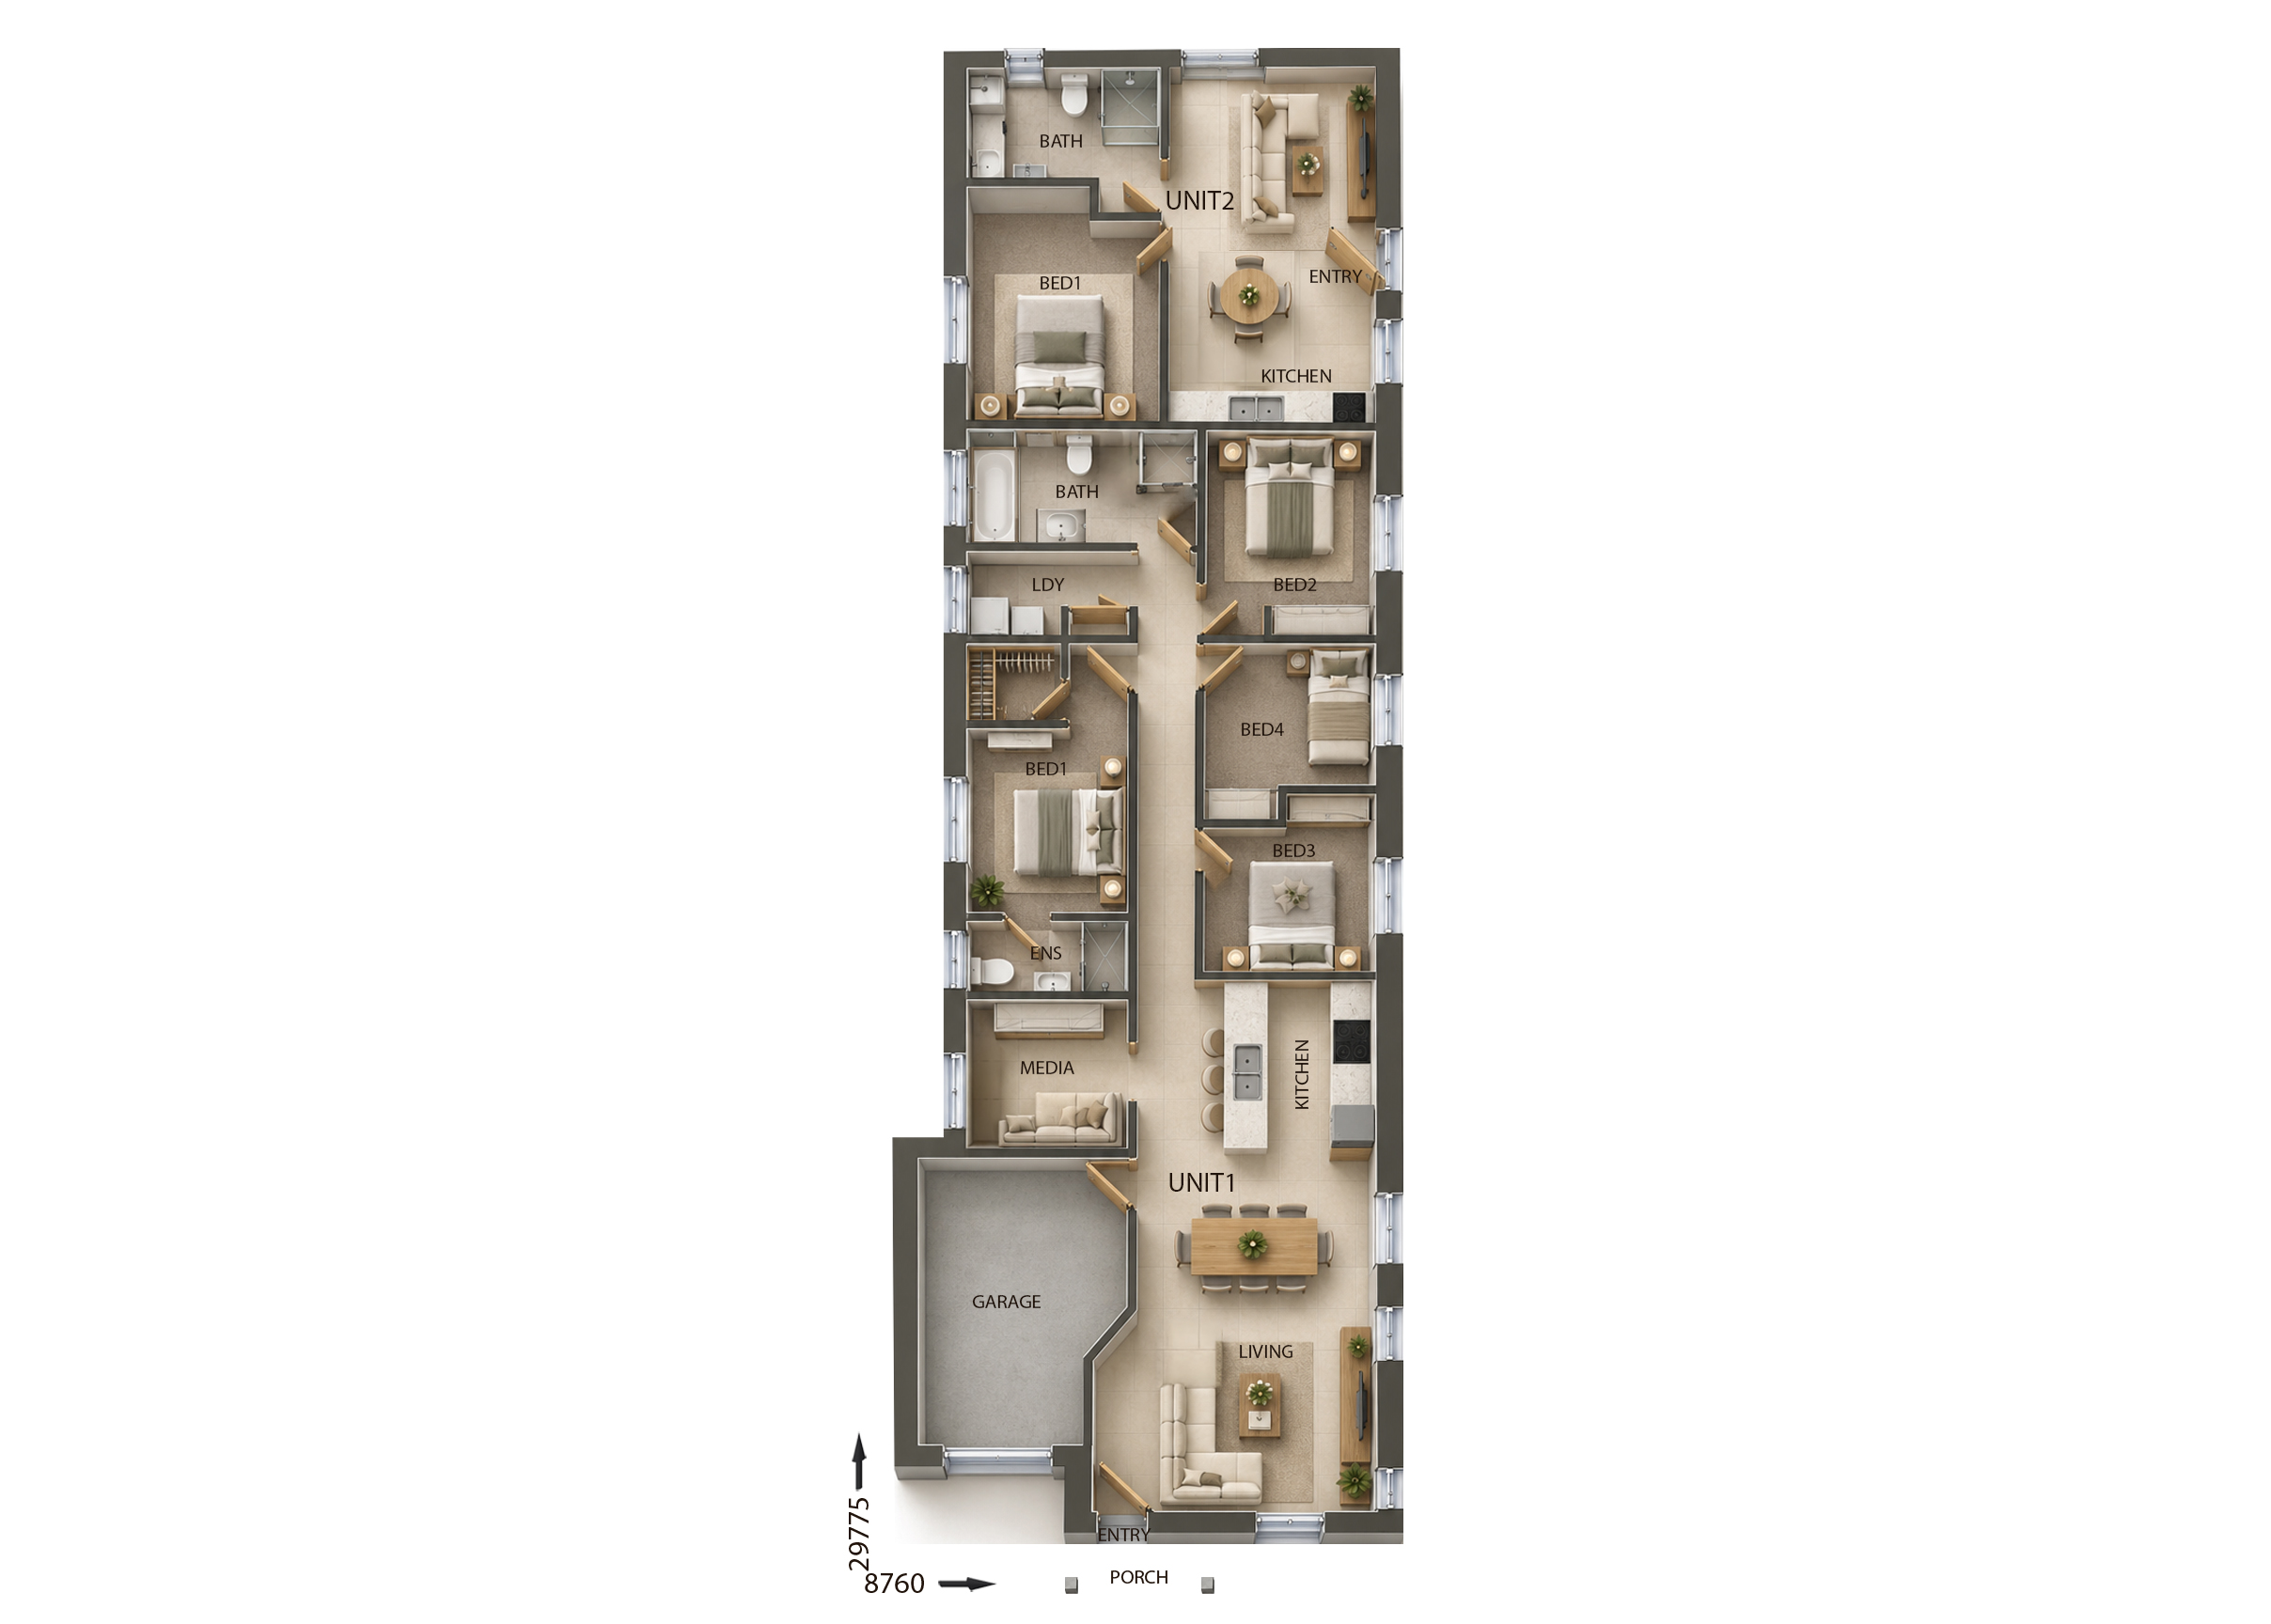
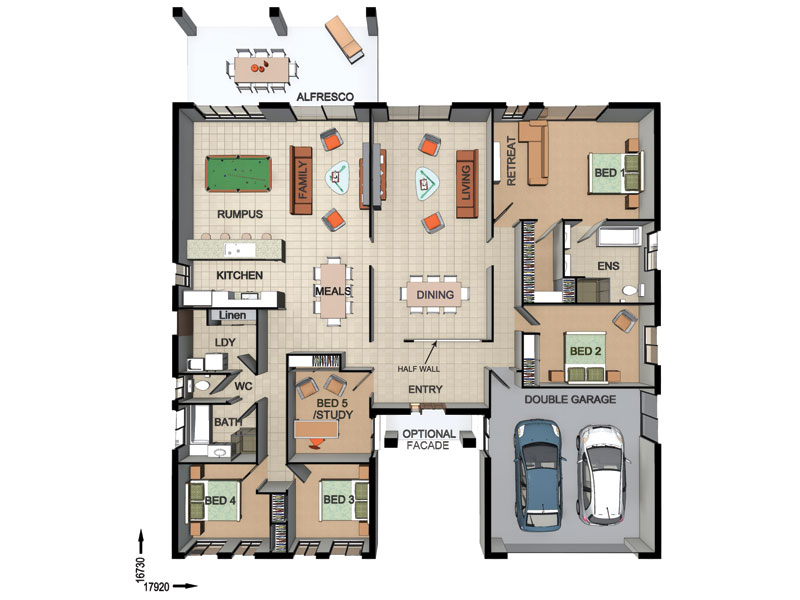
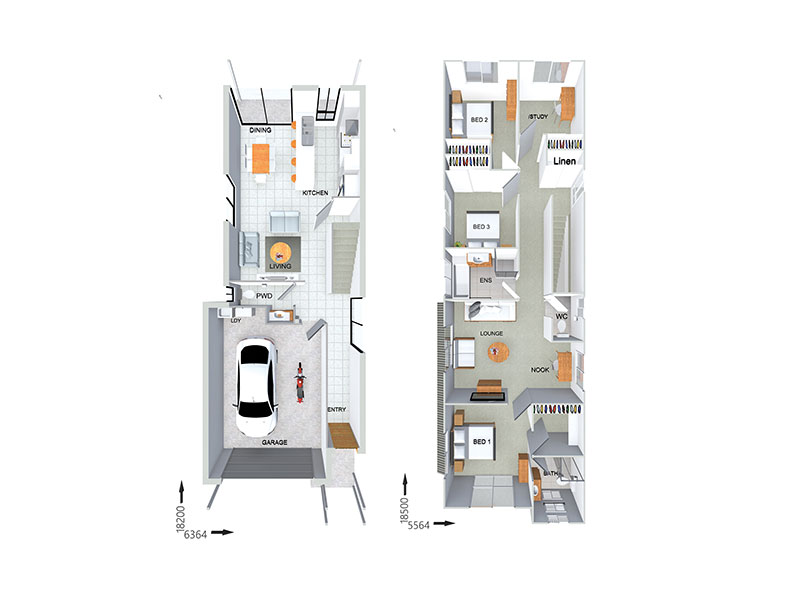
SC7903 — 6 bedroom home floor plan by Dixon Homes
View Details

SC7903

6
7
$374,327
33.5m wide|409.64
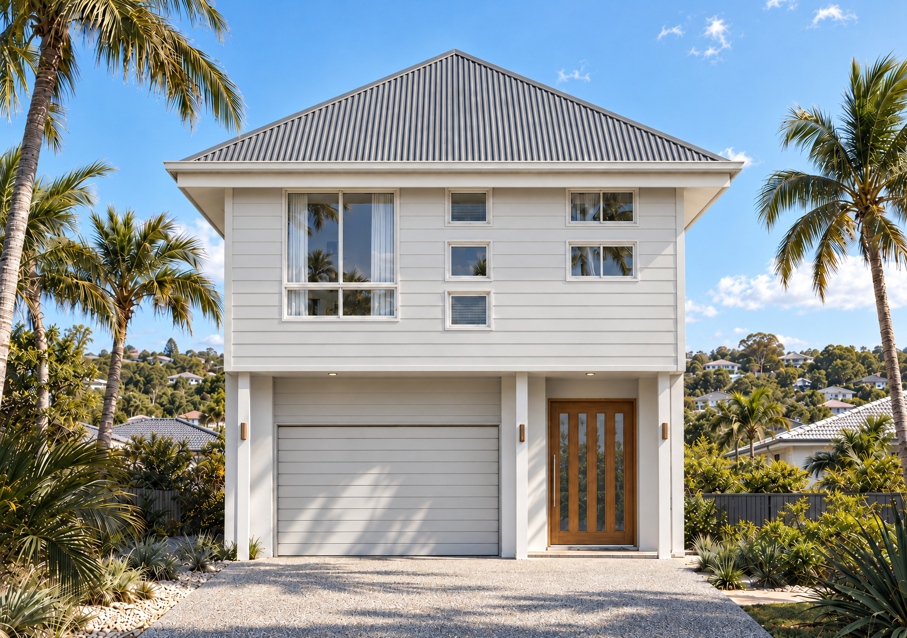
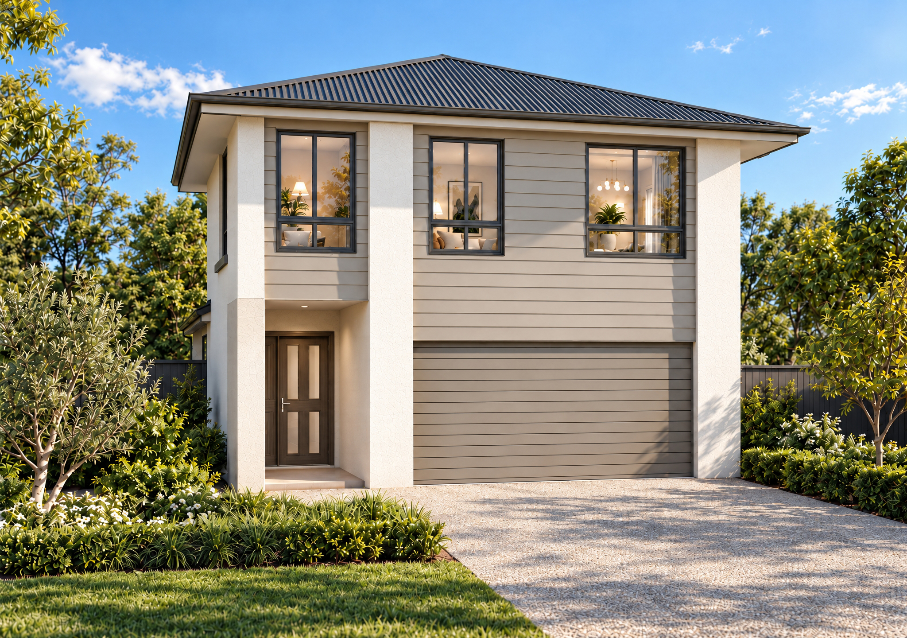
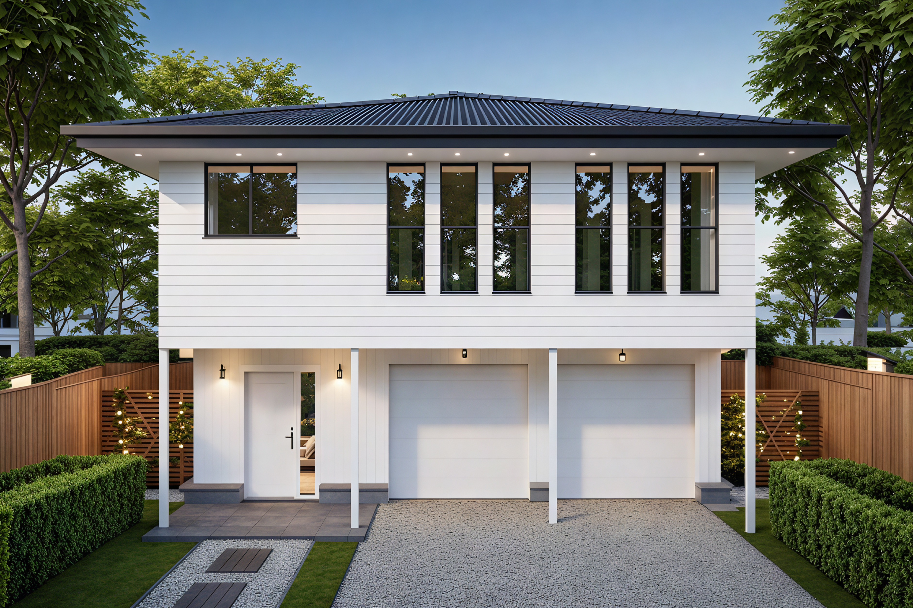
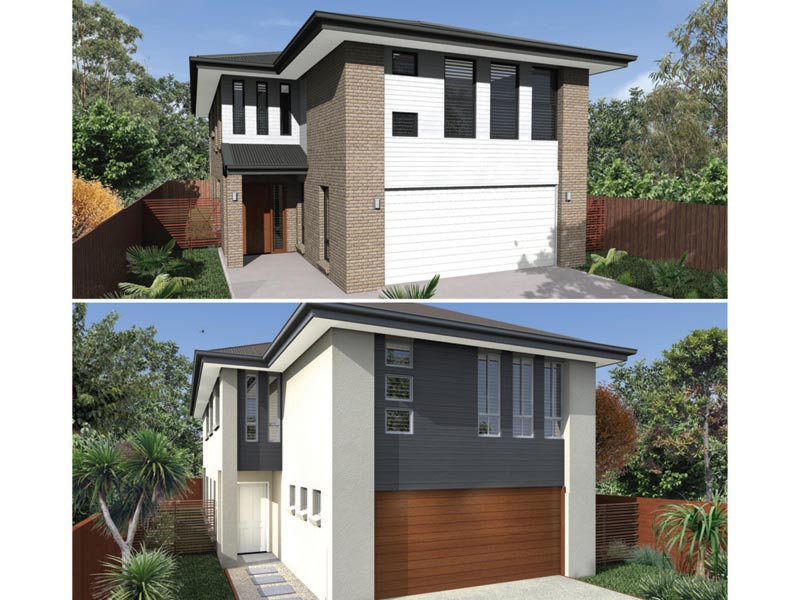
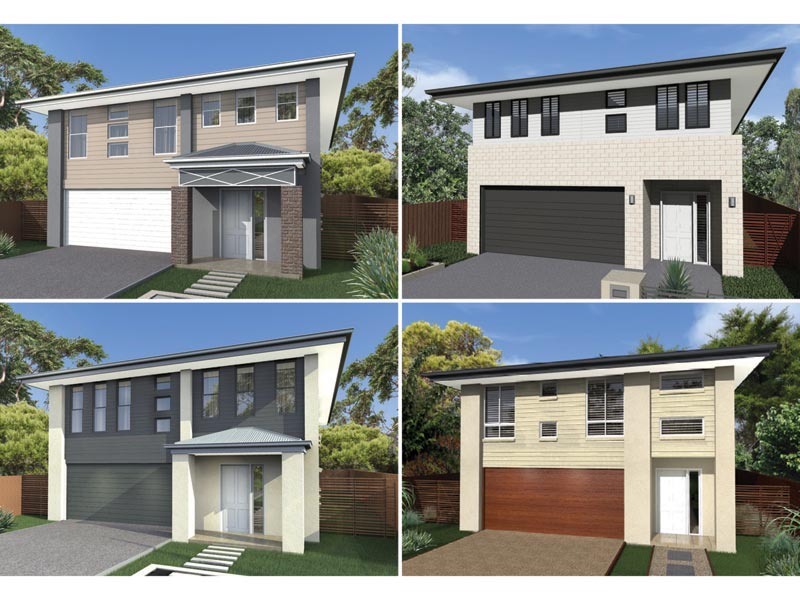
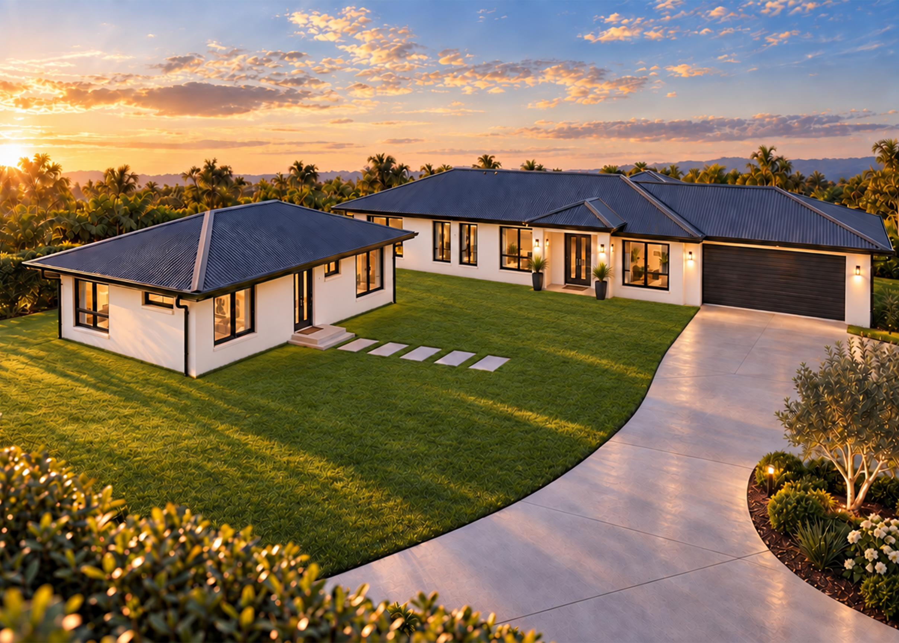
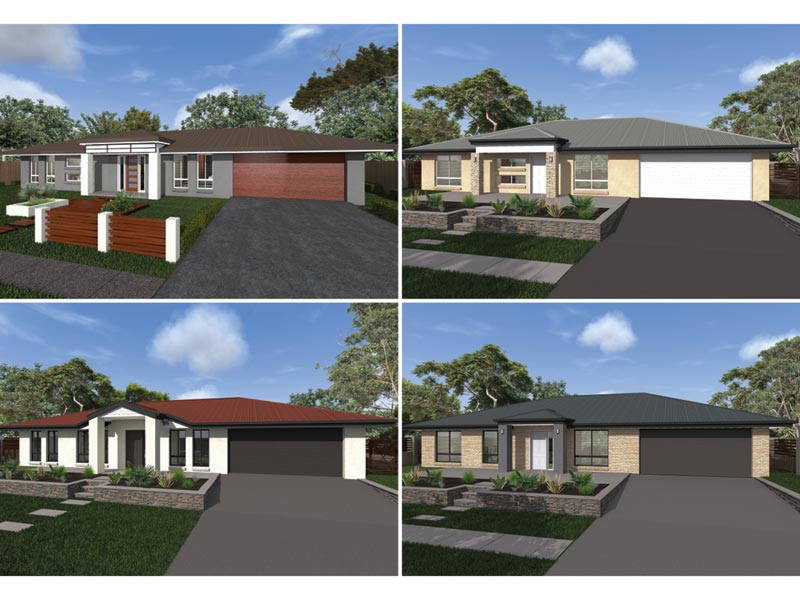
FR4621 — 4 bedroom home elevation by Dixon Homes
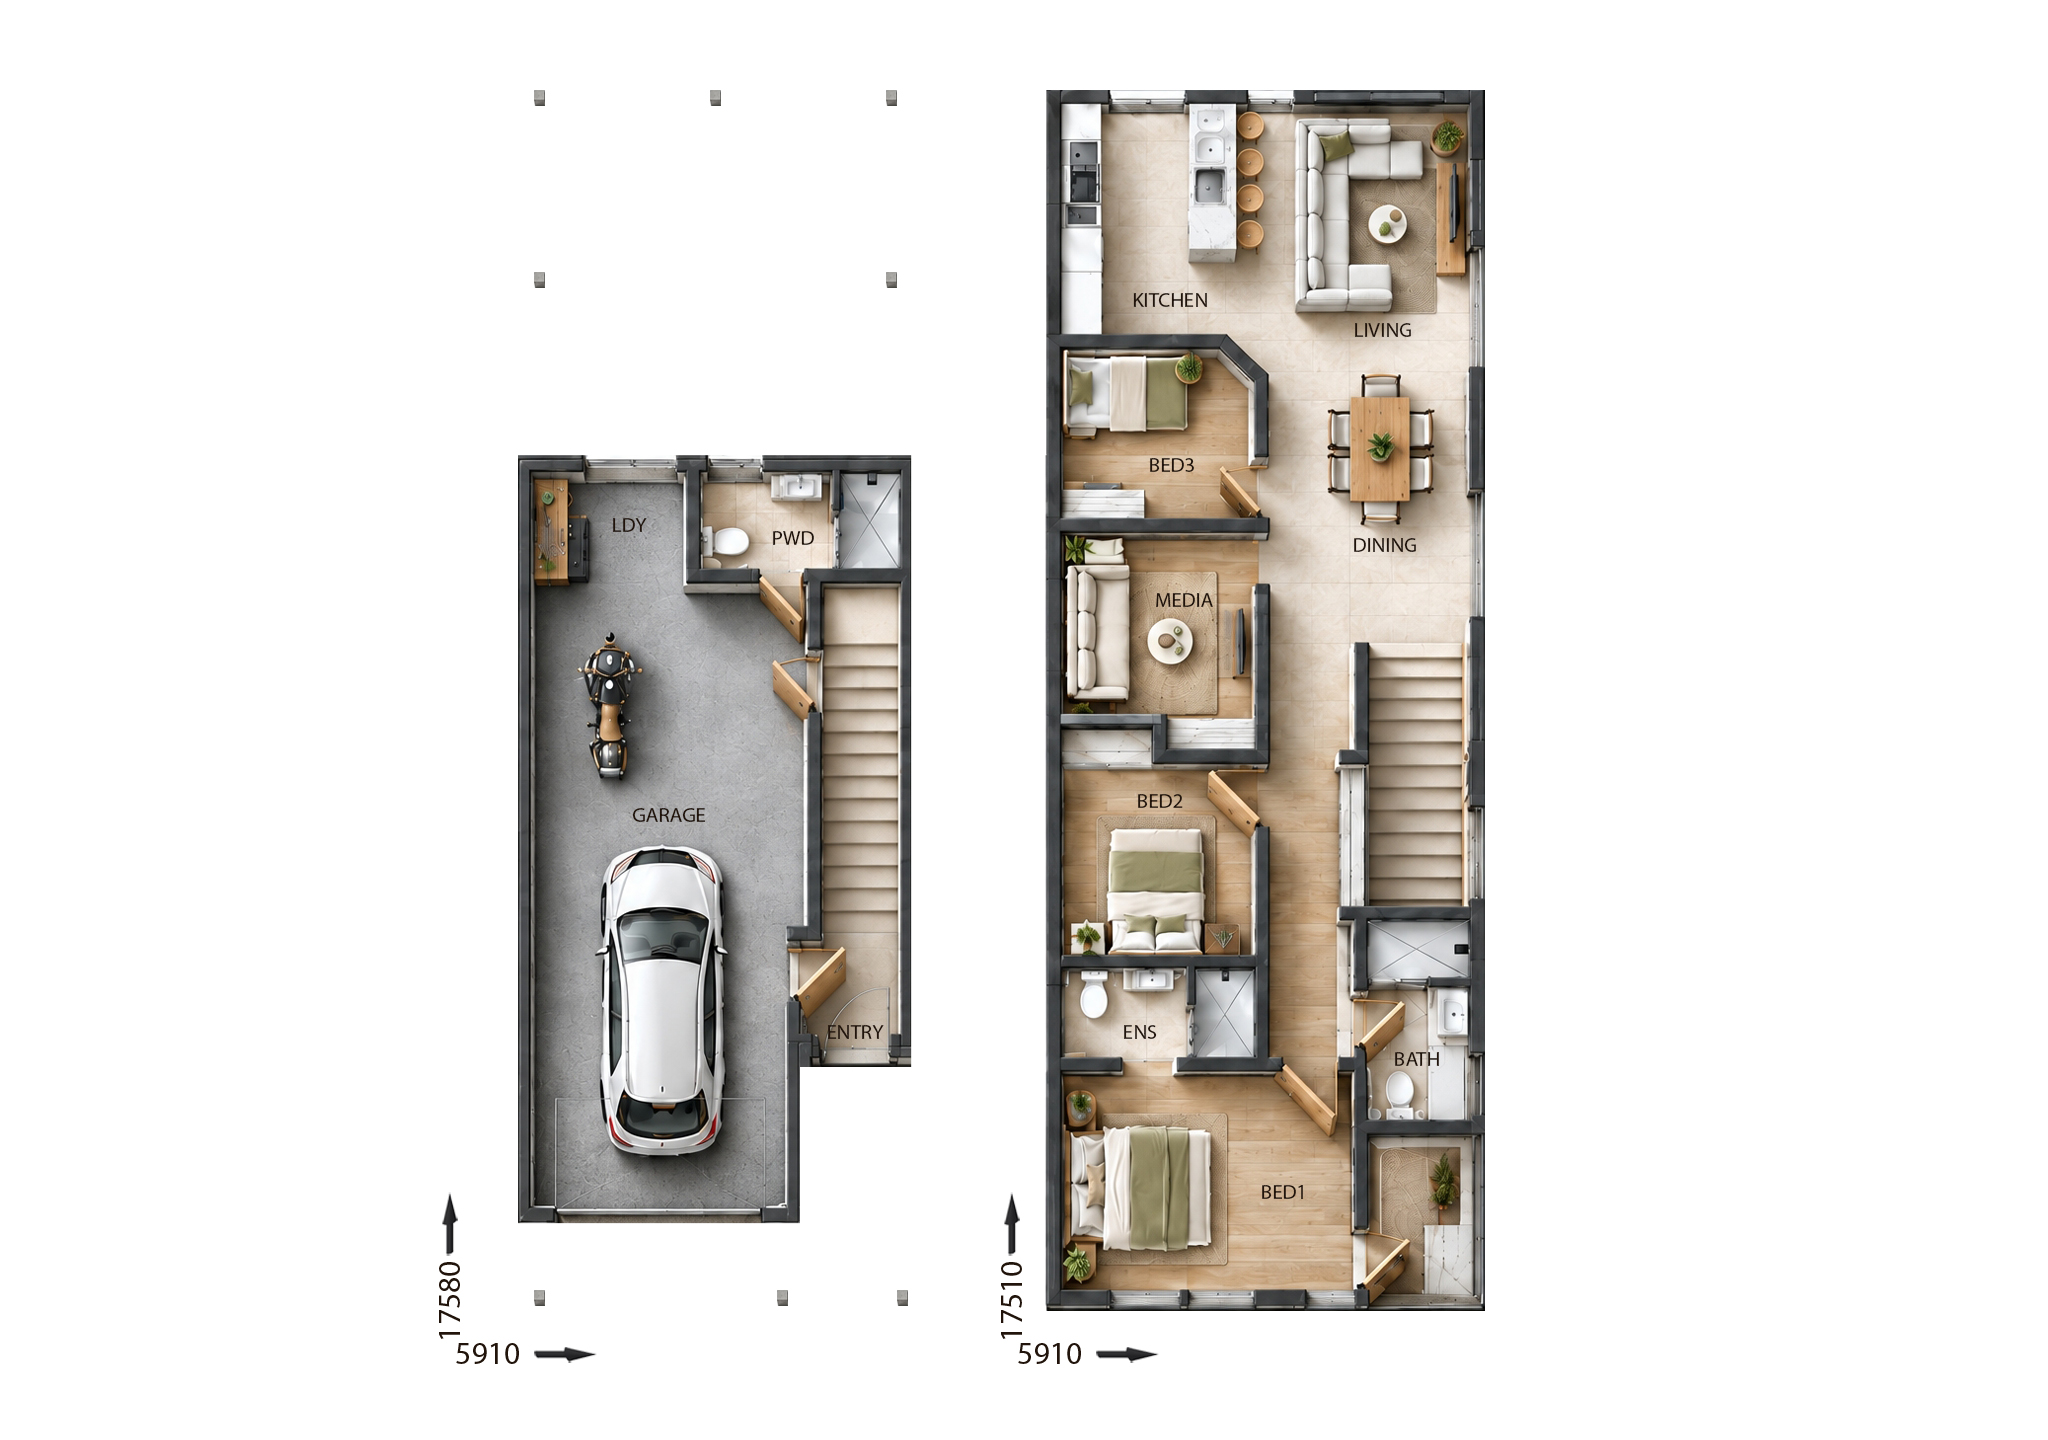
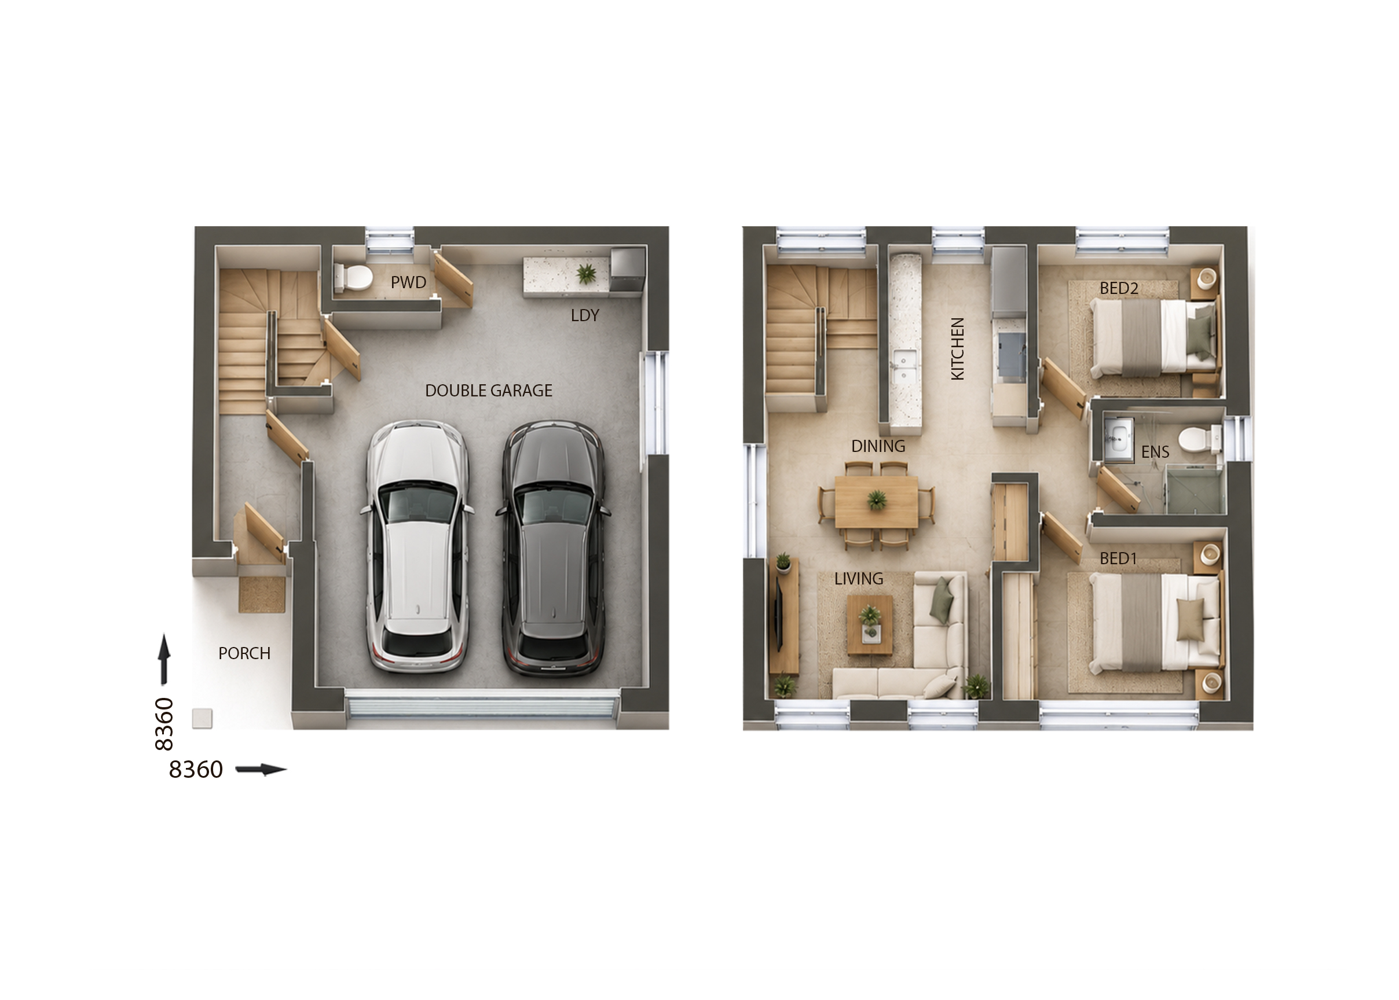
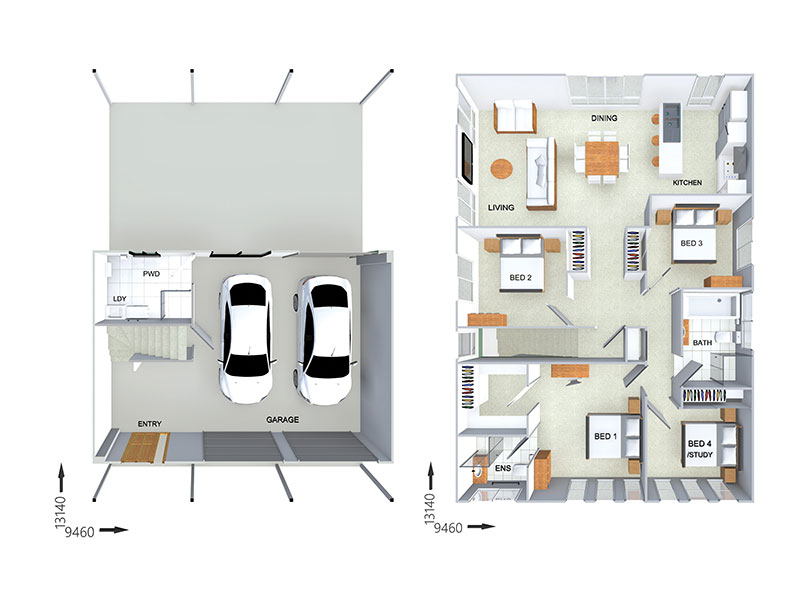
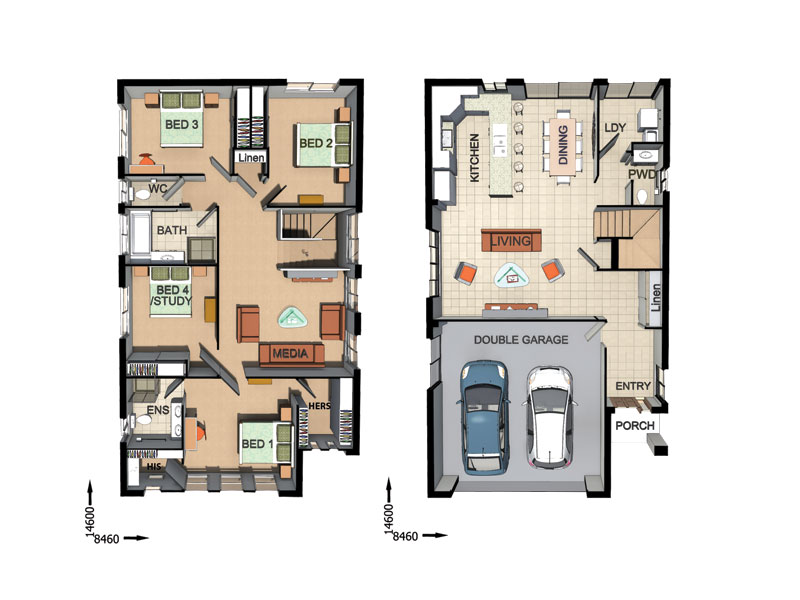
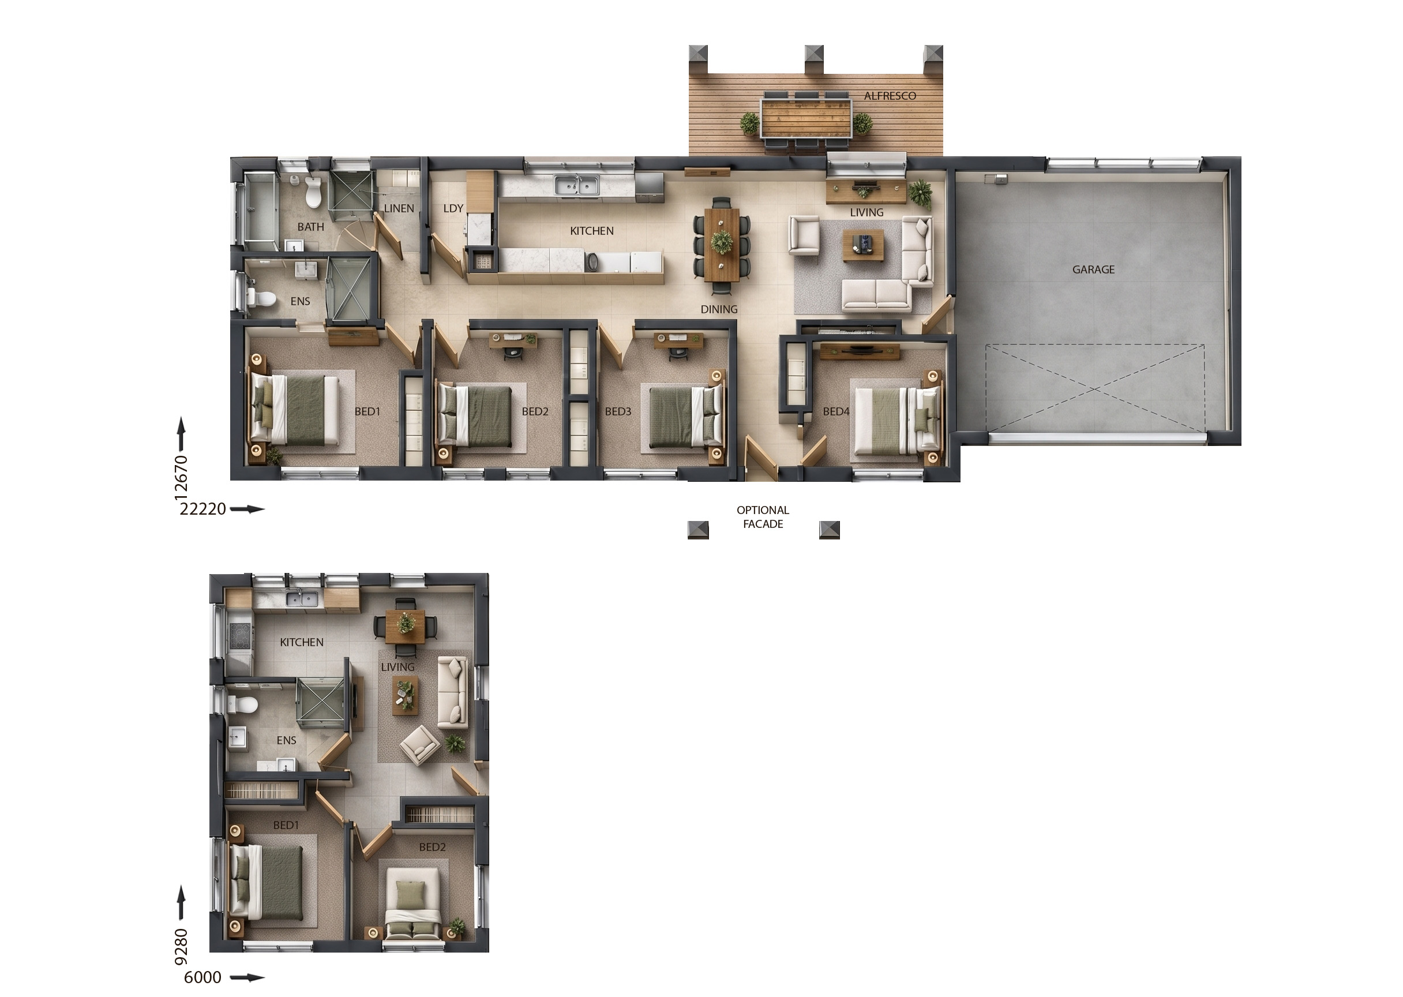
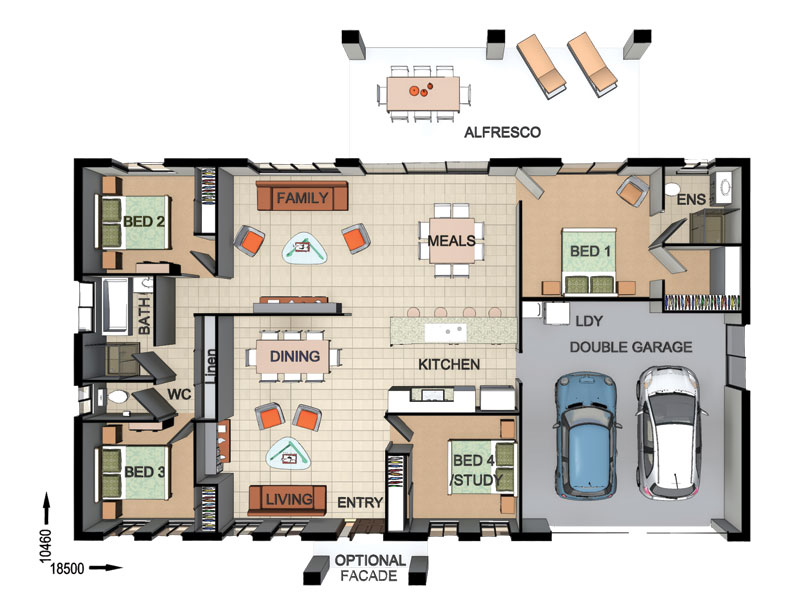
FR4621 — 4 bedroom home floor plan by Dixon Homes
View Details

FR4621

4
3
2
$375,600
11.5m wide|240.01
FR4618 — 5 bedroom home elevation by Dixon Homes
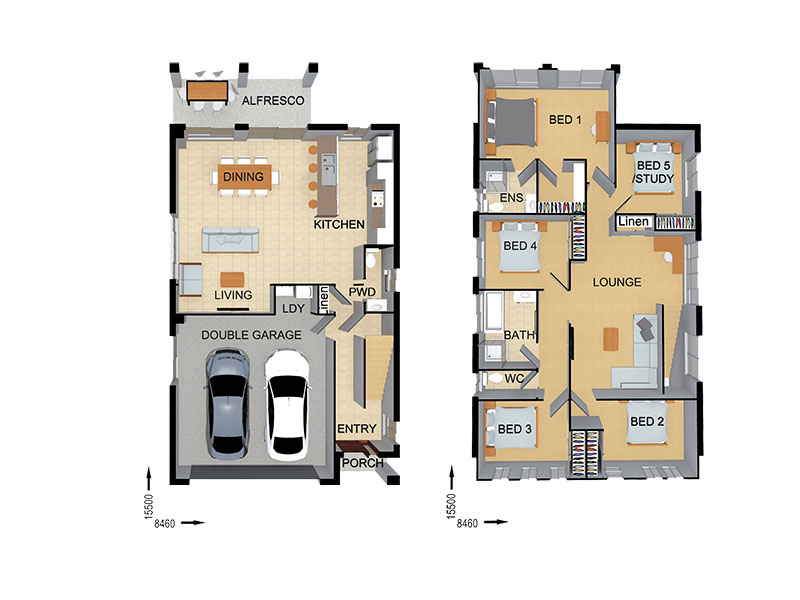
FR4618 — 5 bedroom home floor plan by Dixon Homes
View Details

FR4618

5
3
2
$360,300
11.5m wide|245.95
SC2330 — 4 bedroom home elevation by Dixon Homes
SC2330 — 4 bedroom home floor plan by Dixon Homes
View Details

SC2330

4
2
2
$351,300
22.12m wide|308.8
DC7137 — 6 bedroom home elevation by Dixon Homes
DC7137 — 6 bedroom home floor plan by Dixon Homes
View Details

DC7137

6
4
1
$488,900
24m wide|209.54
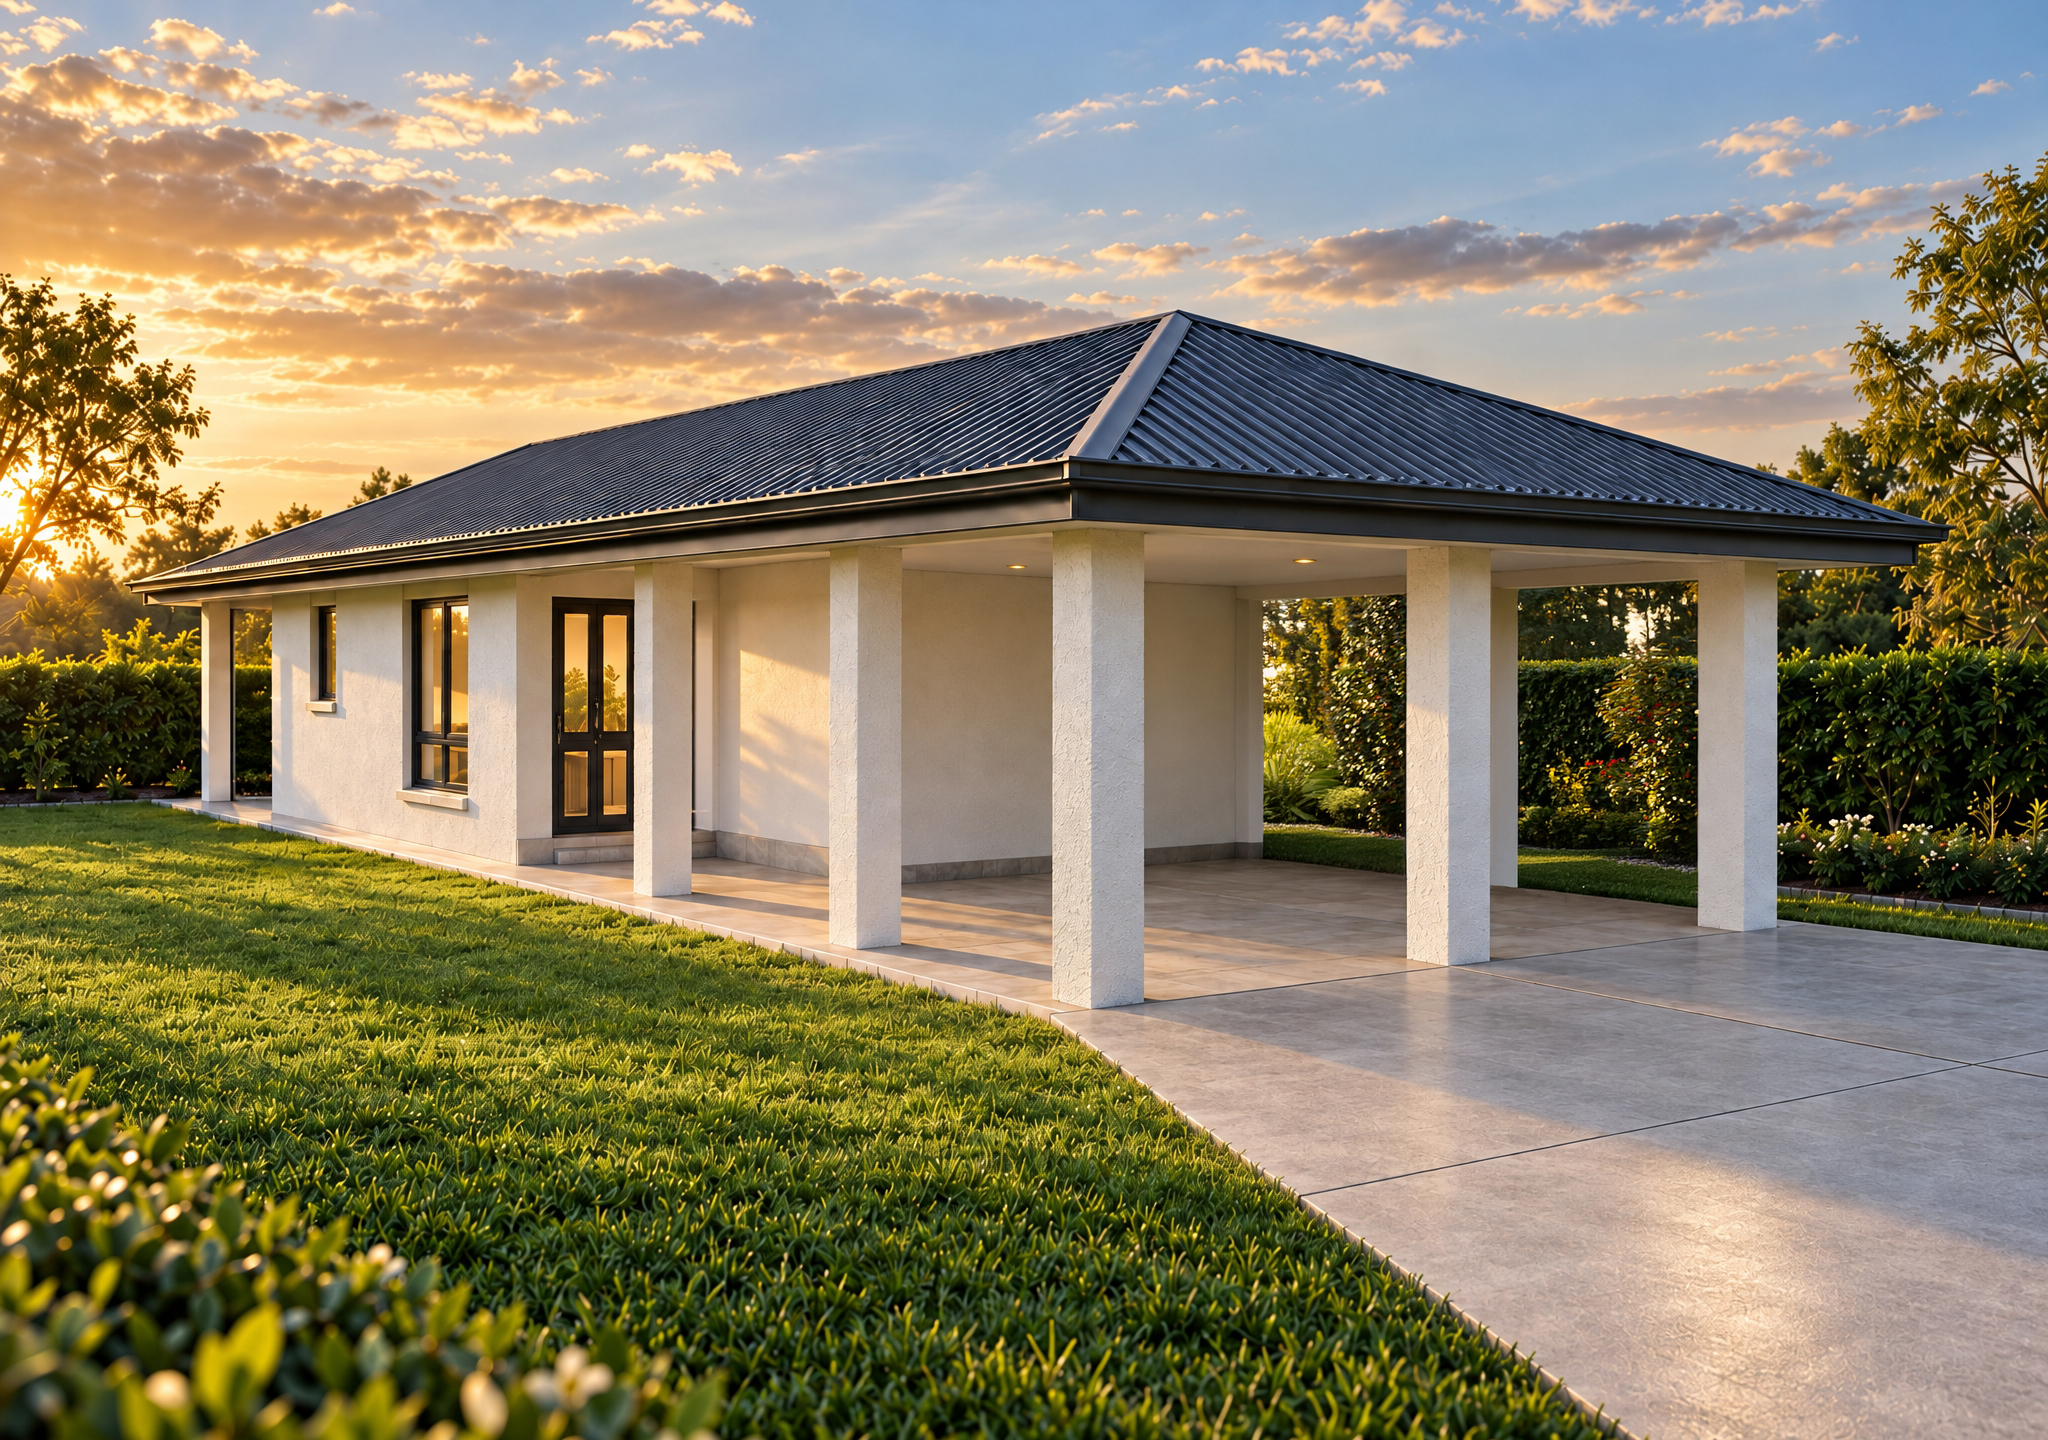
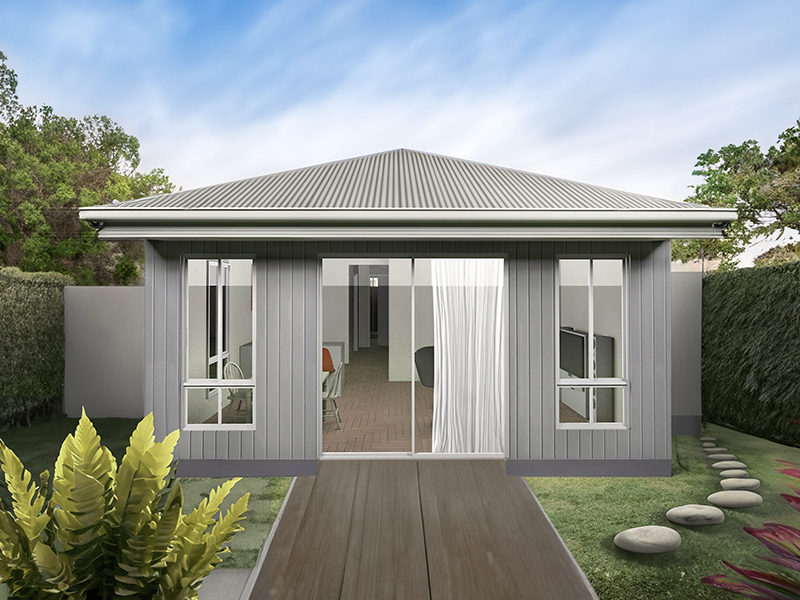
GR22108 — 2 bedroom home elevation by Dixon Homes
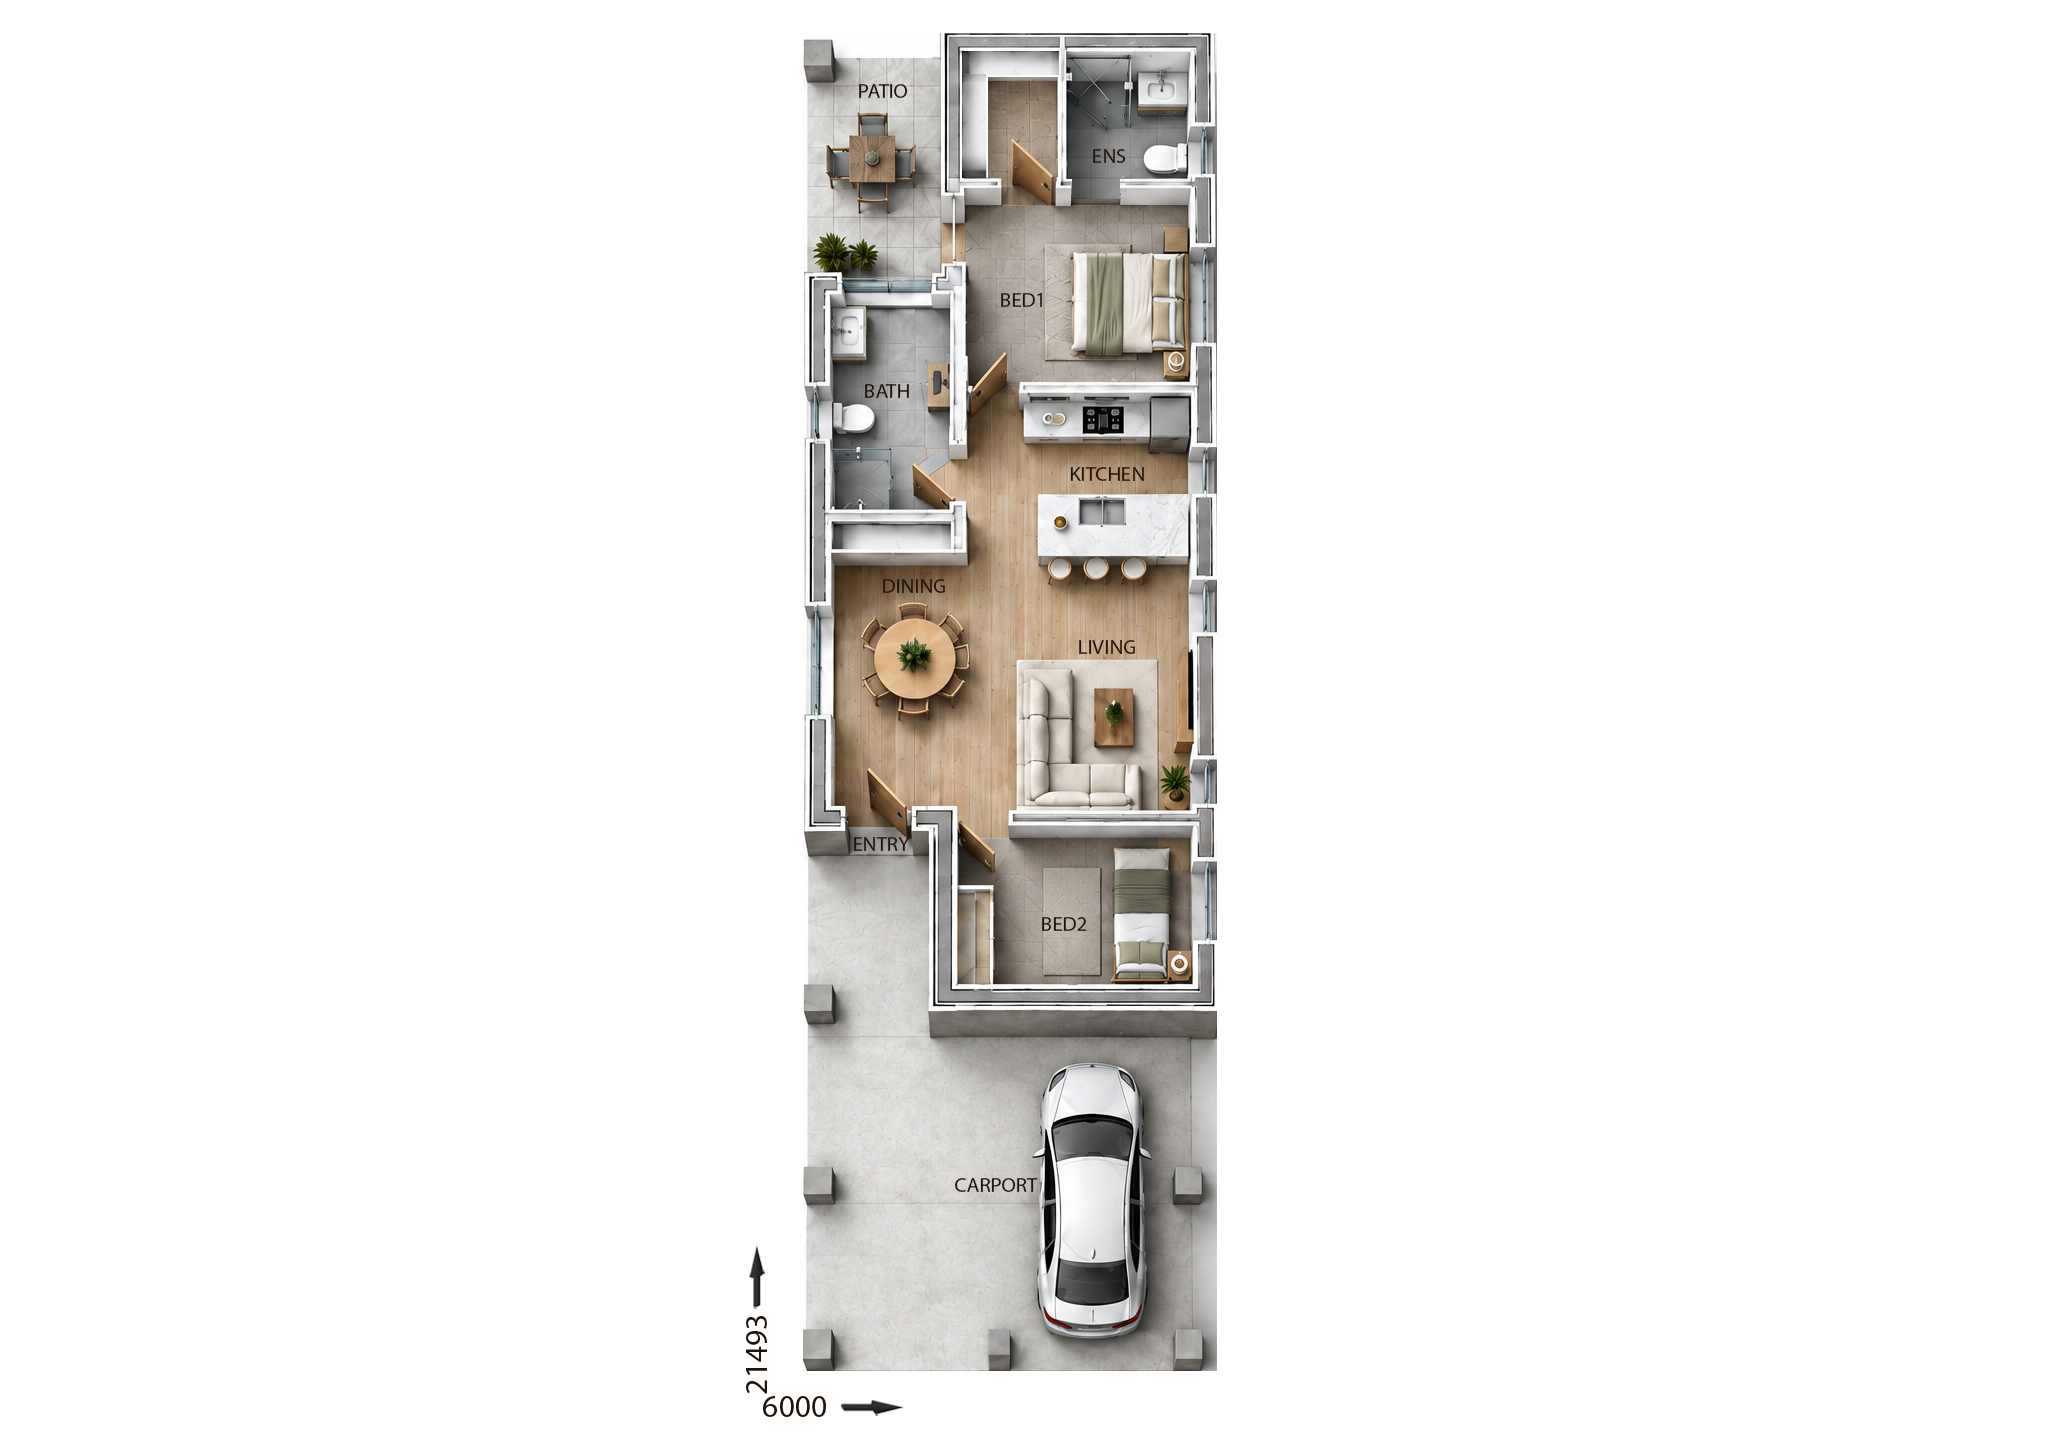
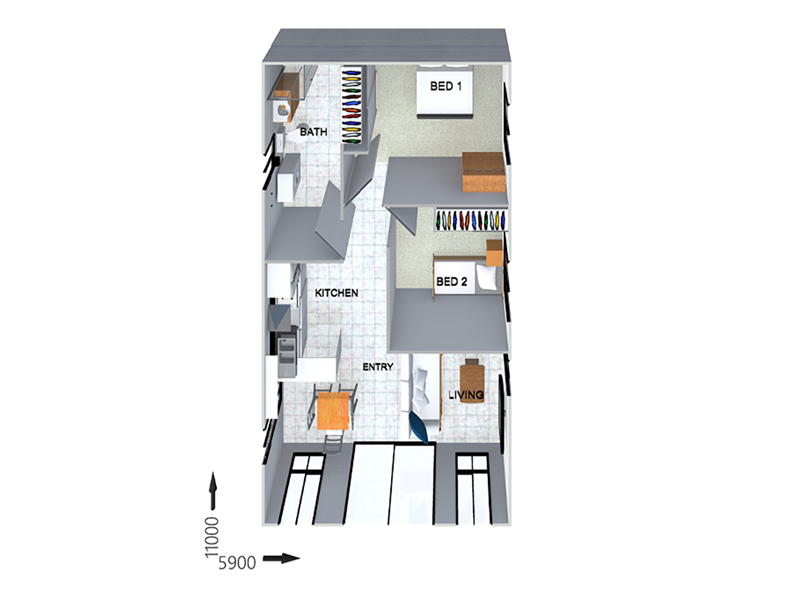
GR22108 — 2 bedroom home floor plan by Dixon Homes
View Details

GR22108

2
1
$172,800
12.5m wide|61.39
GR2302 — 2 bedroom home elevation by Dixon Homes
GR2302 — 2 bedroom home floor plan by Dixon Homes
View Details

GR2302

2
1
$171,800
14m wide|64.9
SR0256 — 4 bedroom home elevation by Dixon Homes
SR0256 — 4 bedroom home floor plan by Dixon Homes
View Details

SR0256

4
2
2
$289,000
21.5m wide|227.1
FR4625 — 4 bedroom home elevation by Dixon Homes
FR4625 — 4 bedroom home floor plan by Dixon Homes
View Details

FR4625

4
3
2
$376,200
13.46m wide|212.6
FC1402 — 4 bedroom home elevation by Dixon Homes
FC1402 — 4 bedroom home floor plan by Dixon Homes
View Details

FC1402

4
3
2
$431,300
14.6m wide|278.9
FC0885 — 4 bedroom home elevation by Dixon Homes
FC0885 — 4 bedroom home floor plan by Dixon Homes
View Details

FC0885

4
3
2
$413,500
11.5m wide|239.4
FR4624 — 4 bedroom home elevation by Dixon Homes
FR4624 — 4 bedroom home floor plan by Dixon Homes
View Details

FR4624

4
2
2
$362,600
11.5m wide|240.1