Granny Flat Designs
Explore Dixon Homes' granny flat designs. Steel frame, fixed price granny flats built for Australian backyards. View floor plans, pricing, and inclusions.
A granny flat, or secondary dwelling, is a self-contained home on the same block as a main house, with its own kitchen, bathroom and living area. Buyers build them to house an ageing parent, give an adult child independent space, or earn rental income. This range includes standalone granny flats and designs that include a secondary dwelling. Council rules on size, setbacks and use vary, so check your council's requirements first. Fixed-price, steel-frame construction.
102 Designs Available
Showing 1 - 12 of 102 designs
View Details
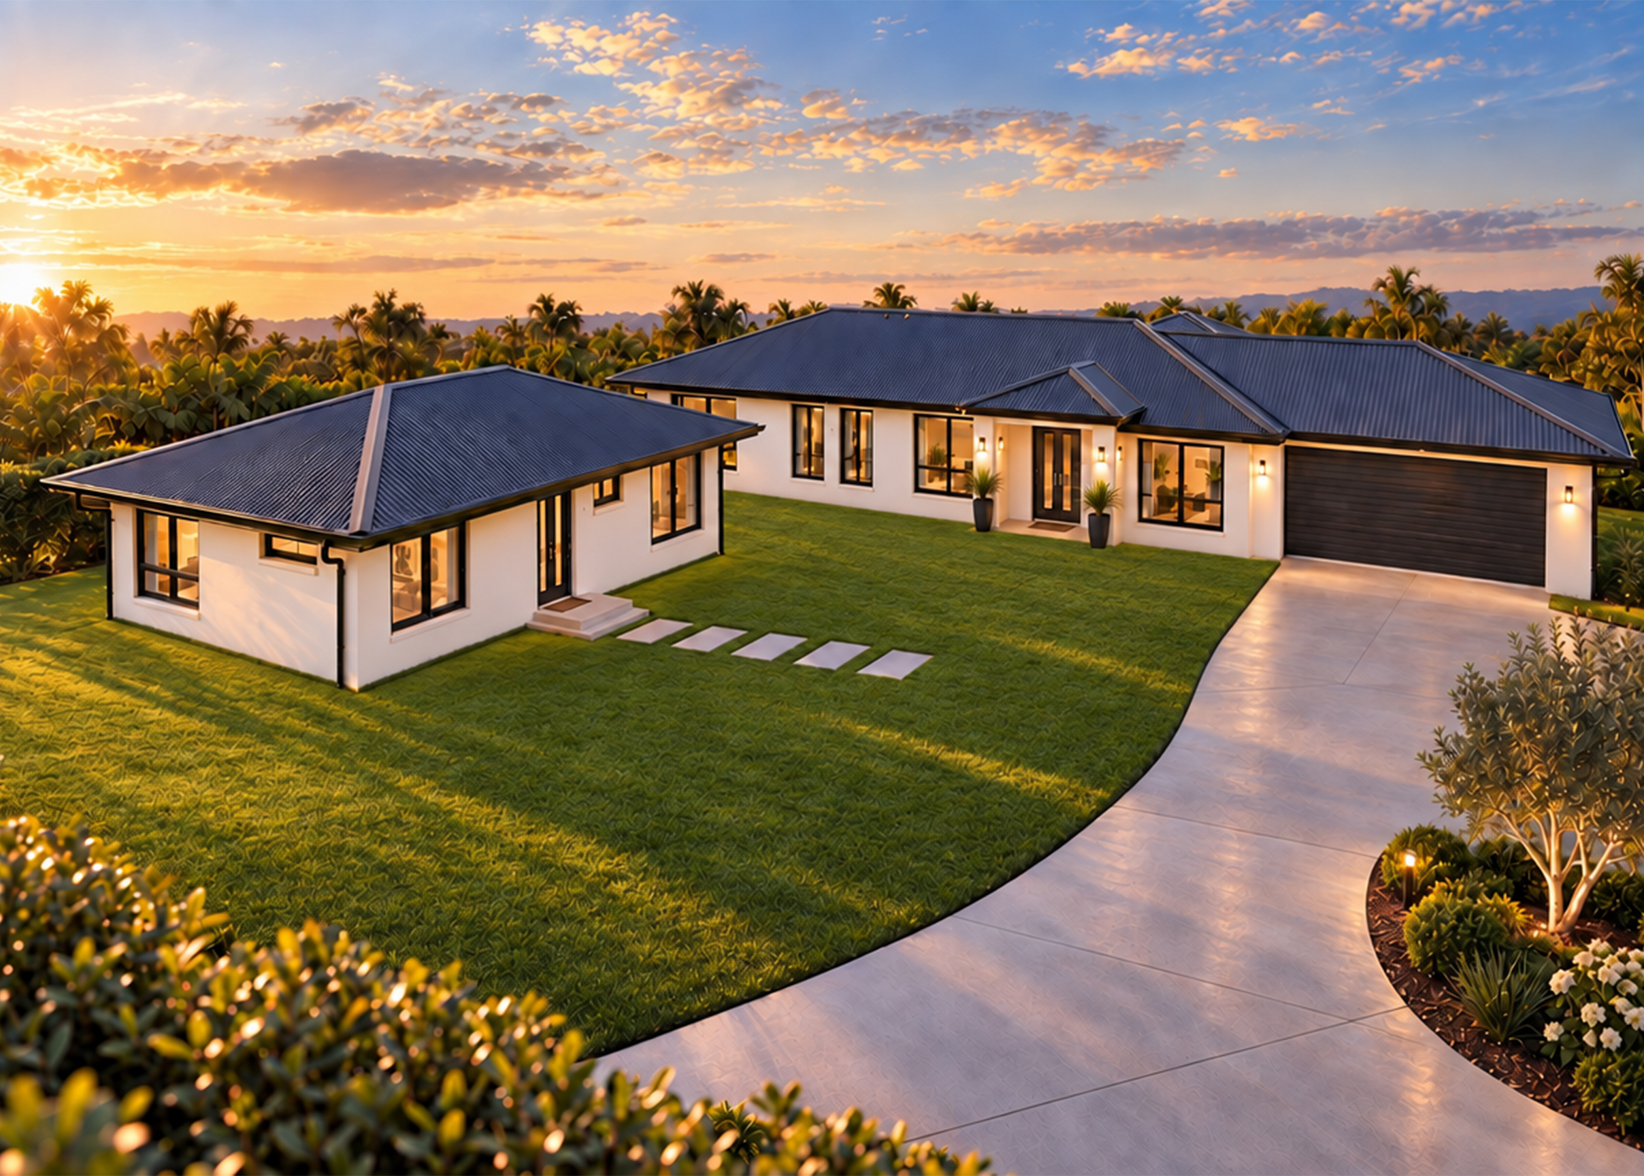
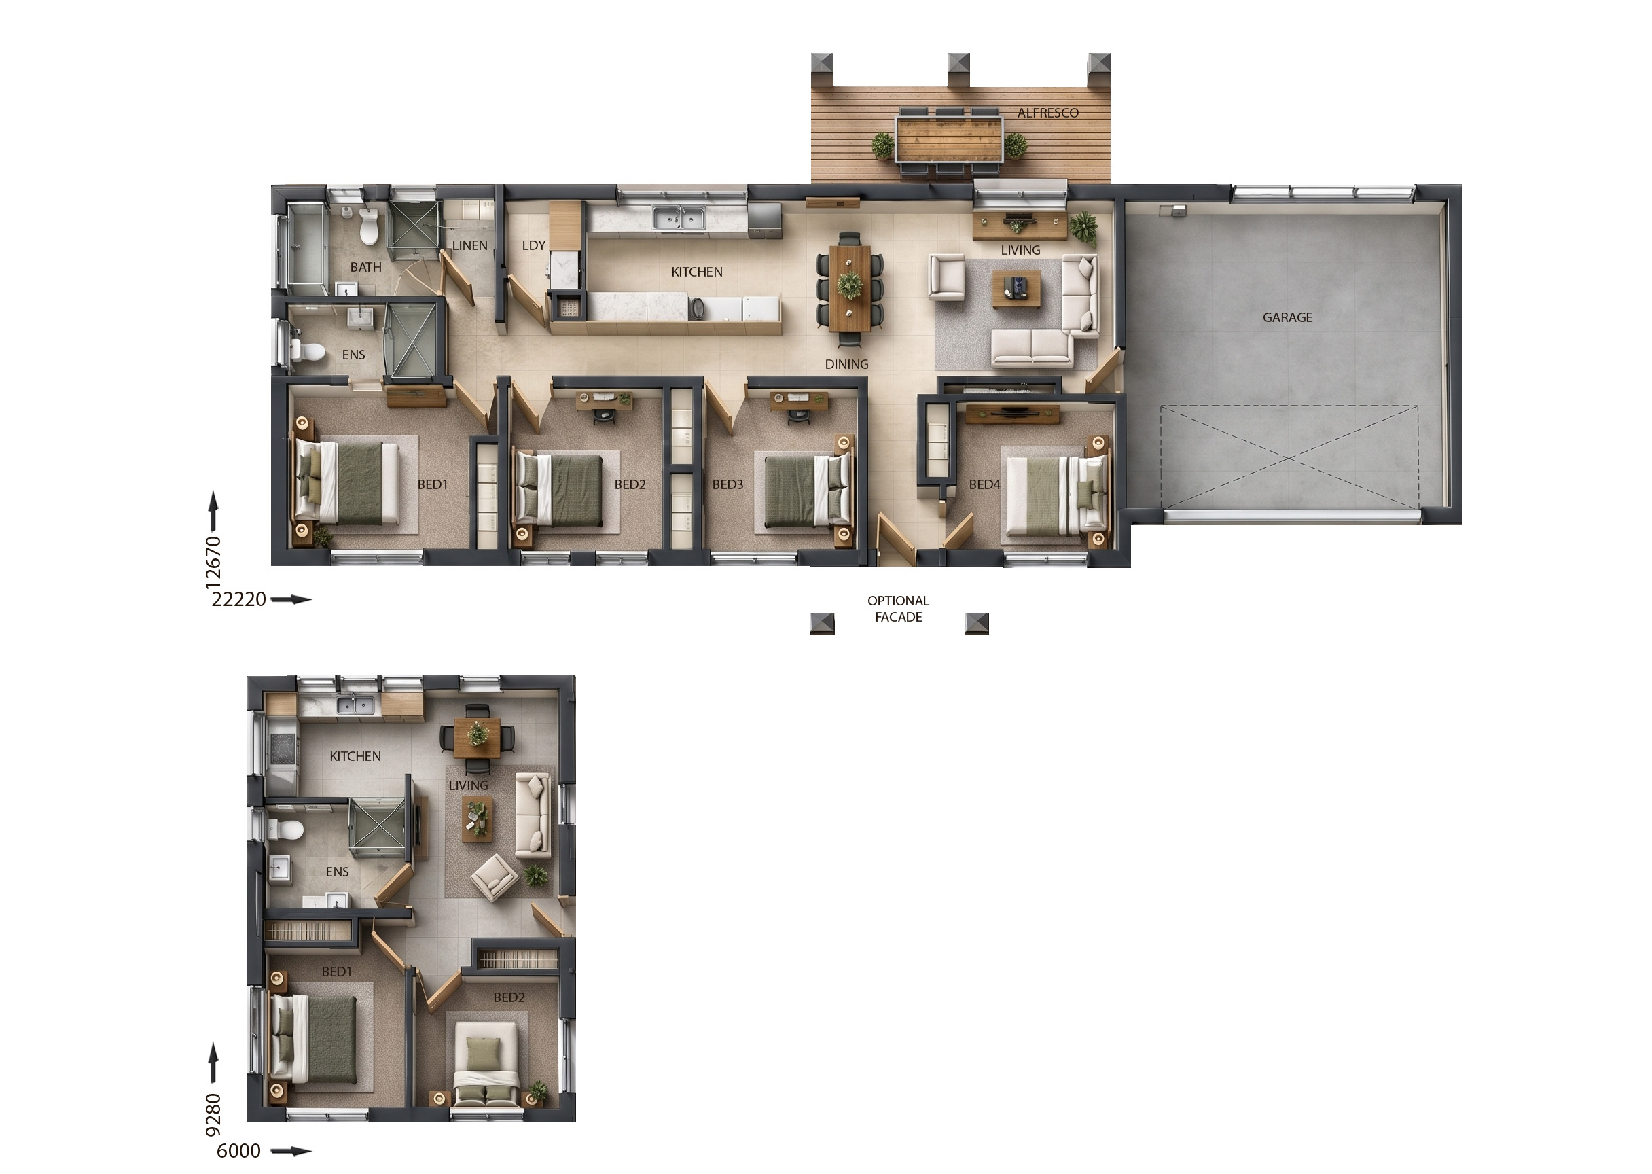
BTR0120
6
3
2
$400,142
26.5m wide|249.13m²
View Details
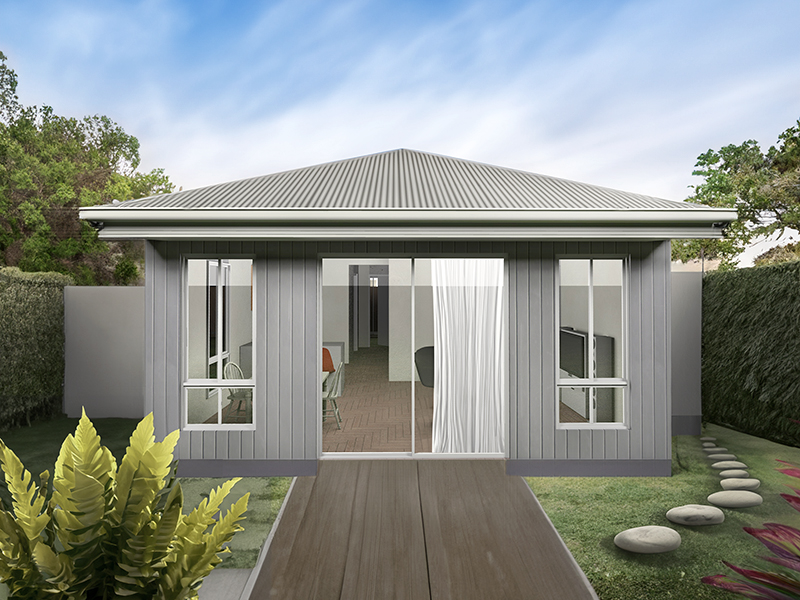
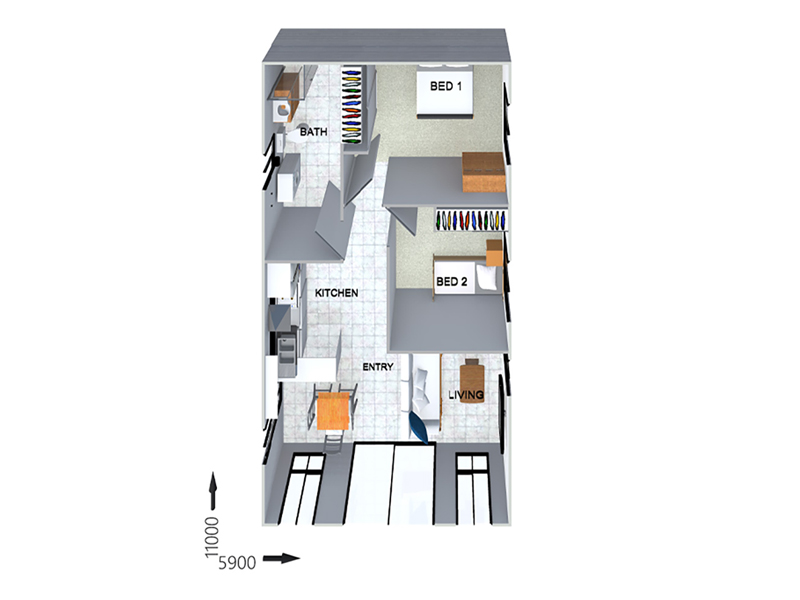
GR2302
2
1
$171,800
14m wide|64.9m²
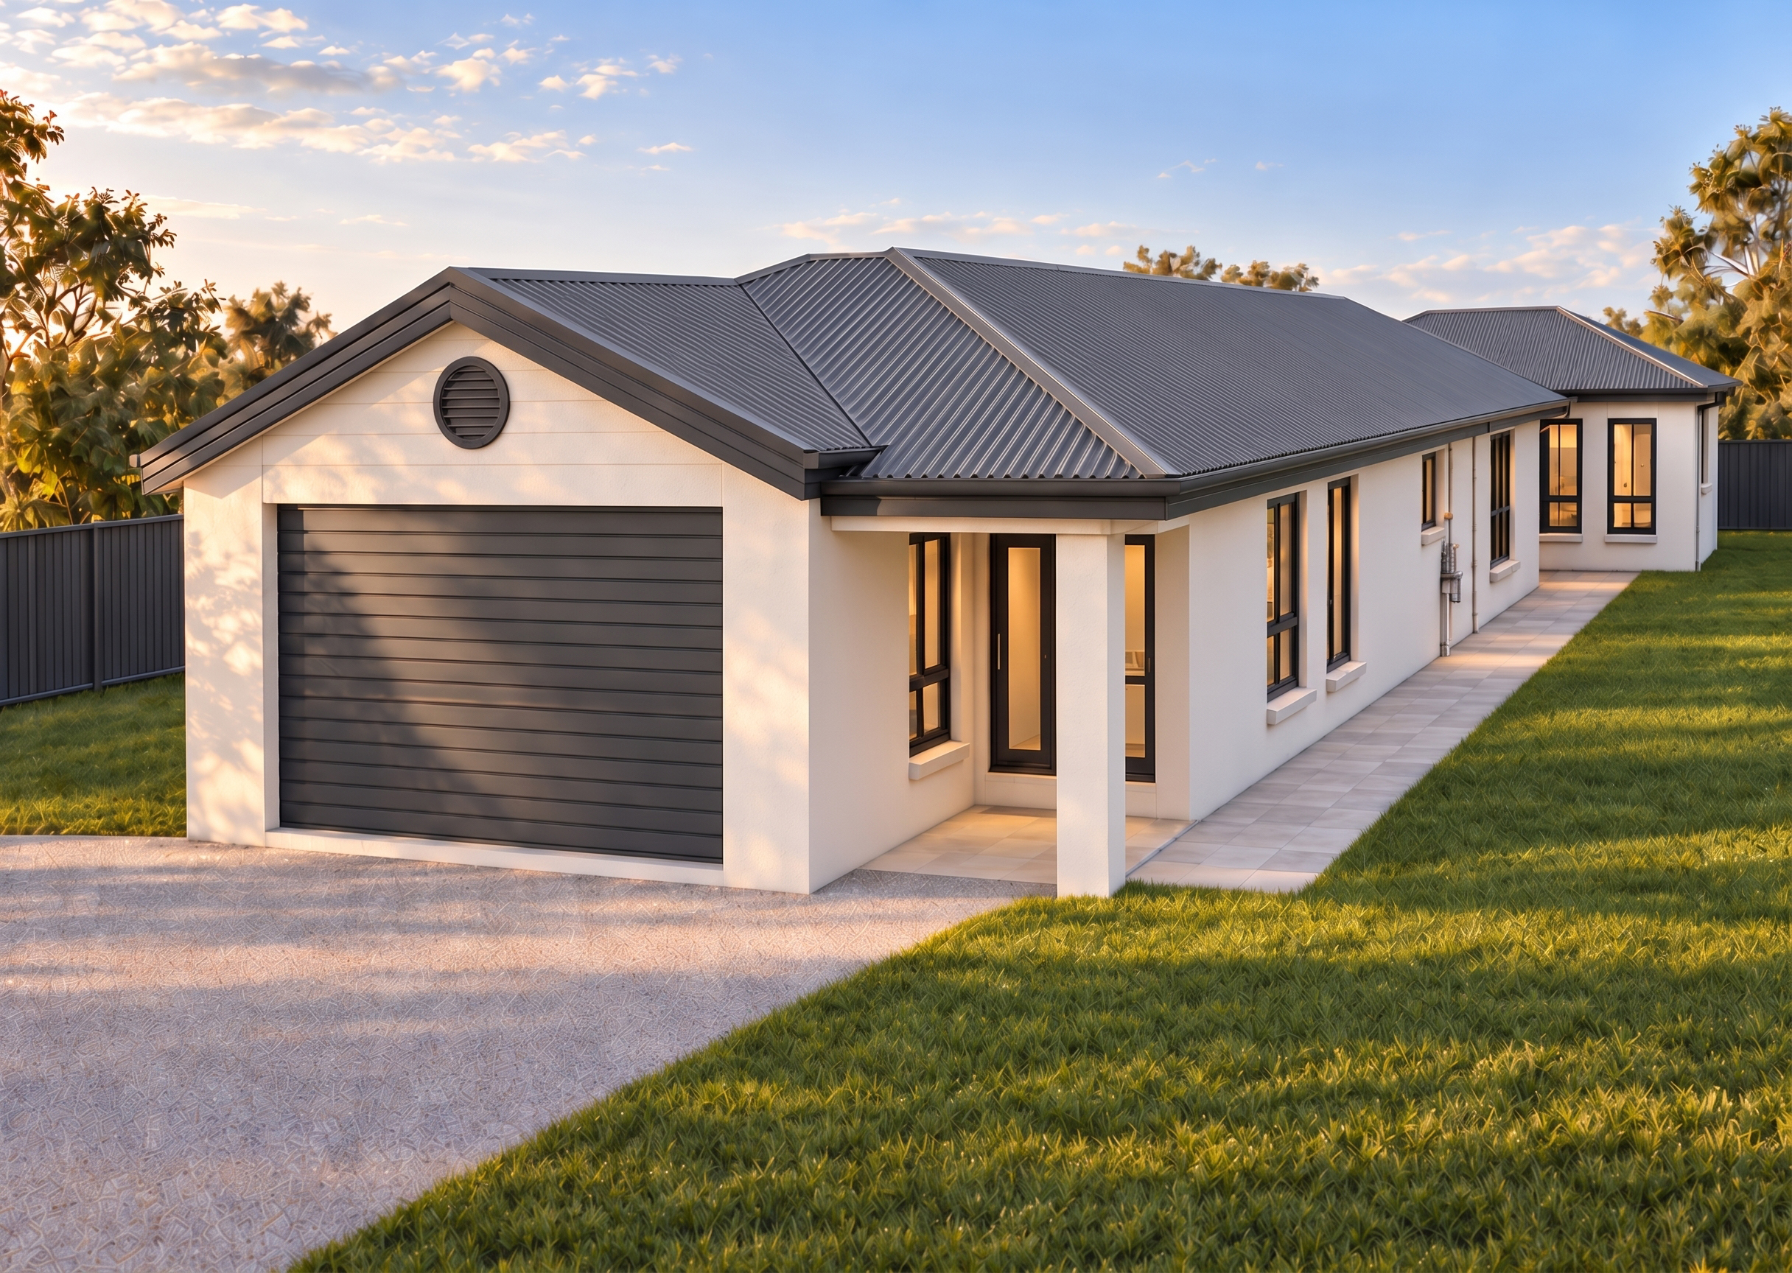
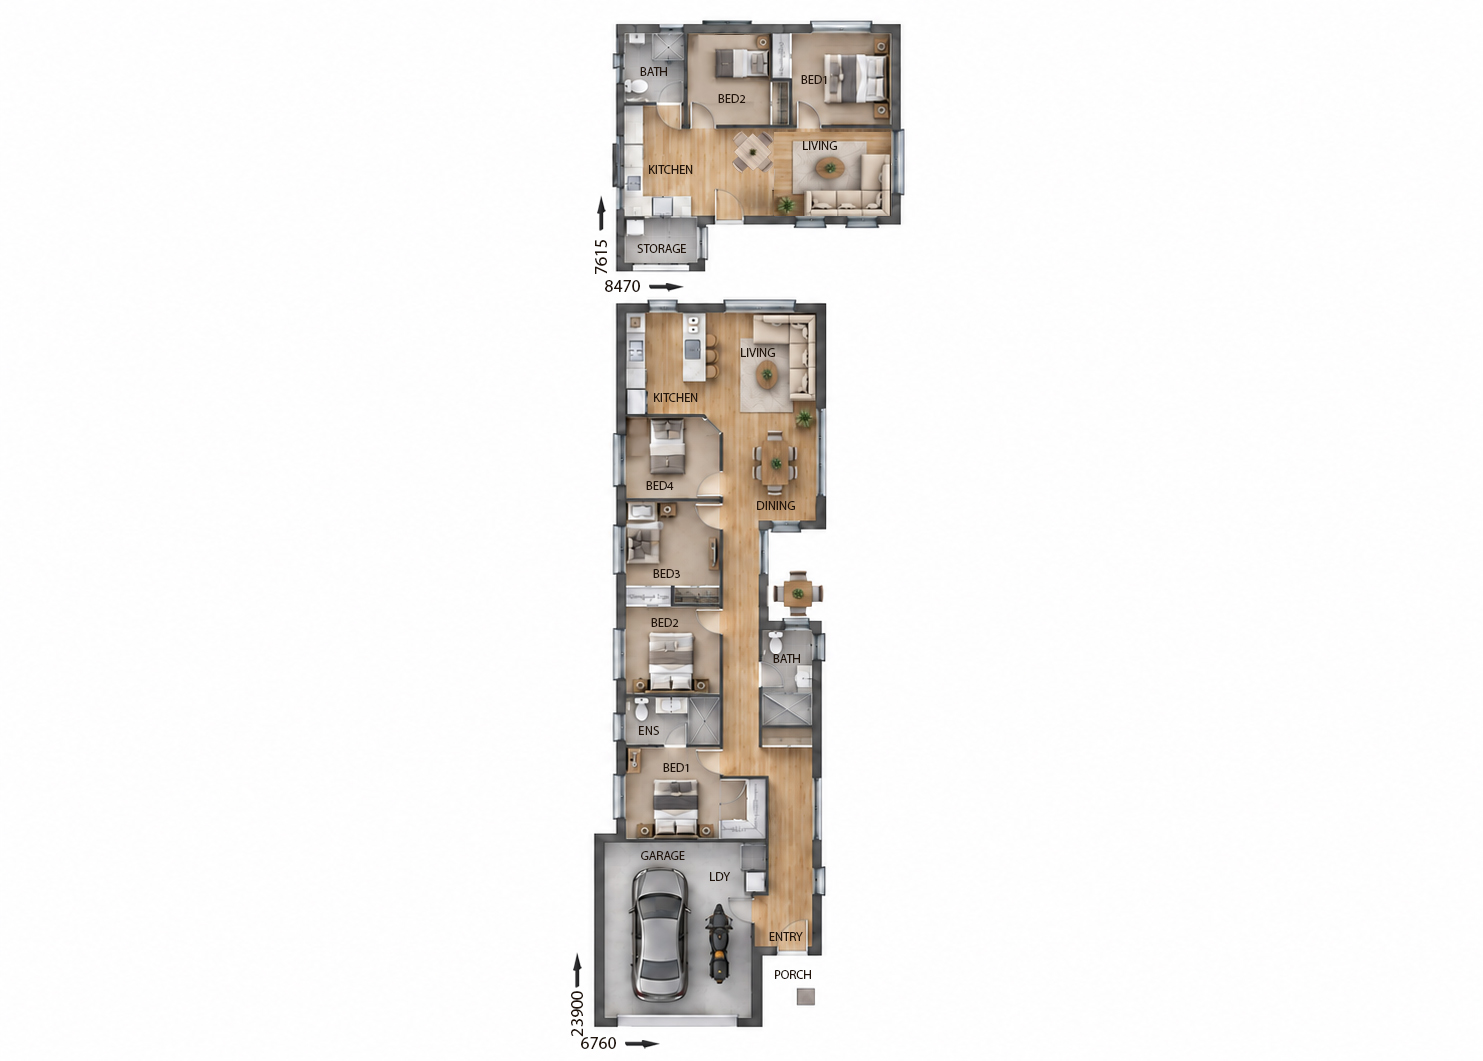
View Details
BTR0123
6
3
1
$379,300
11m wide|201.12m²
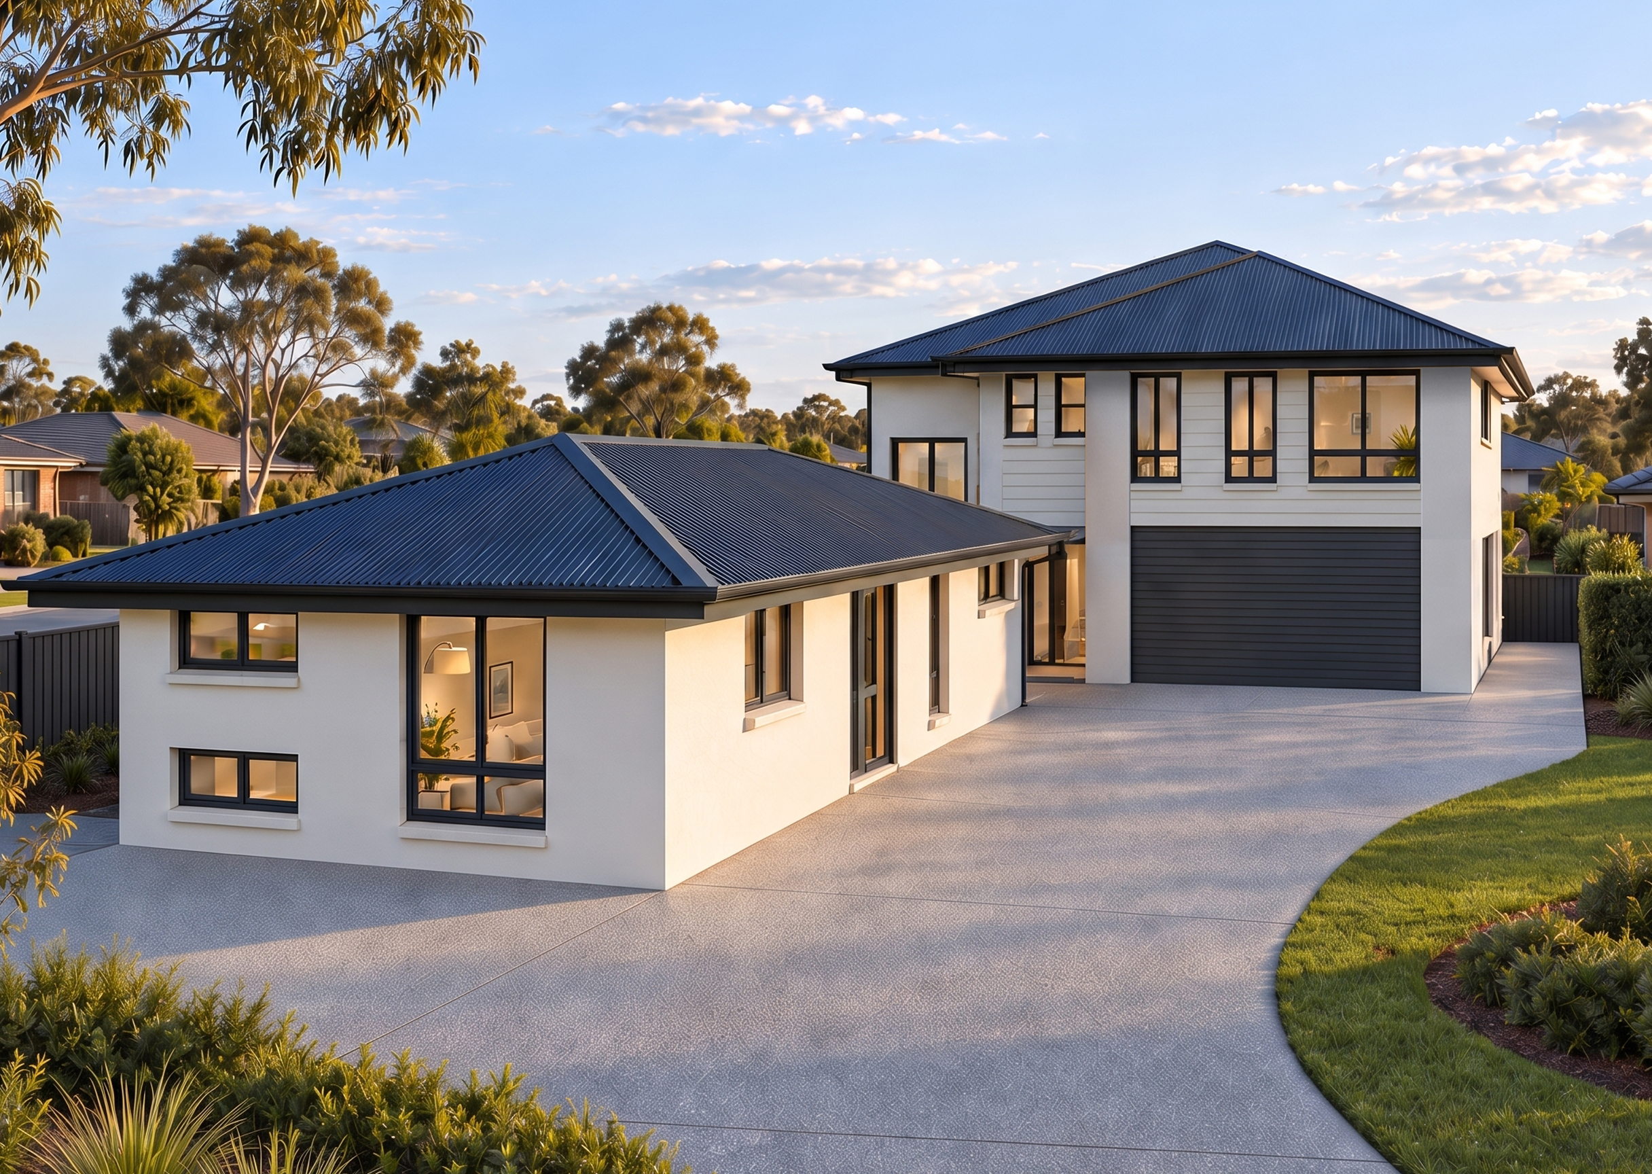
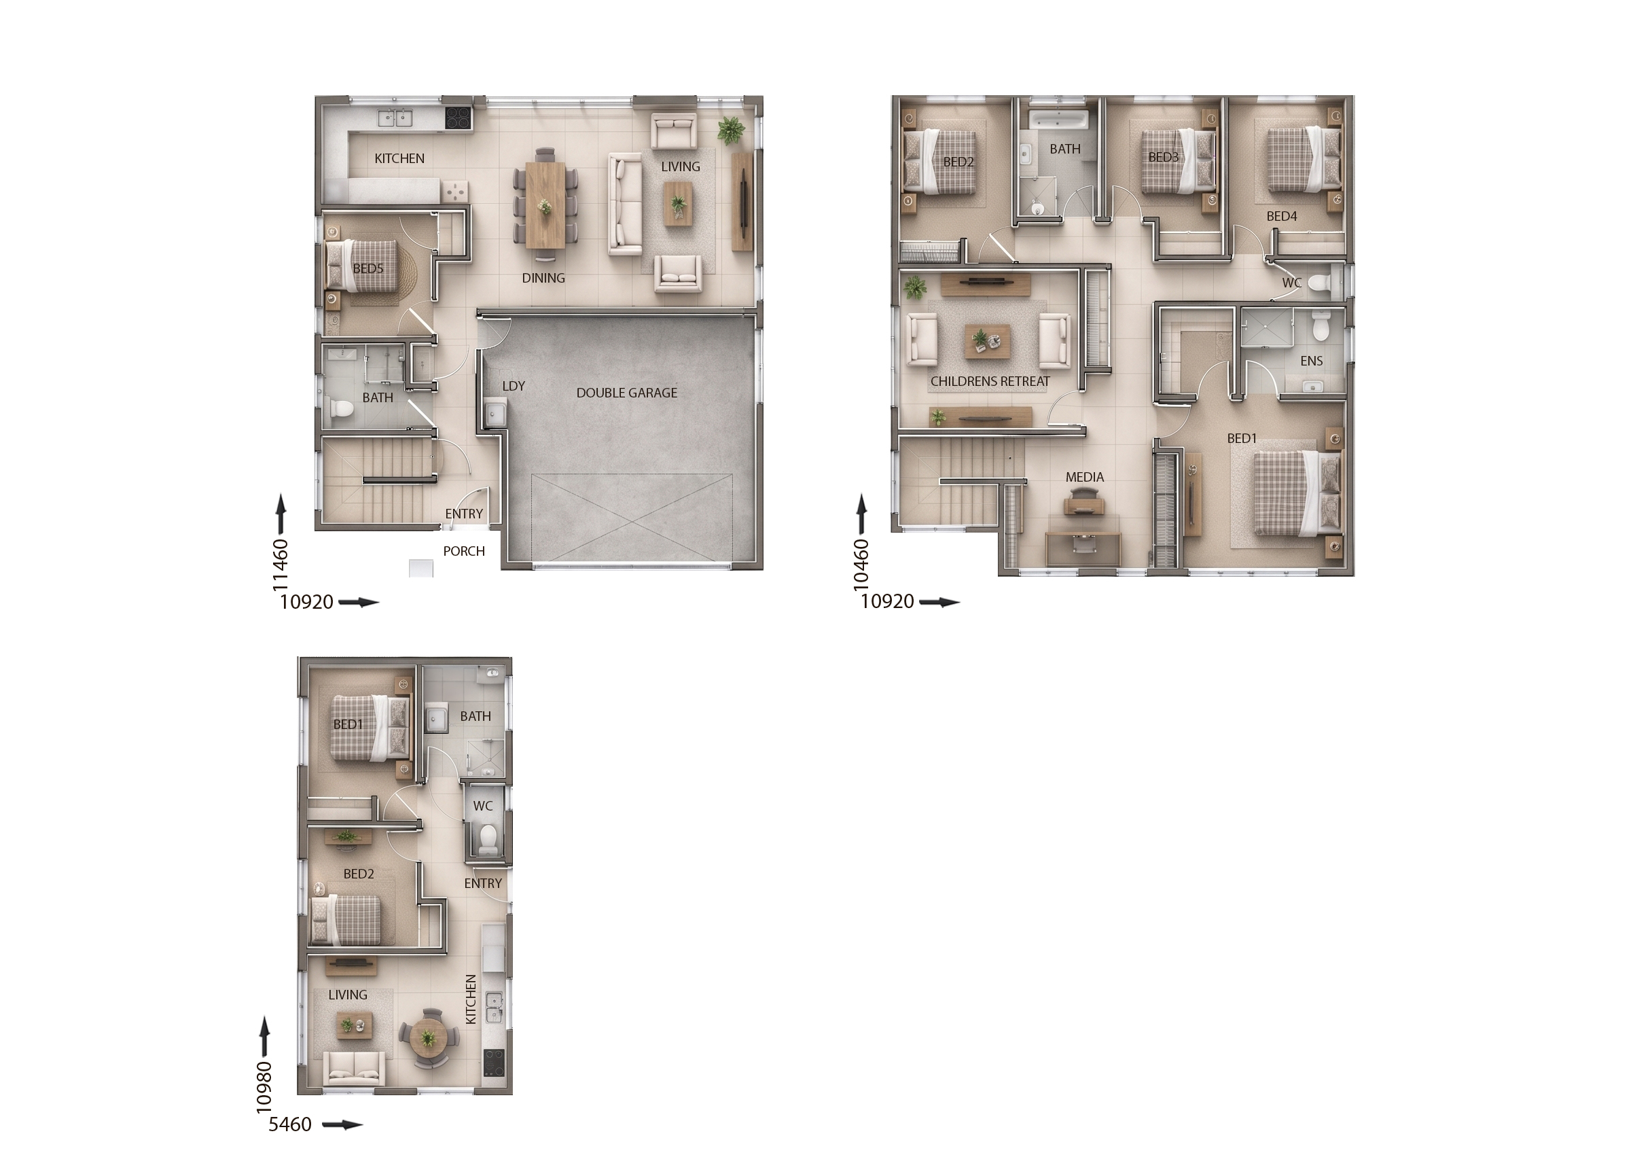
View Details
BTR0119
7
4
2
$521,200
14m wide|303.63m²
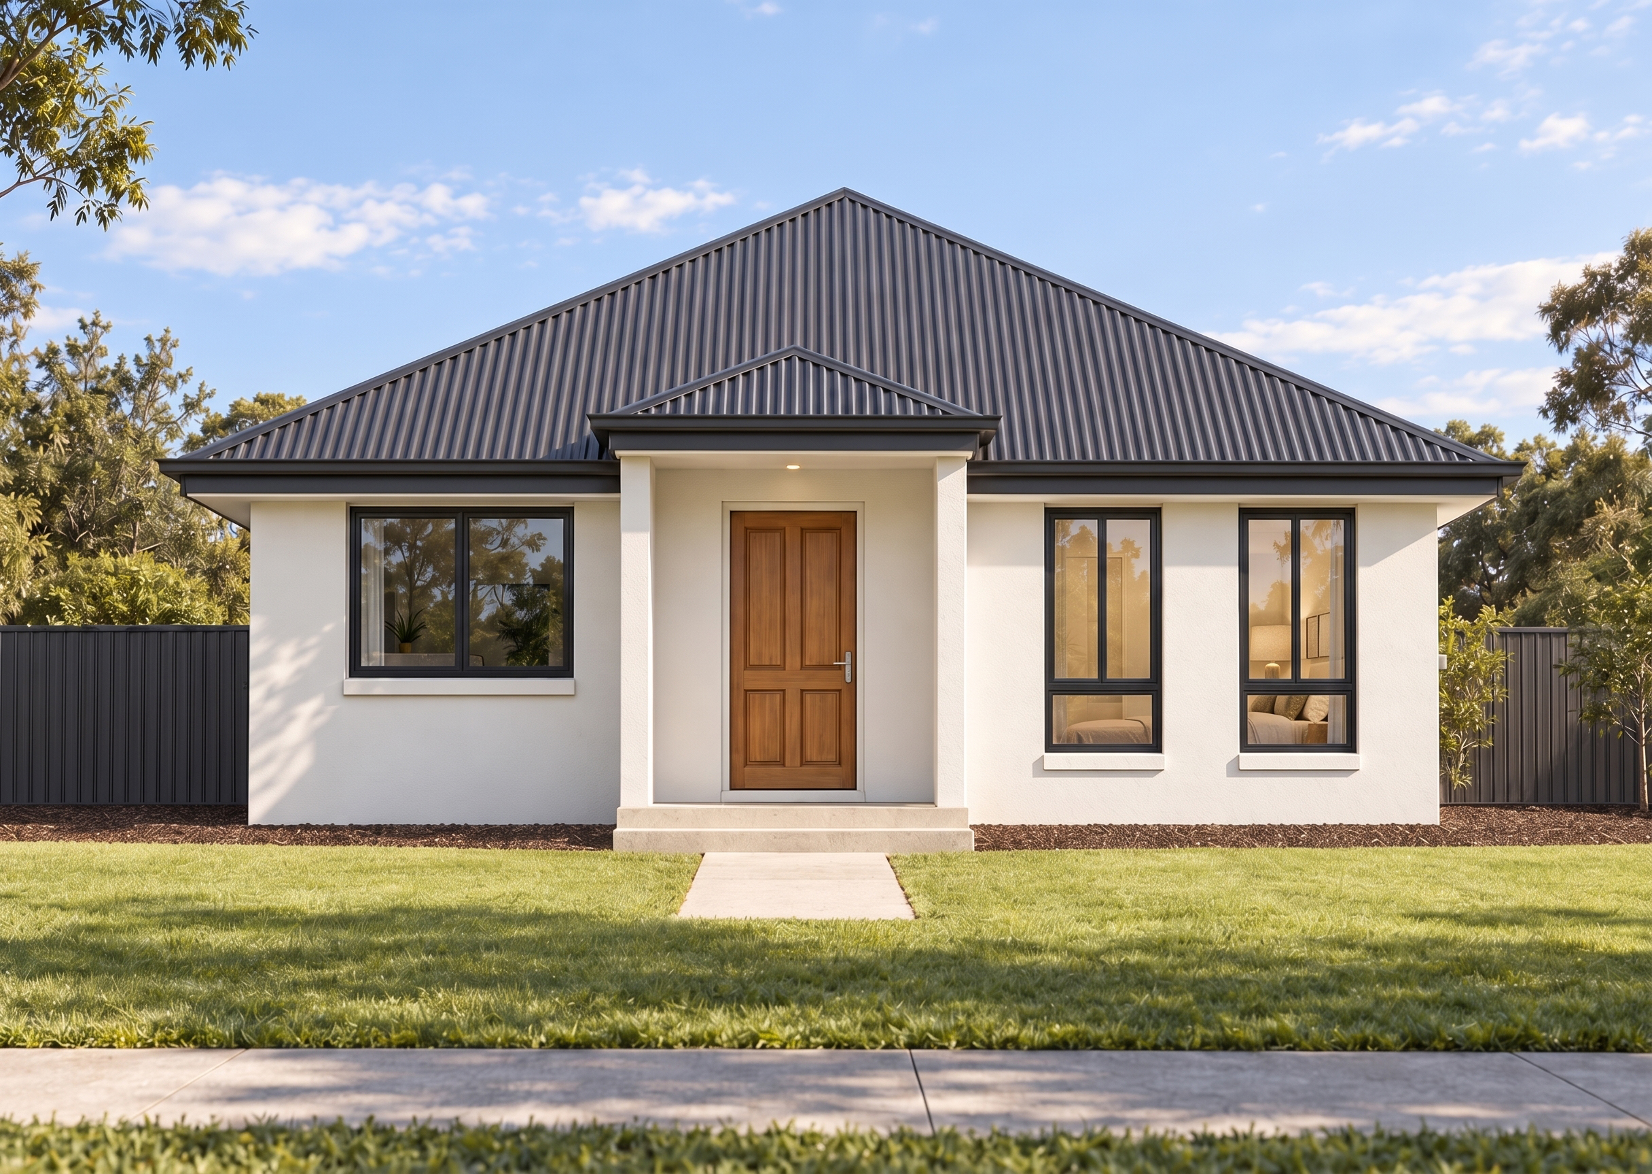
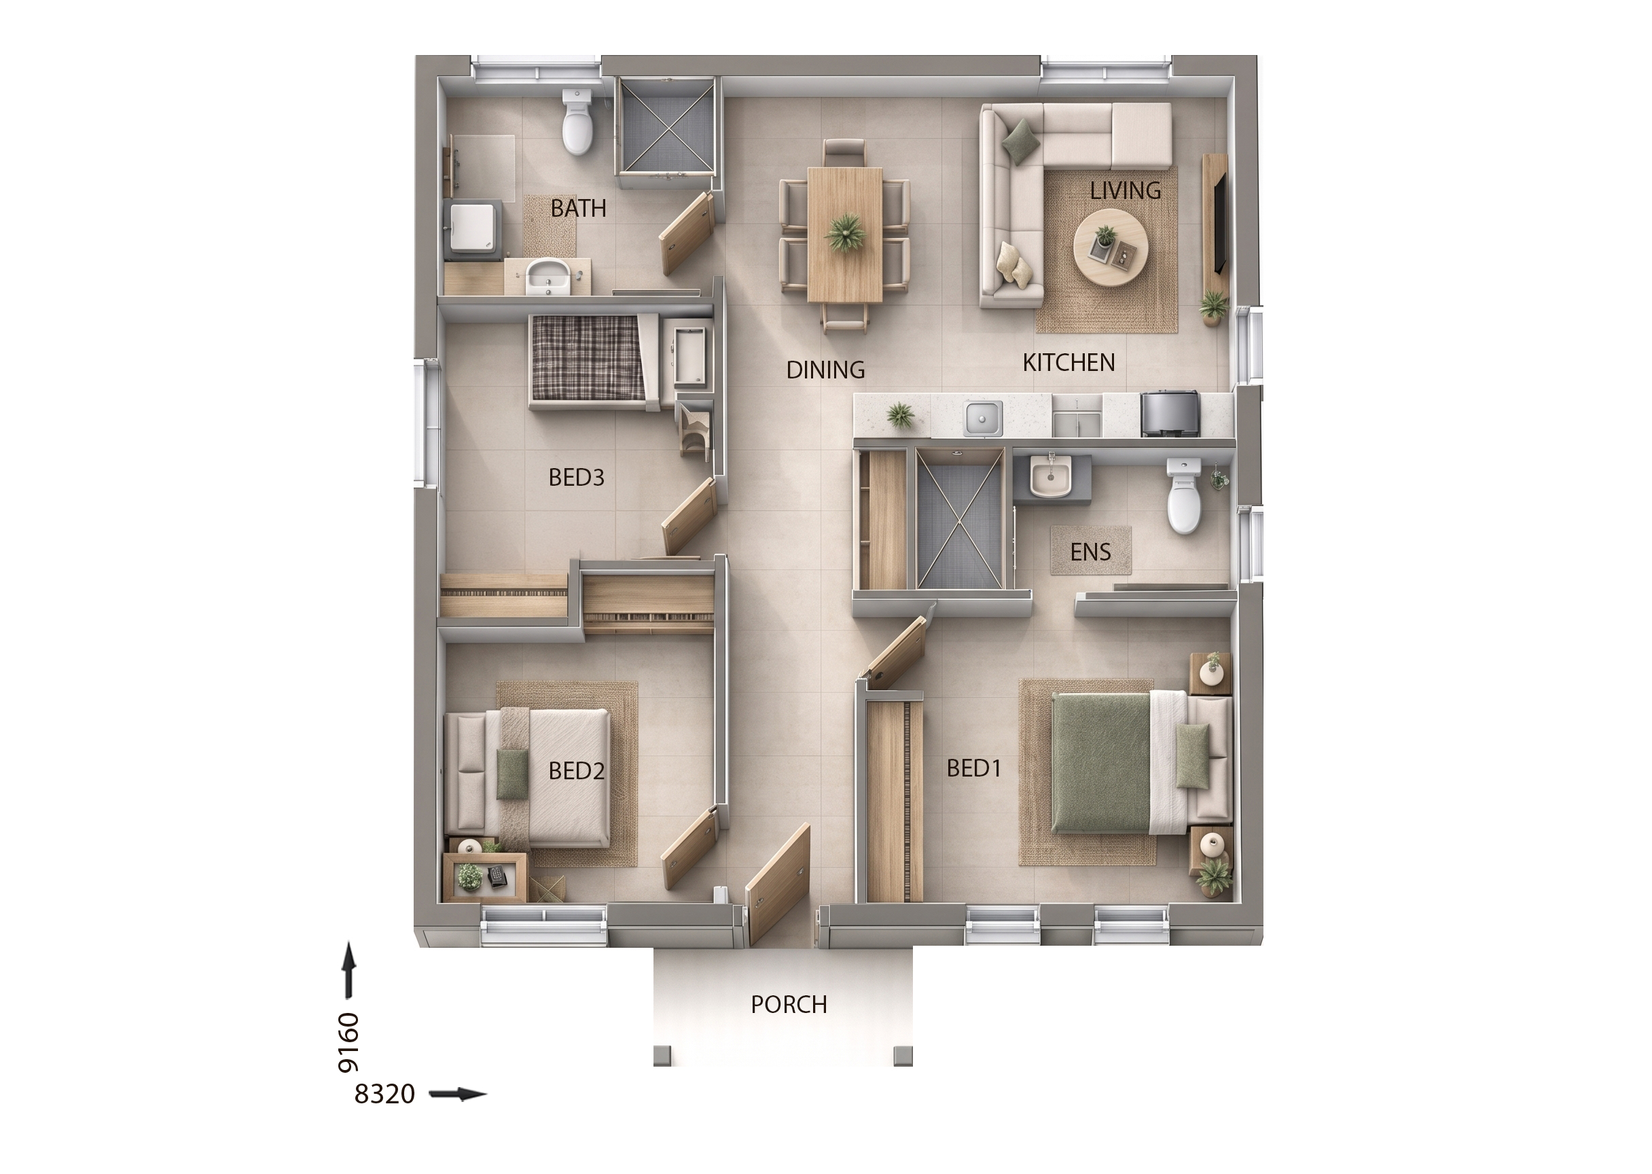
View Details
GR8927
3
1
$197,236
11.5m wide|78.43m²
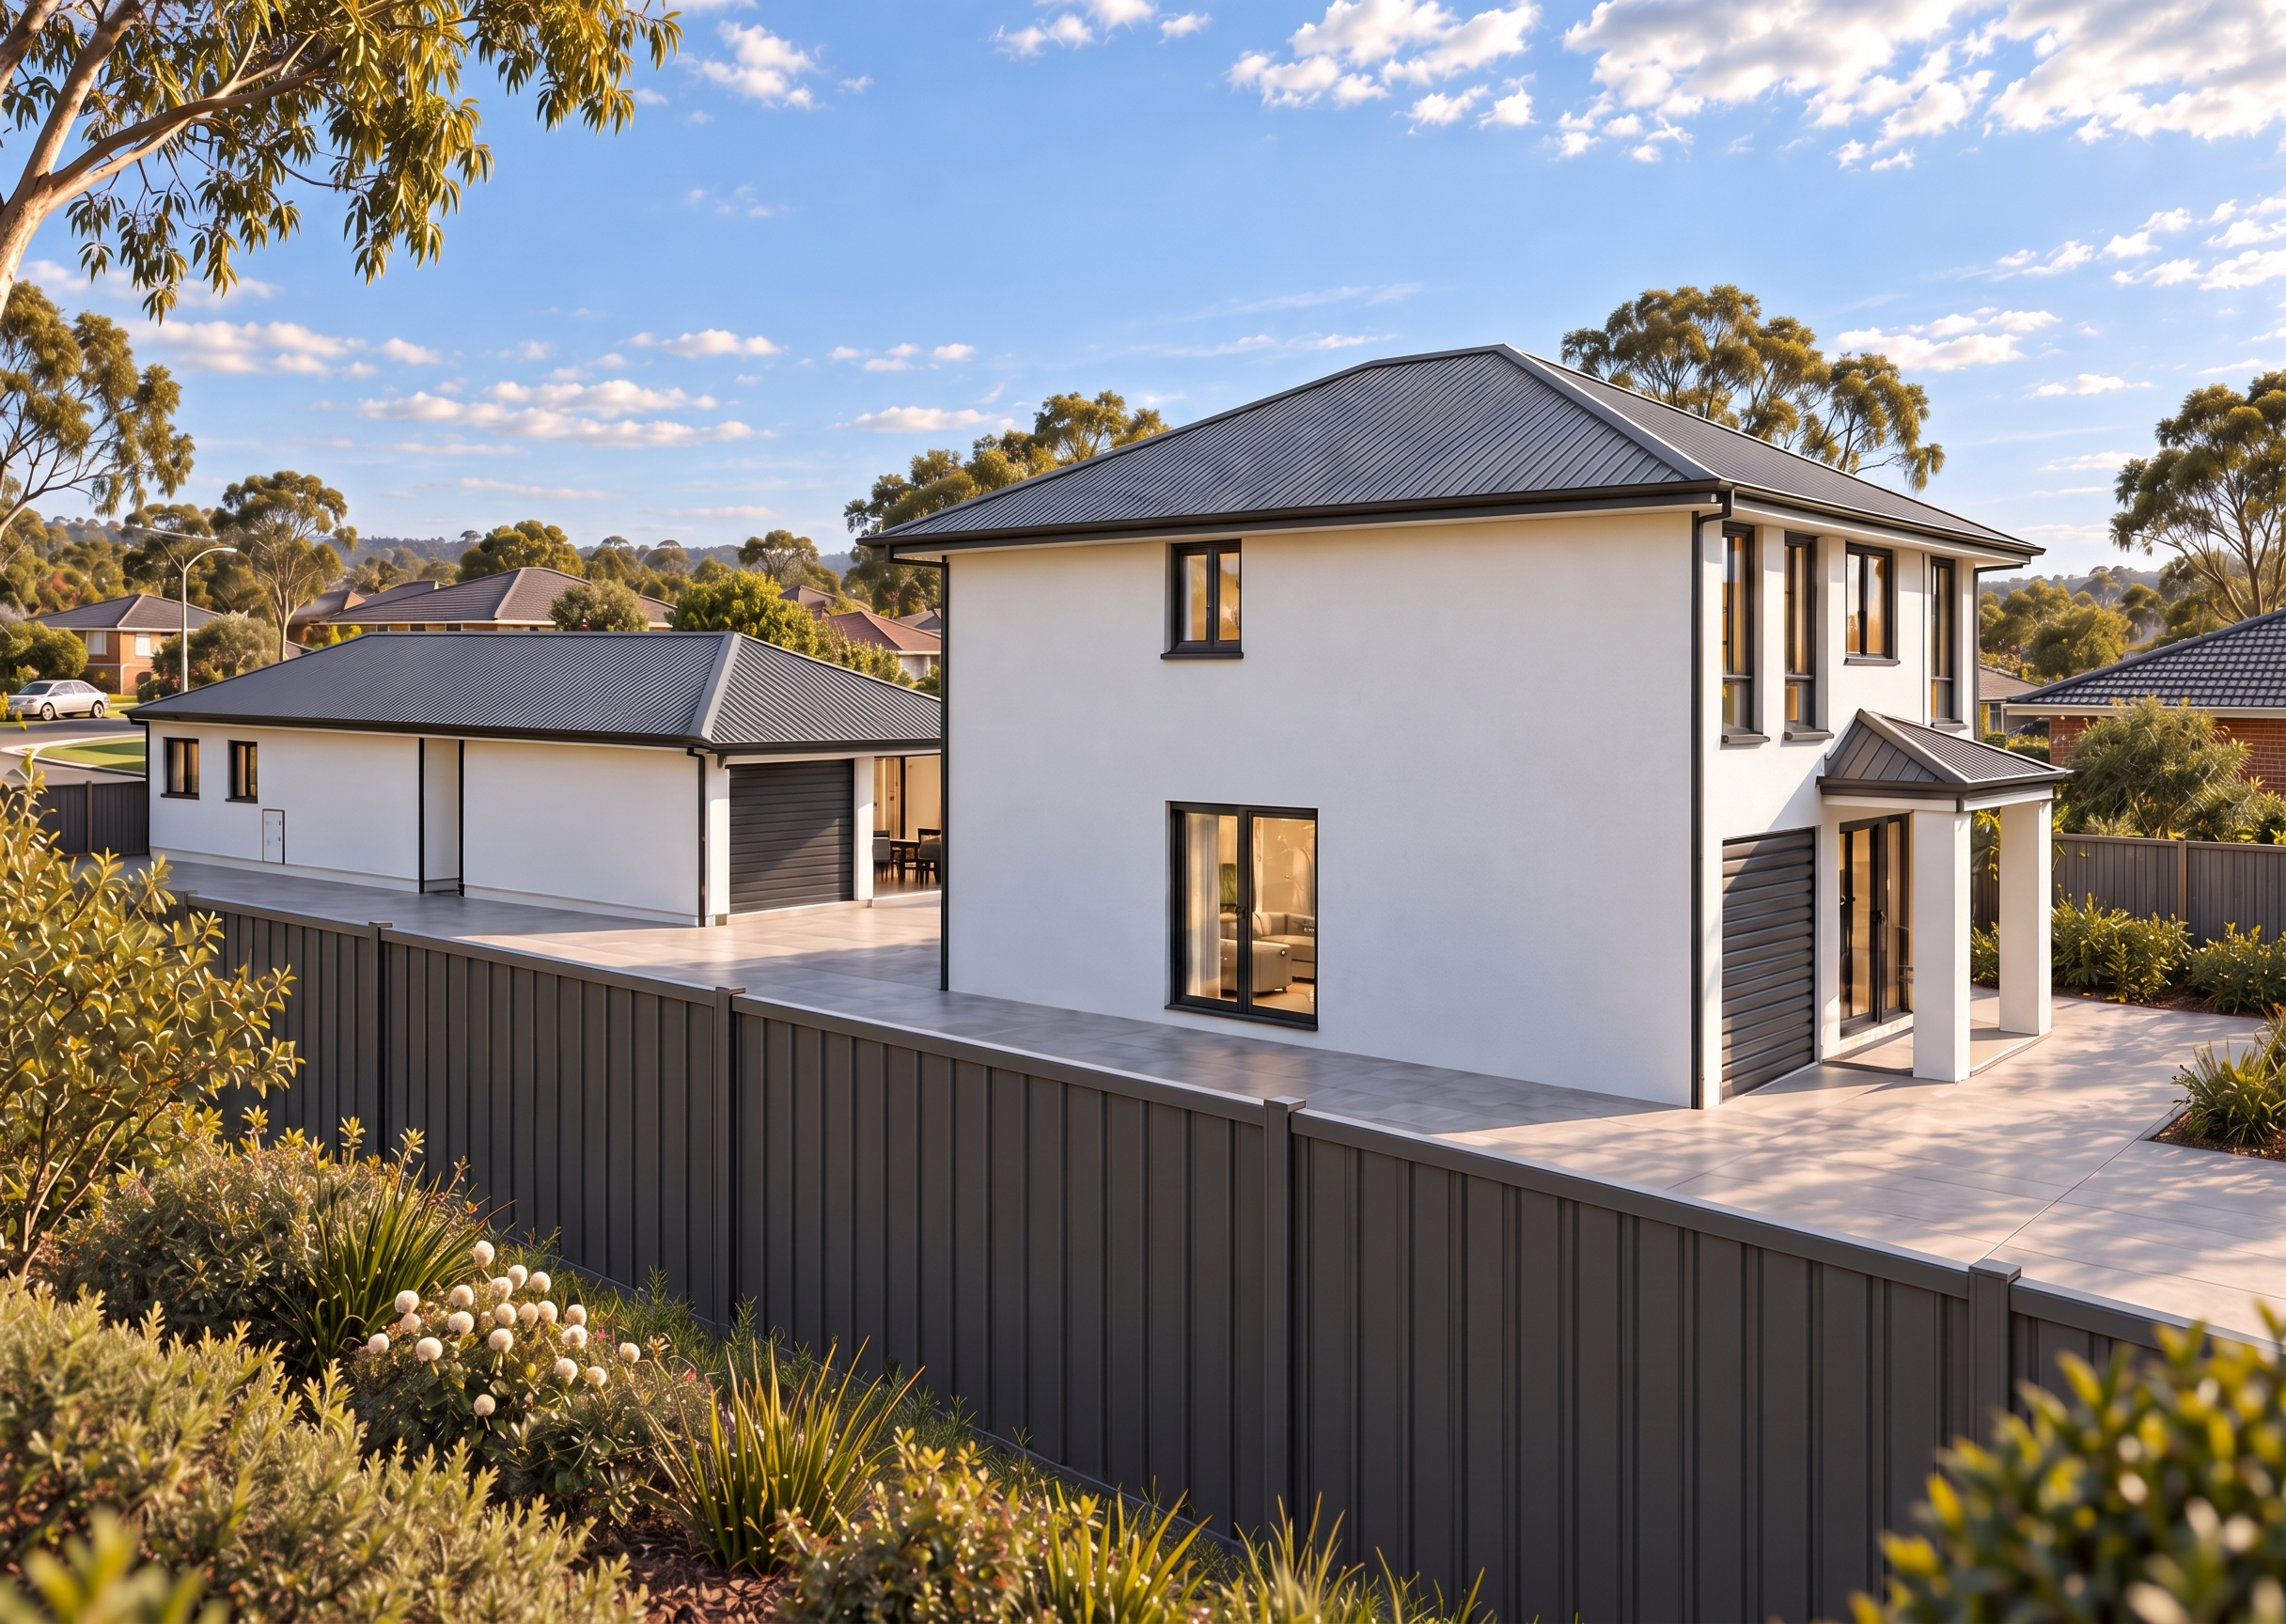
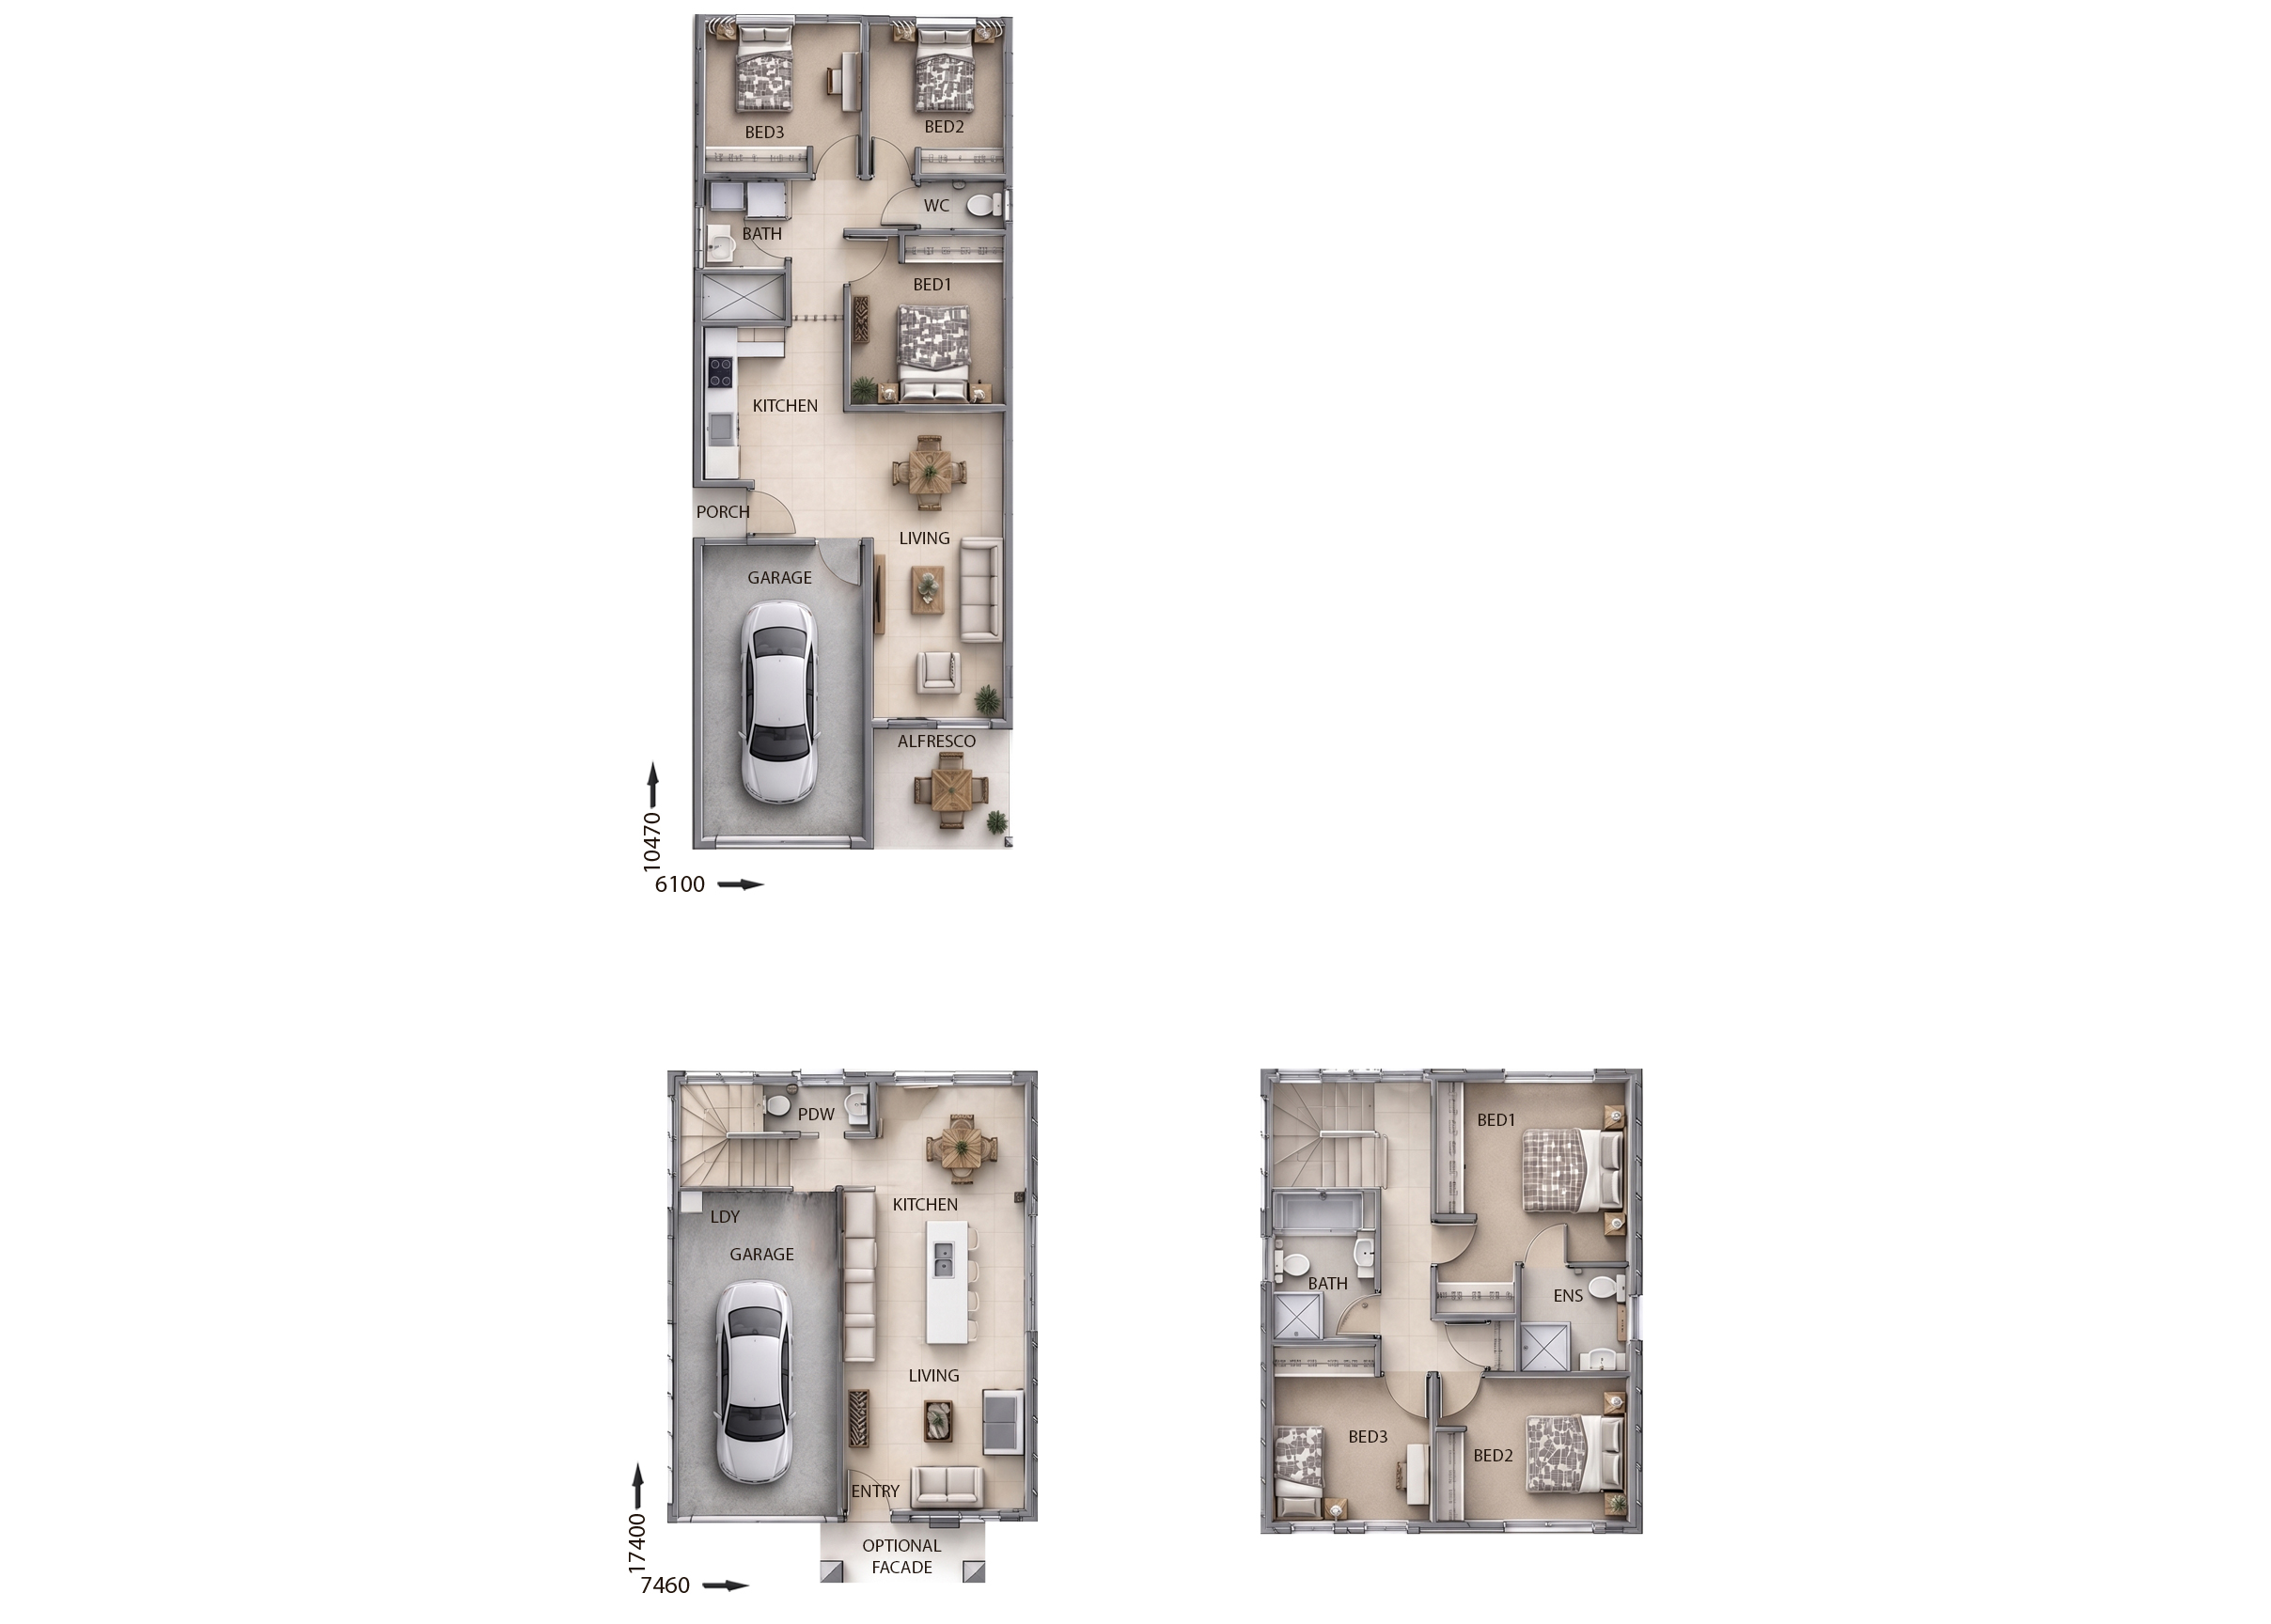
View Details
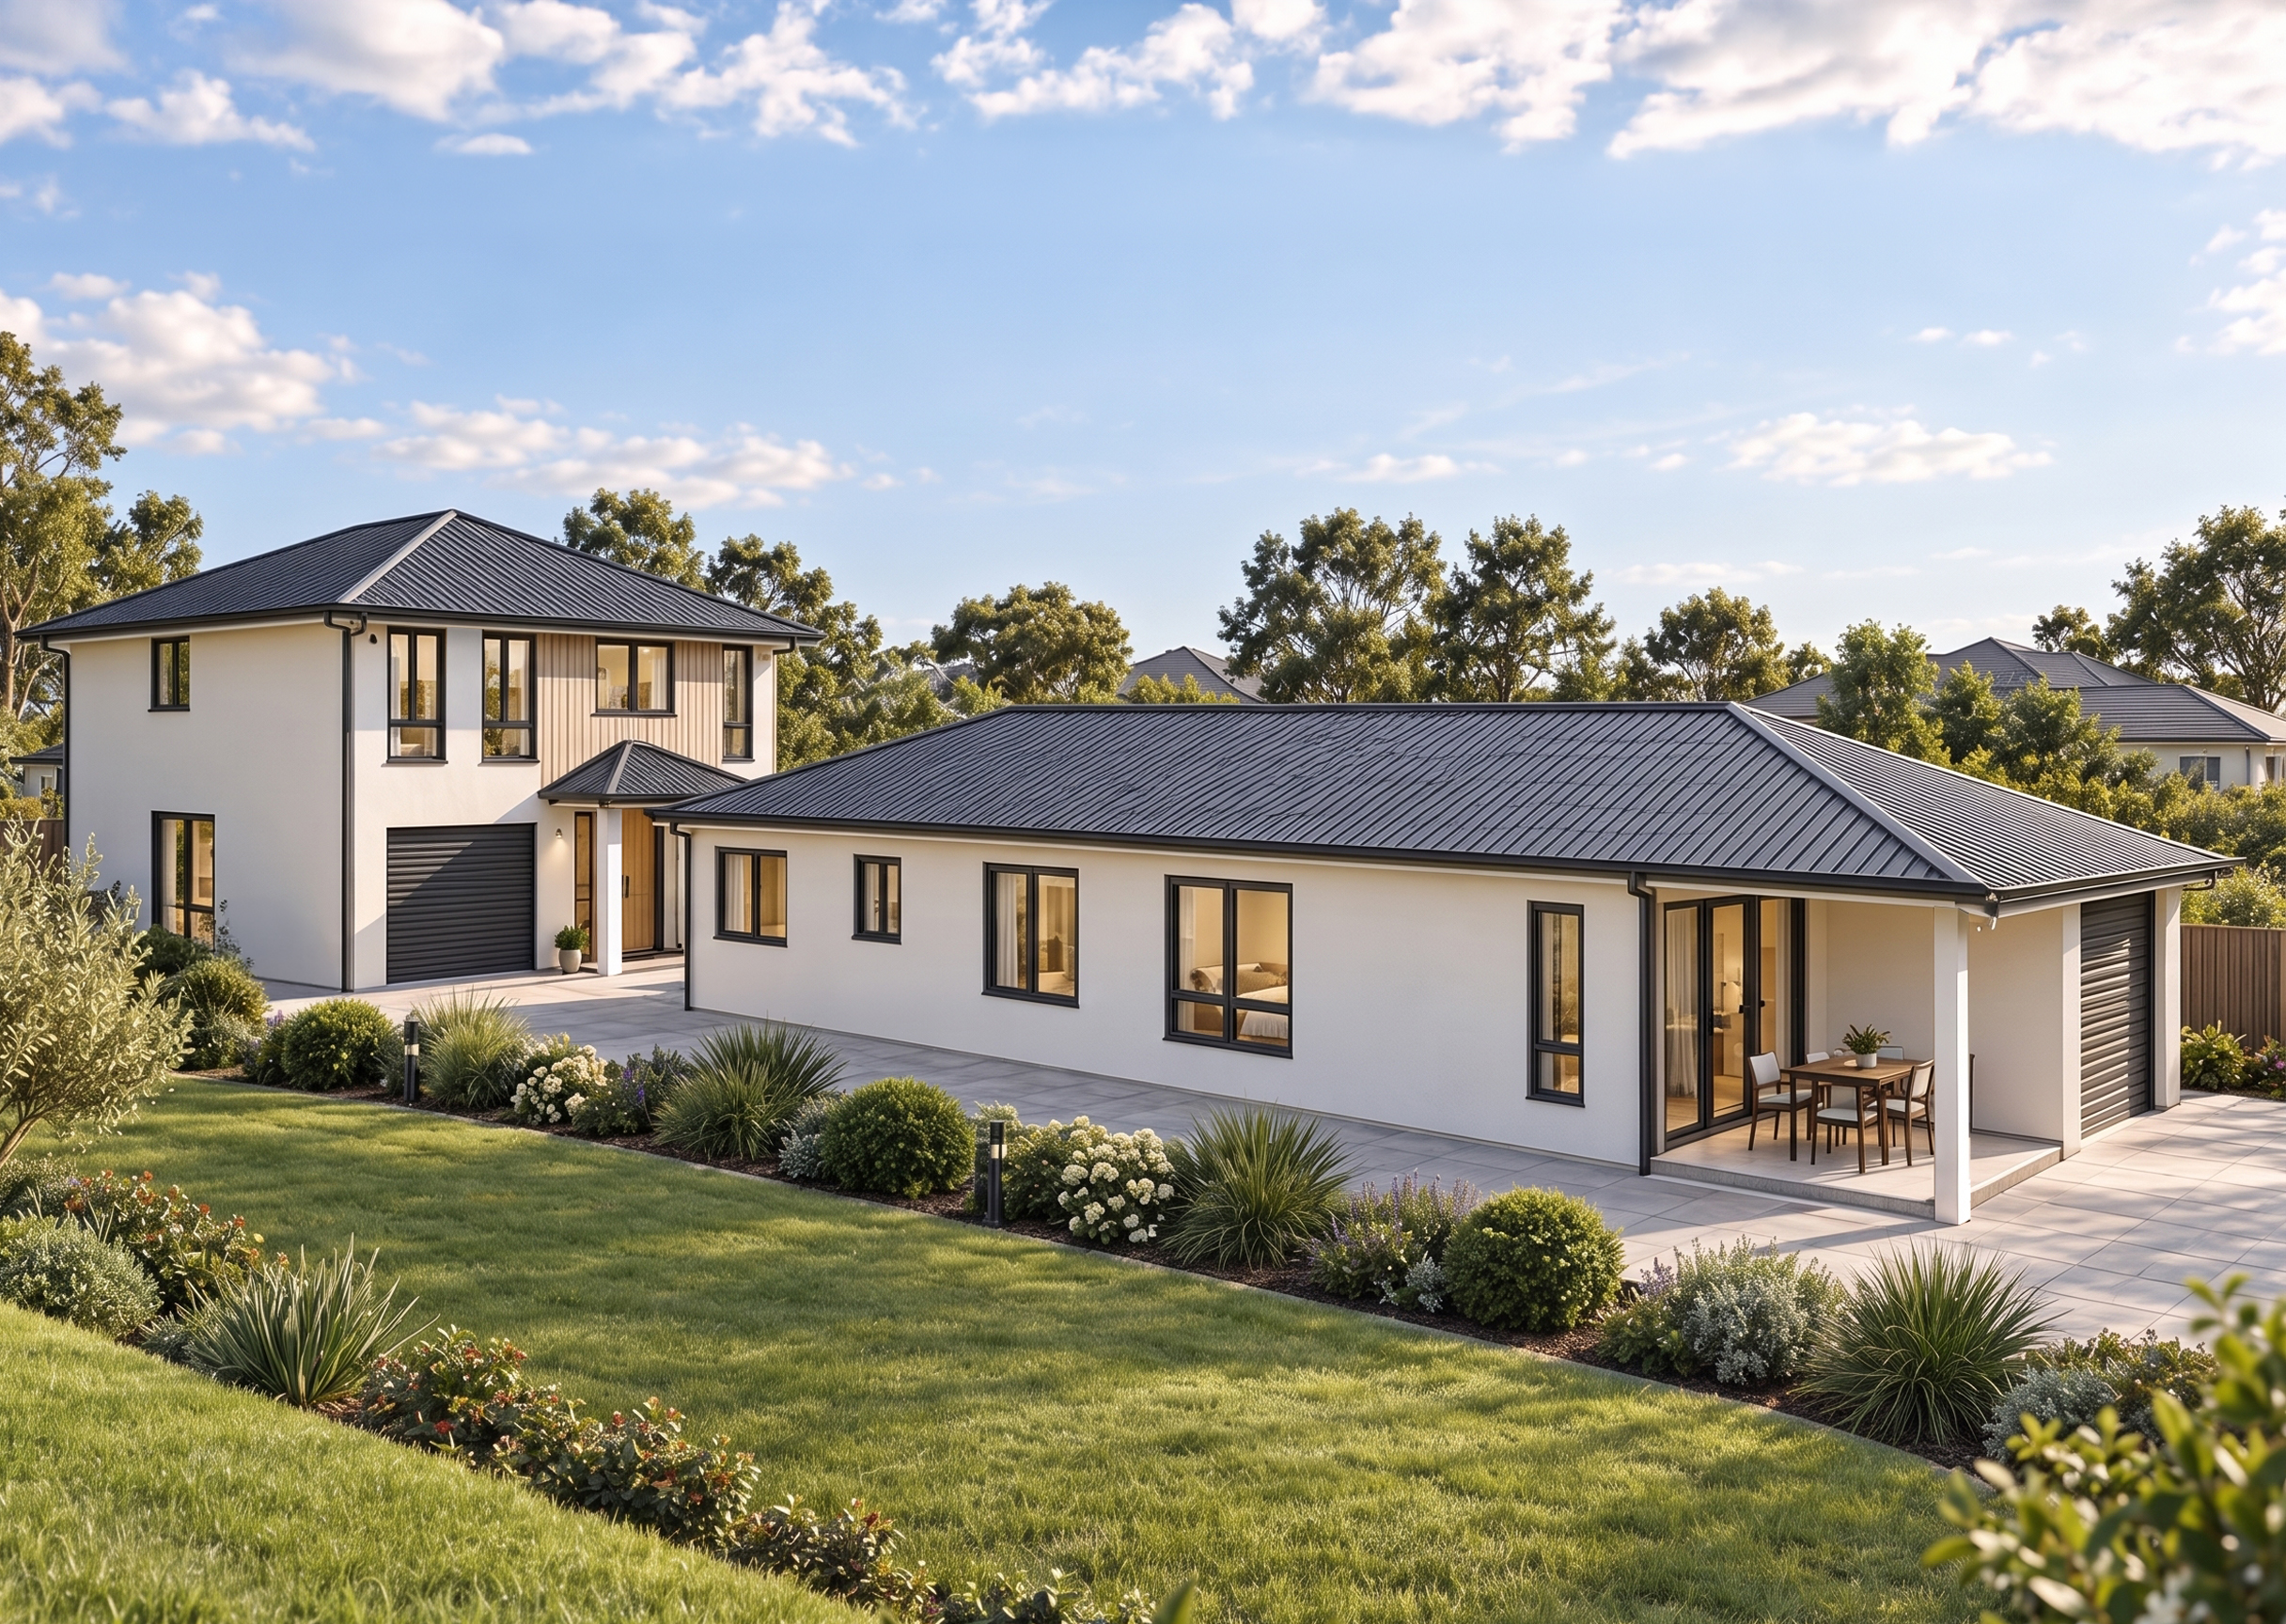
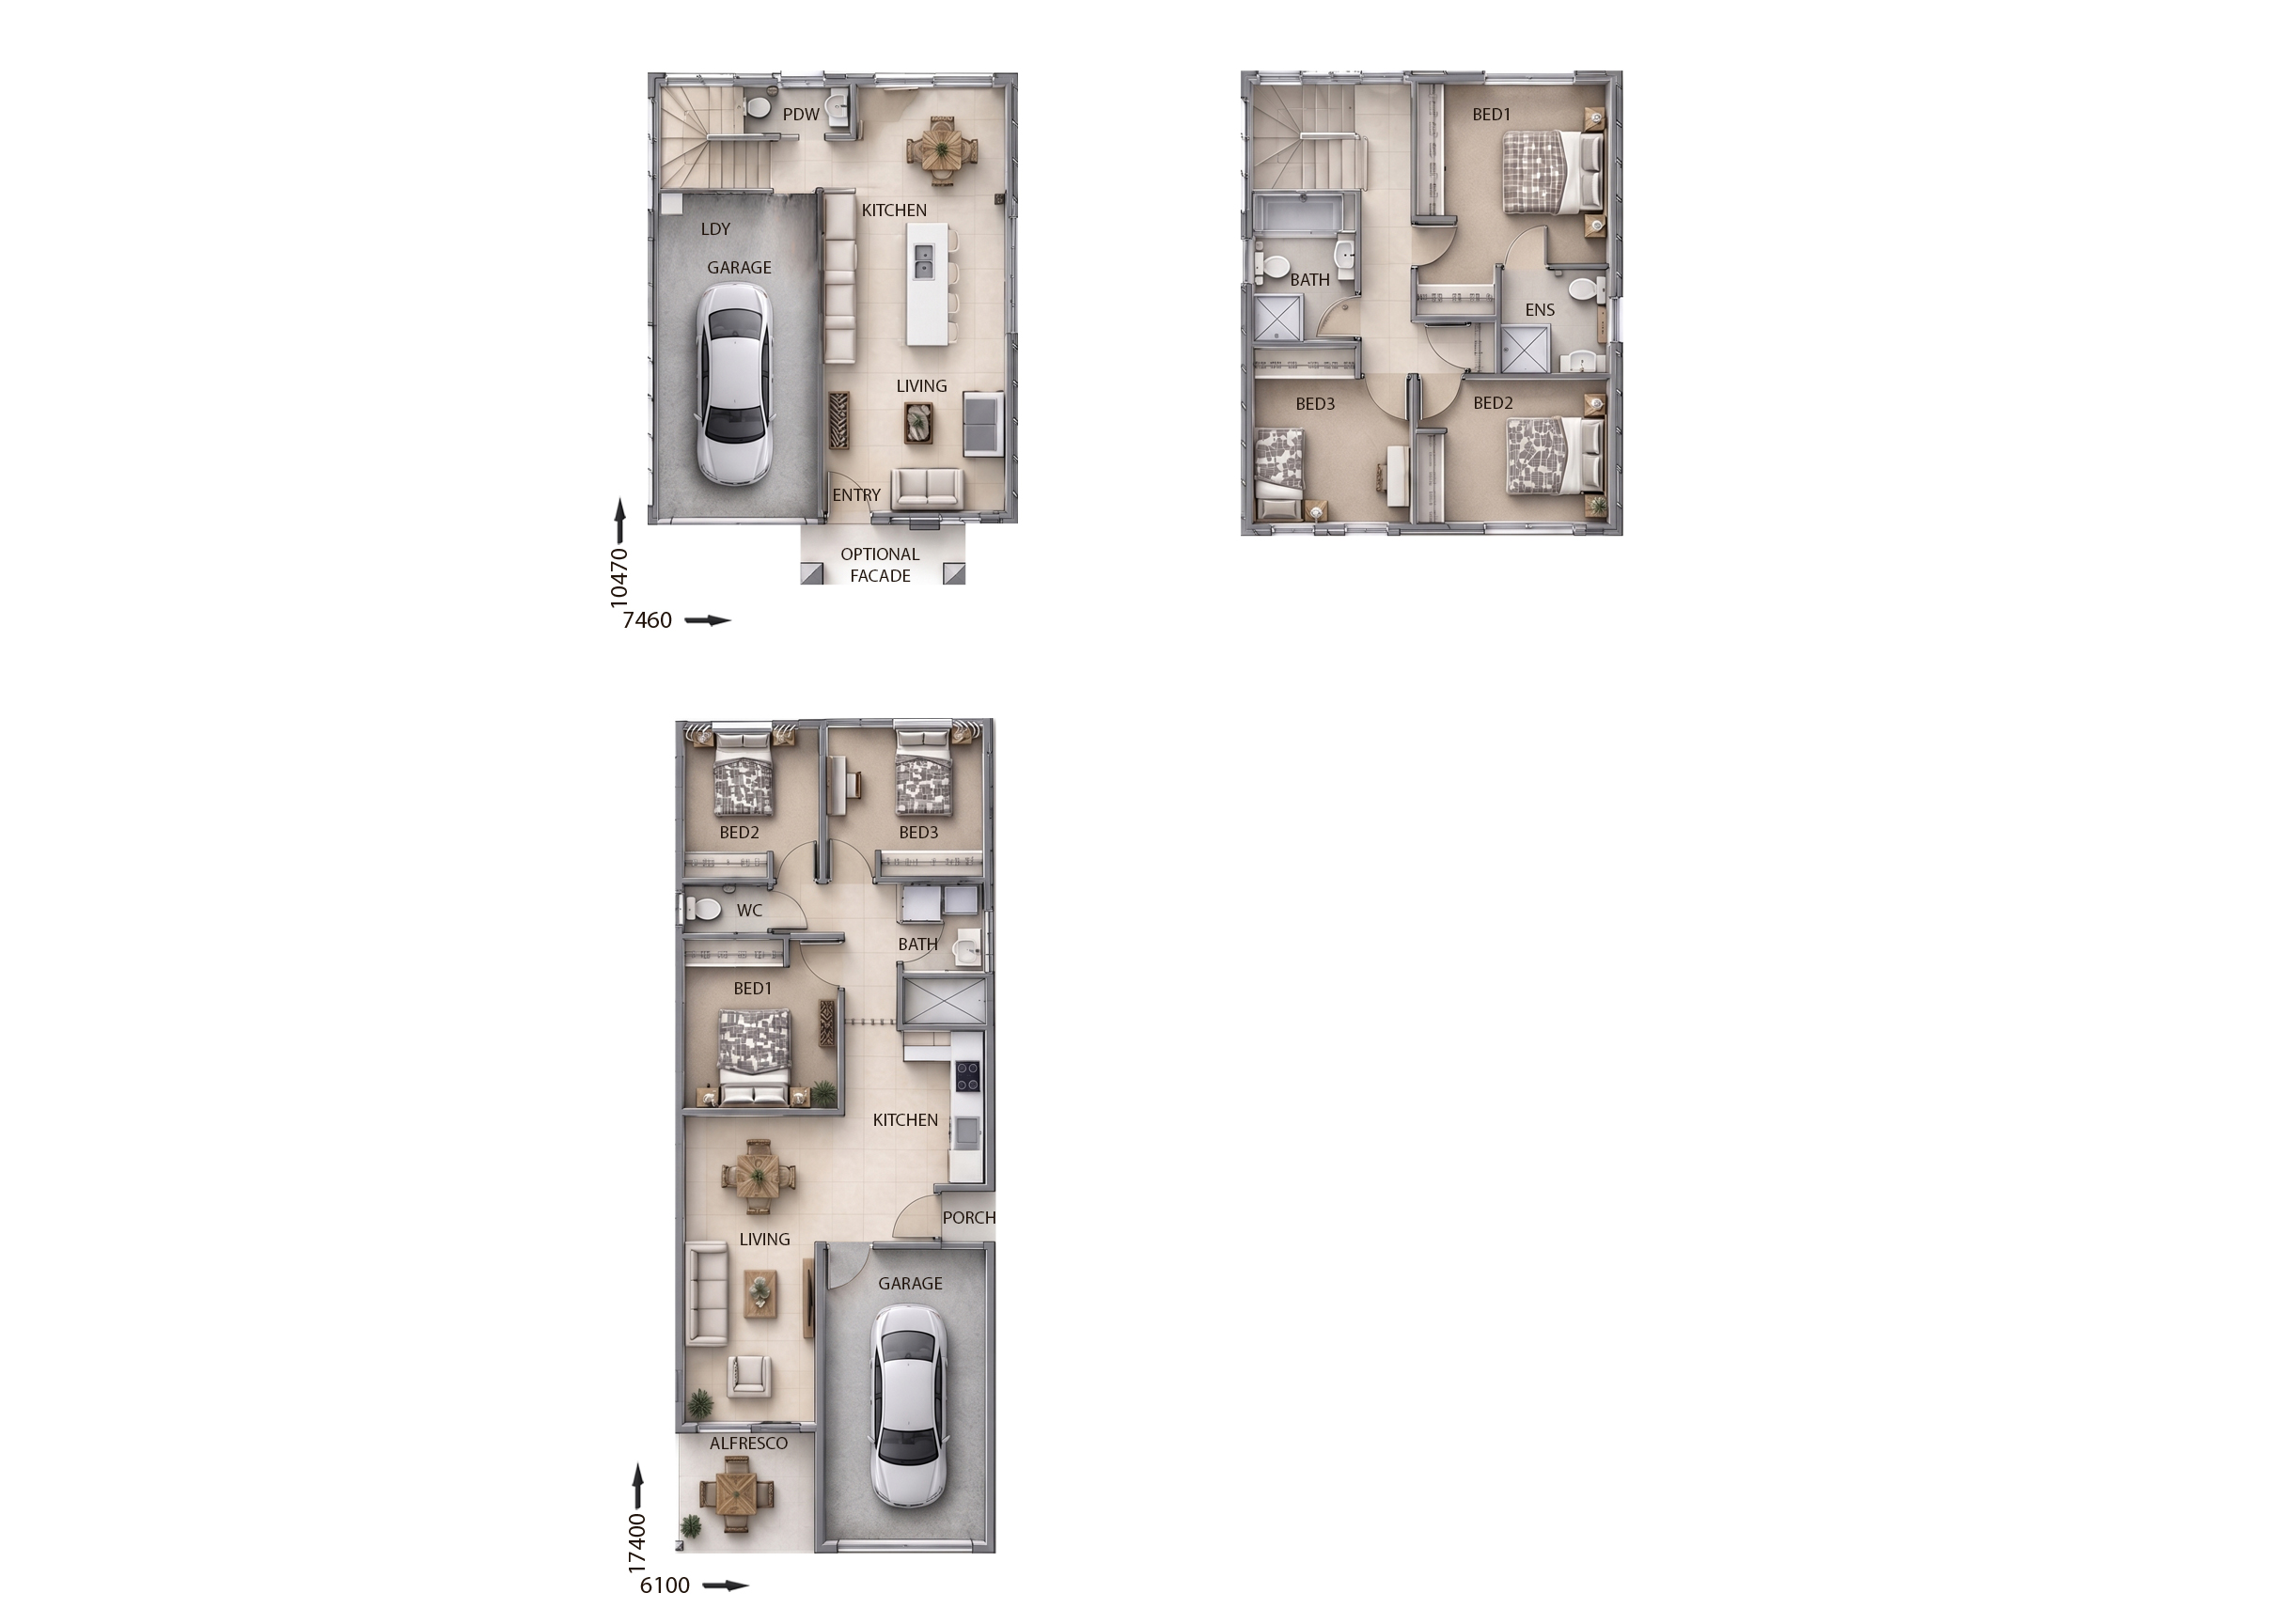
BTR0118
6
4
2
$474,800
10.5m wide|247.81m²
View Details
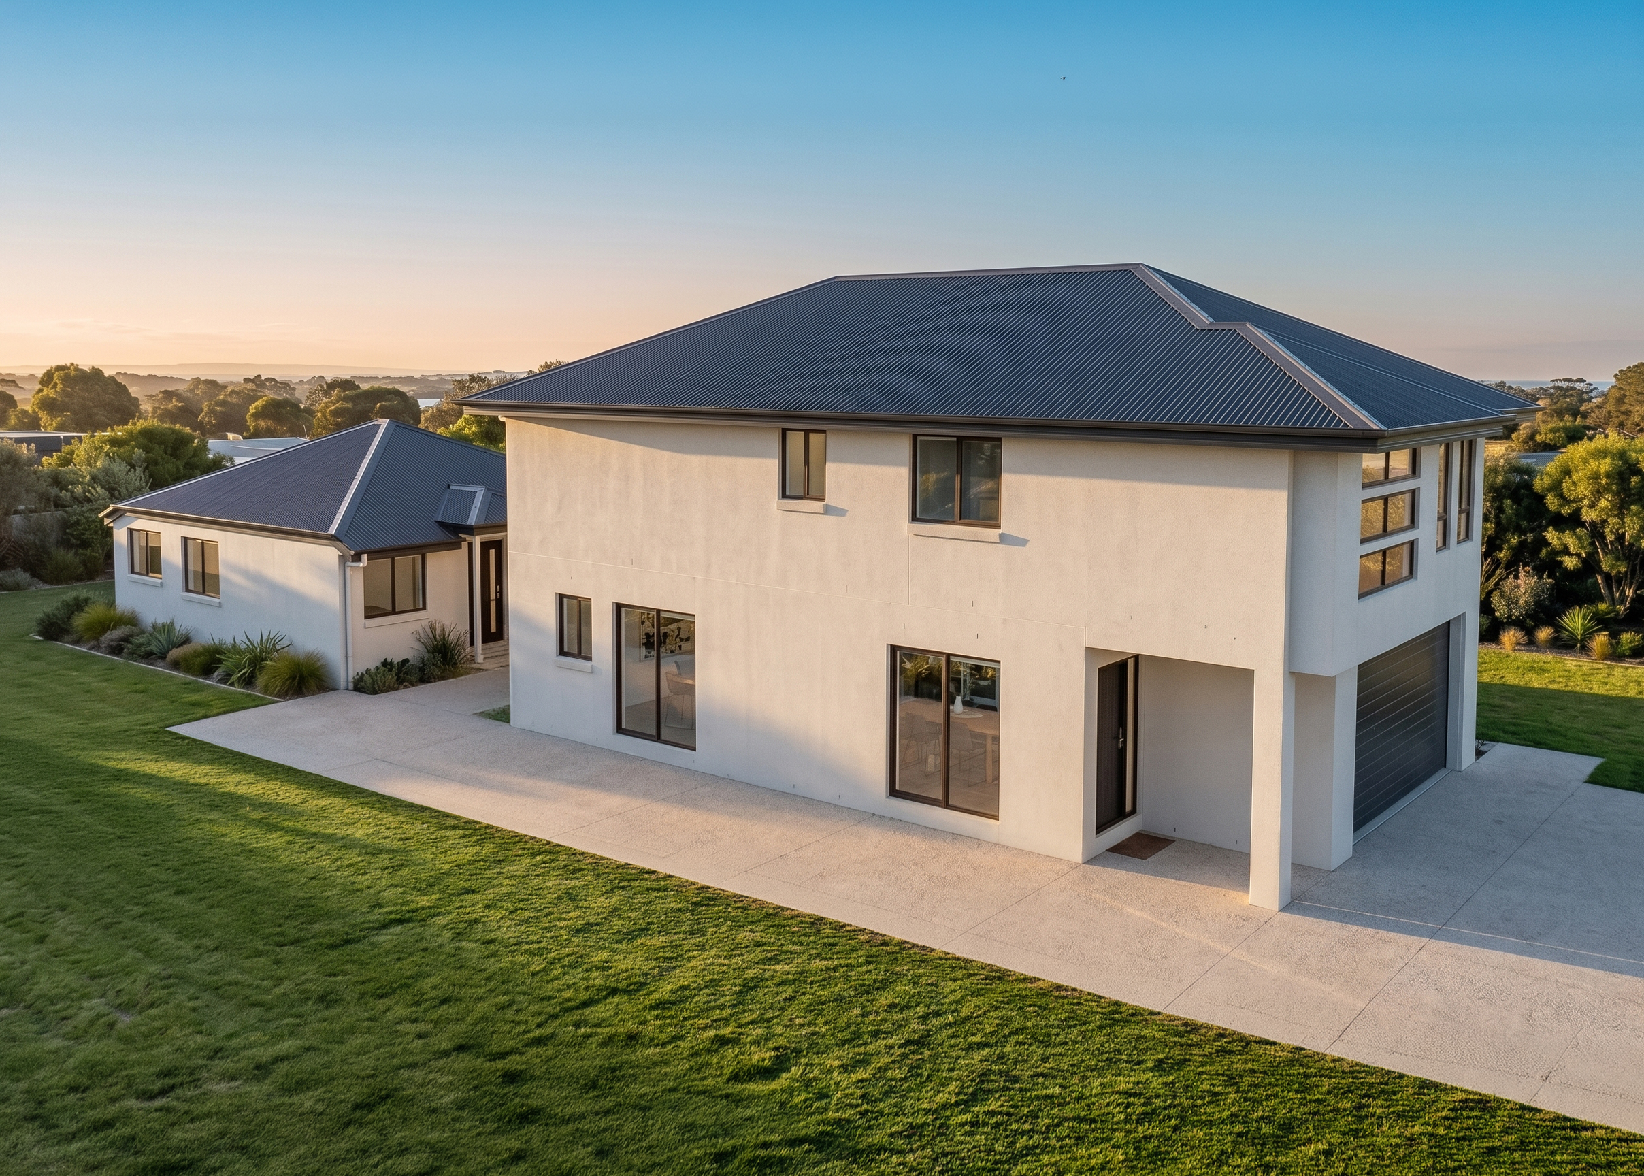
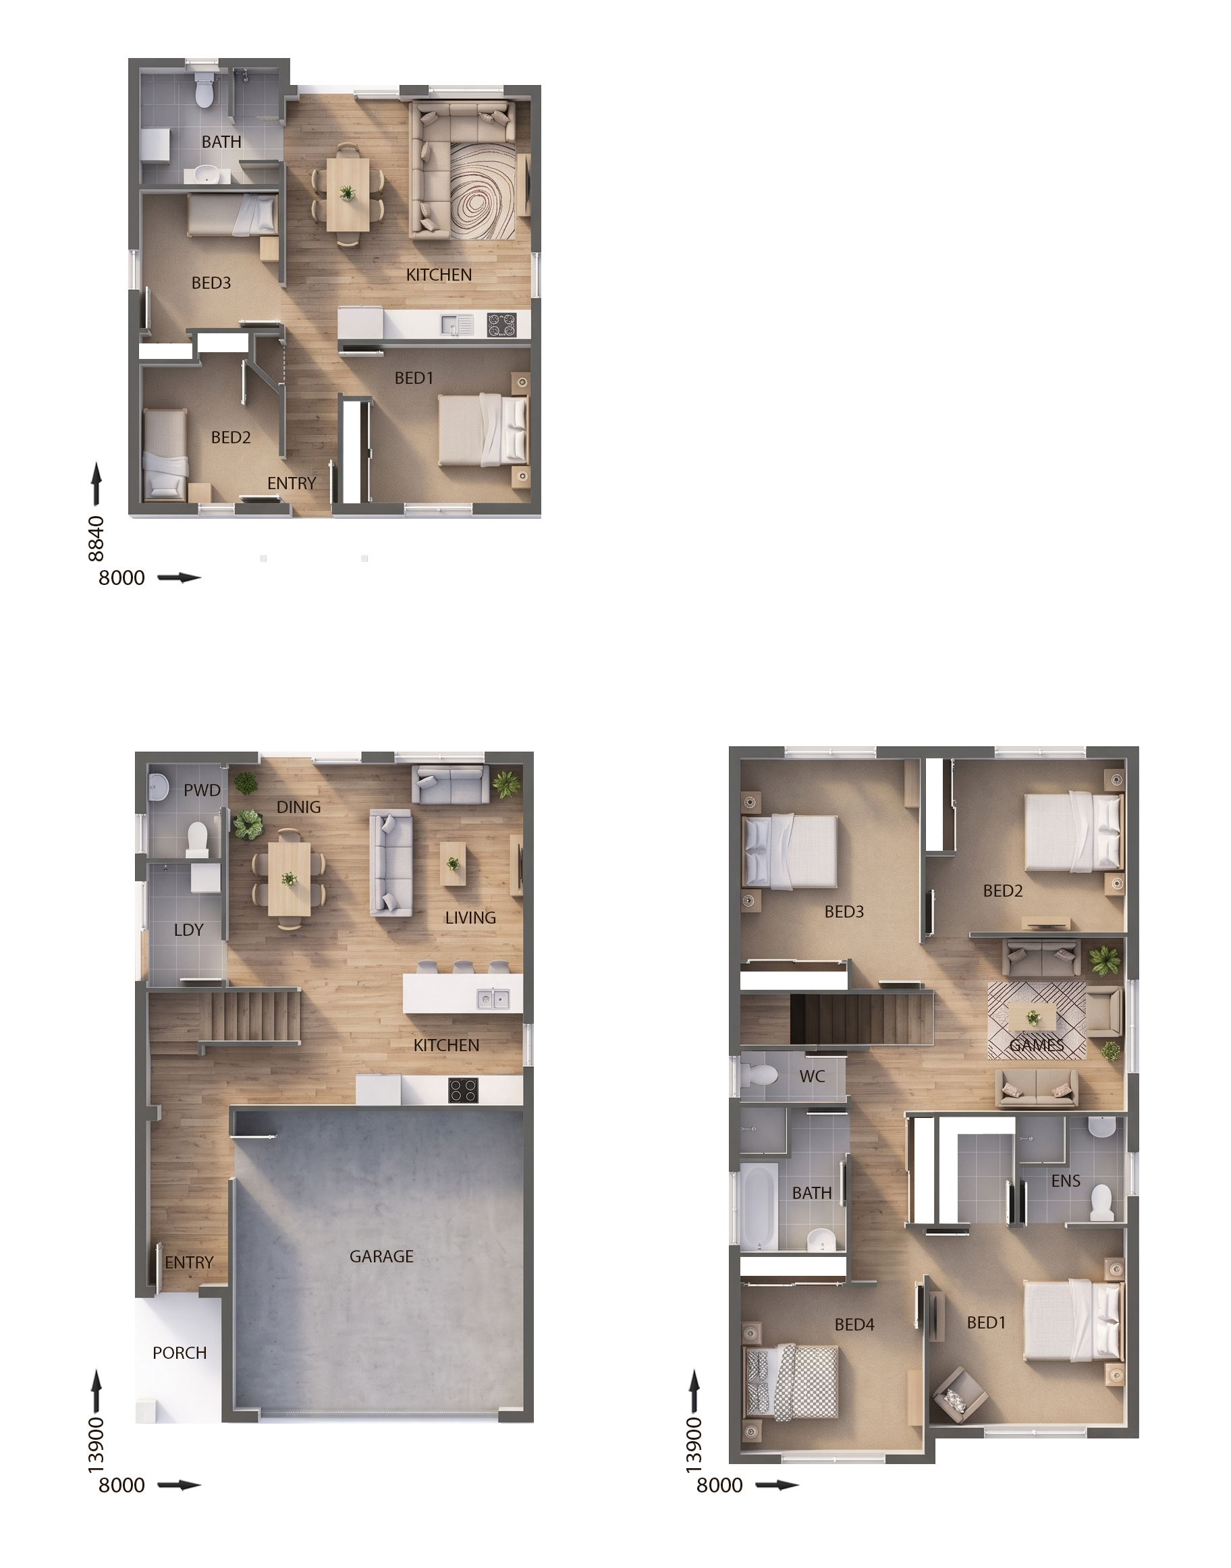
BTR0116
6
4
2
$475,200
10.5m wide|247.81m²
View Details
BTR0115
7
4
2
$509,200
11m wide|287.53m²
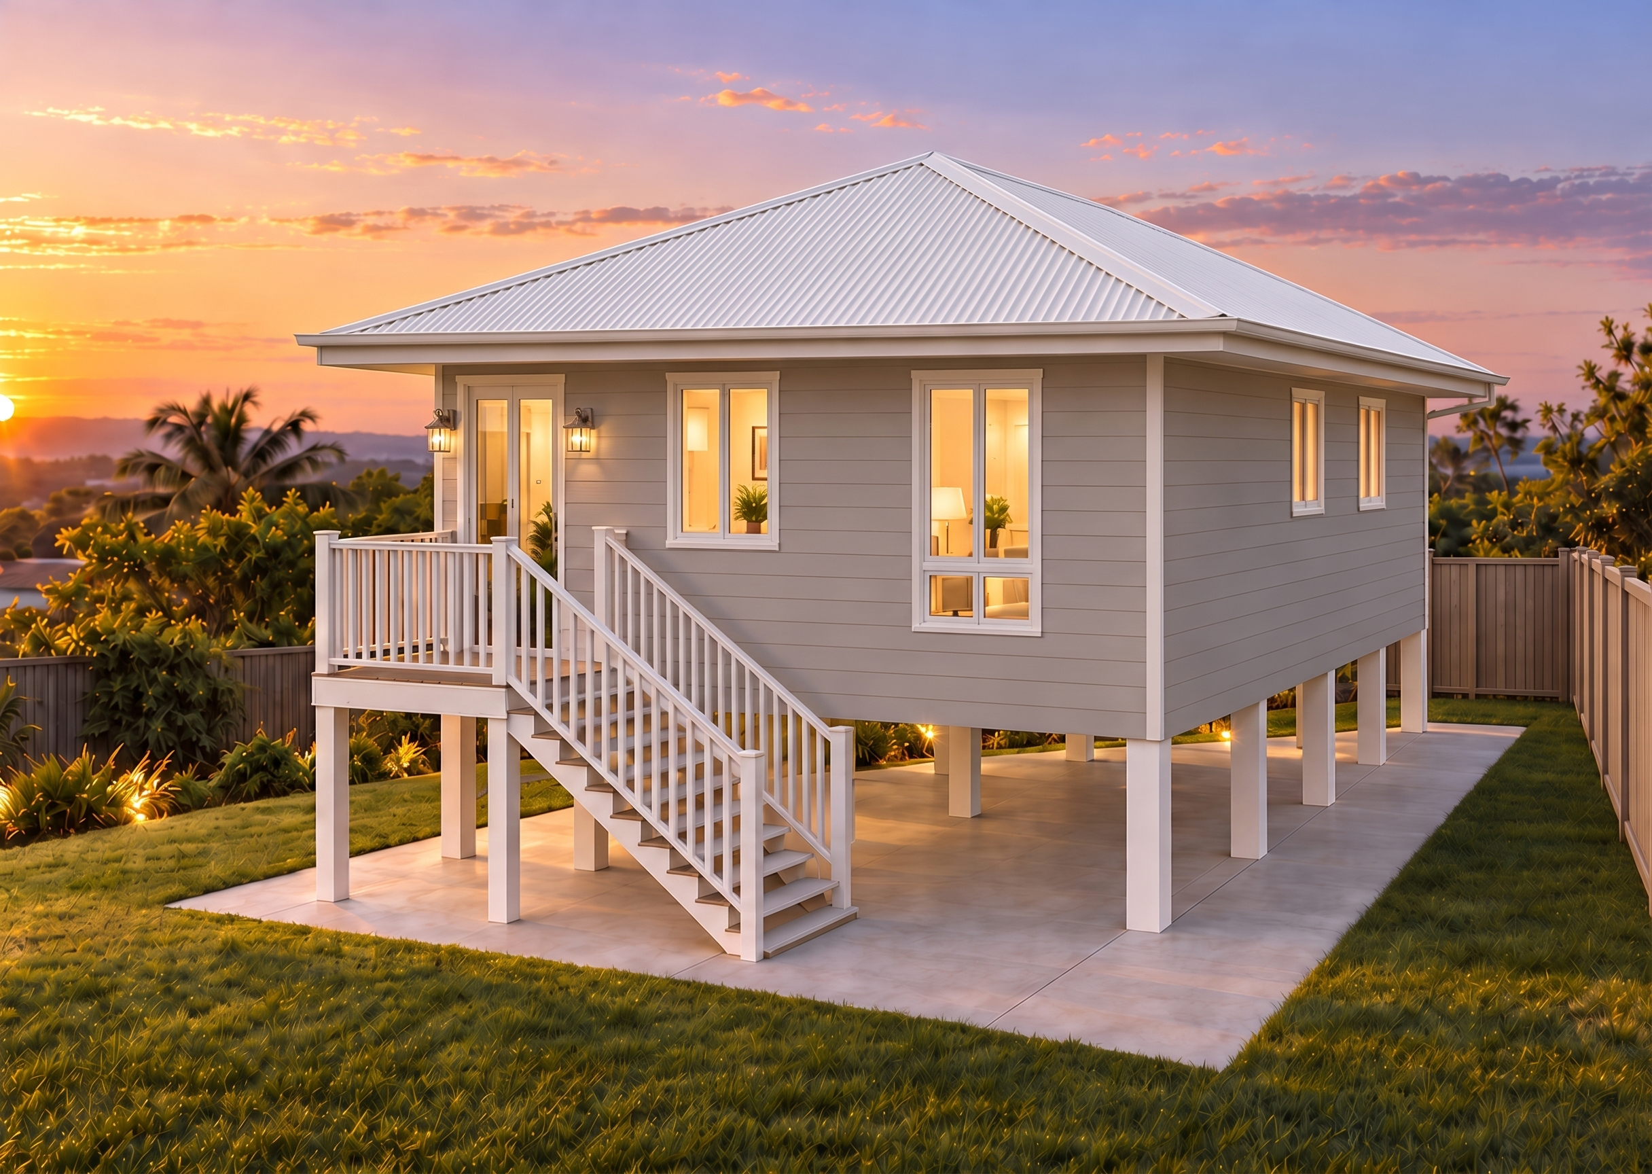
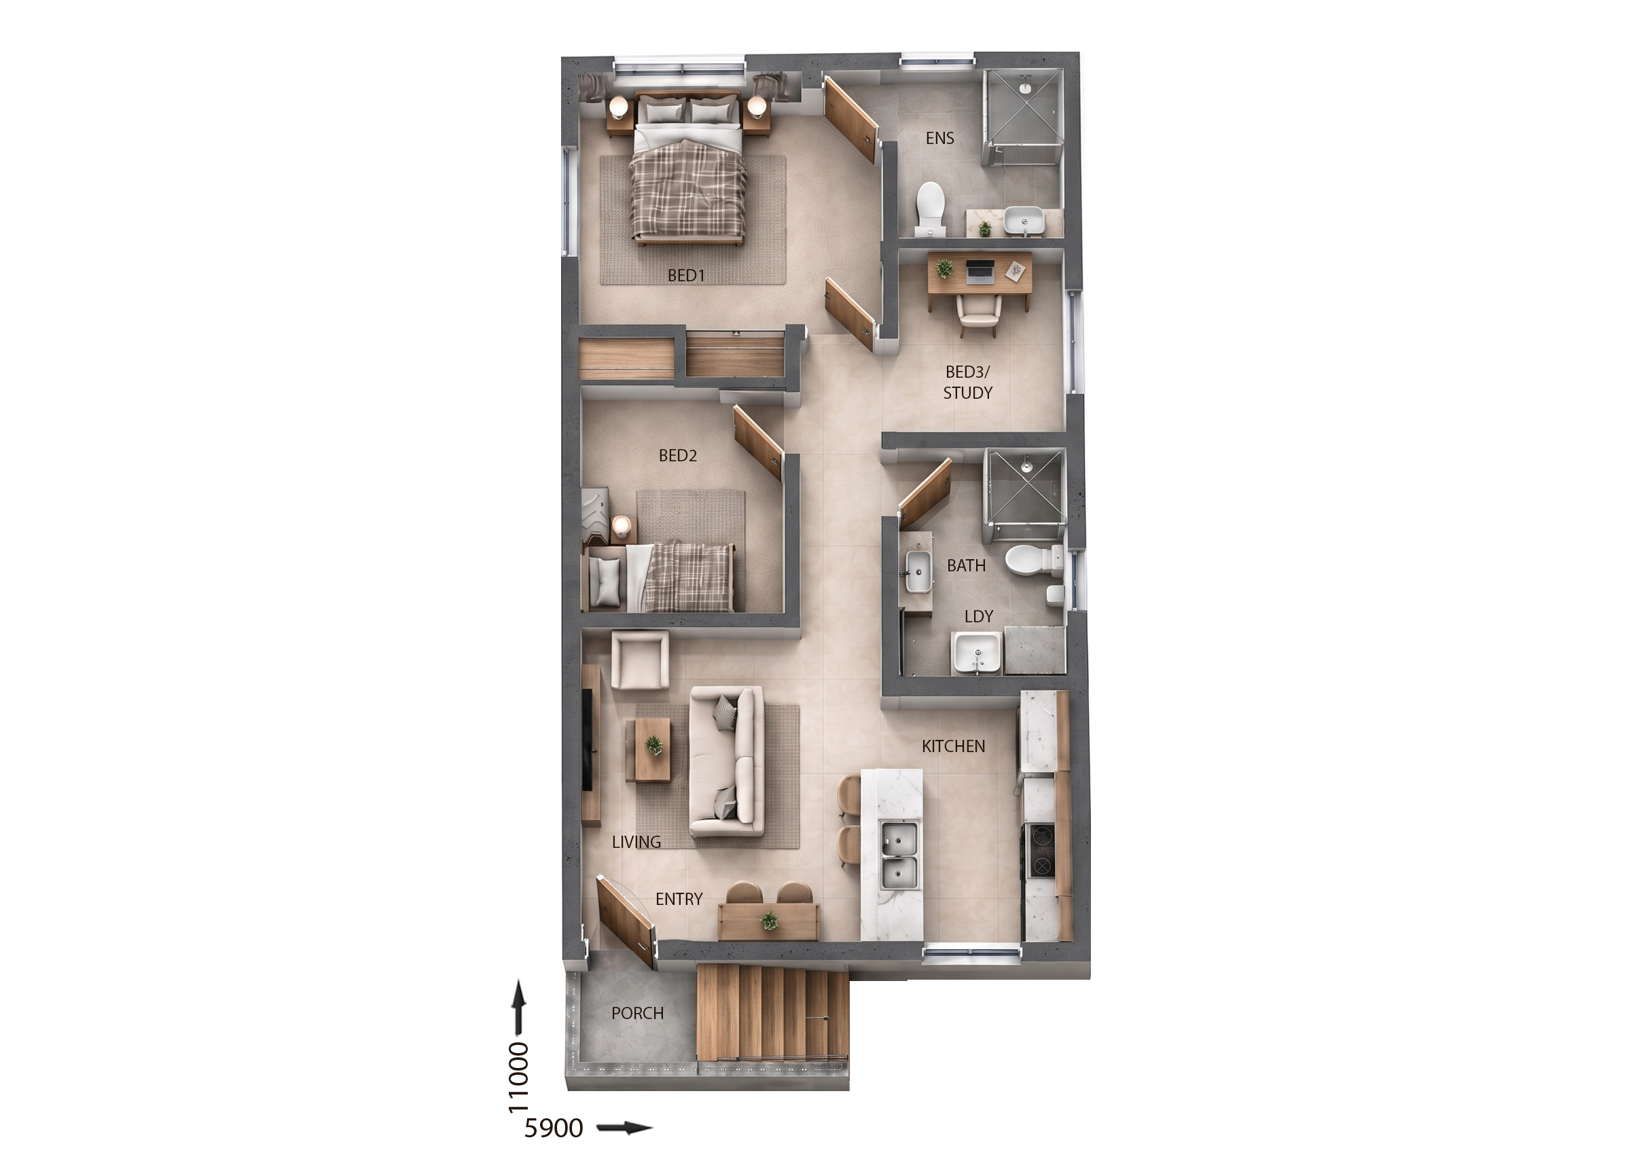
View Details
GR8925
2
2
$258,900
9m wide|131.62m²
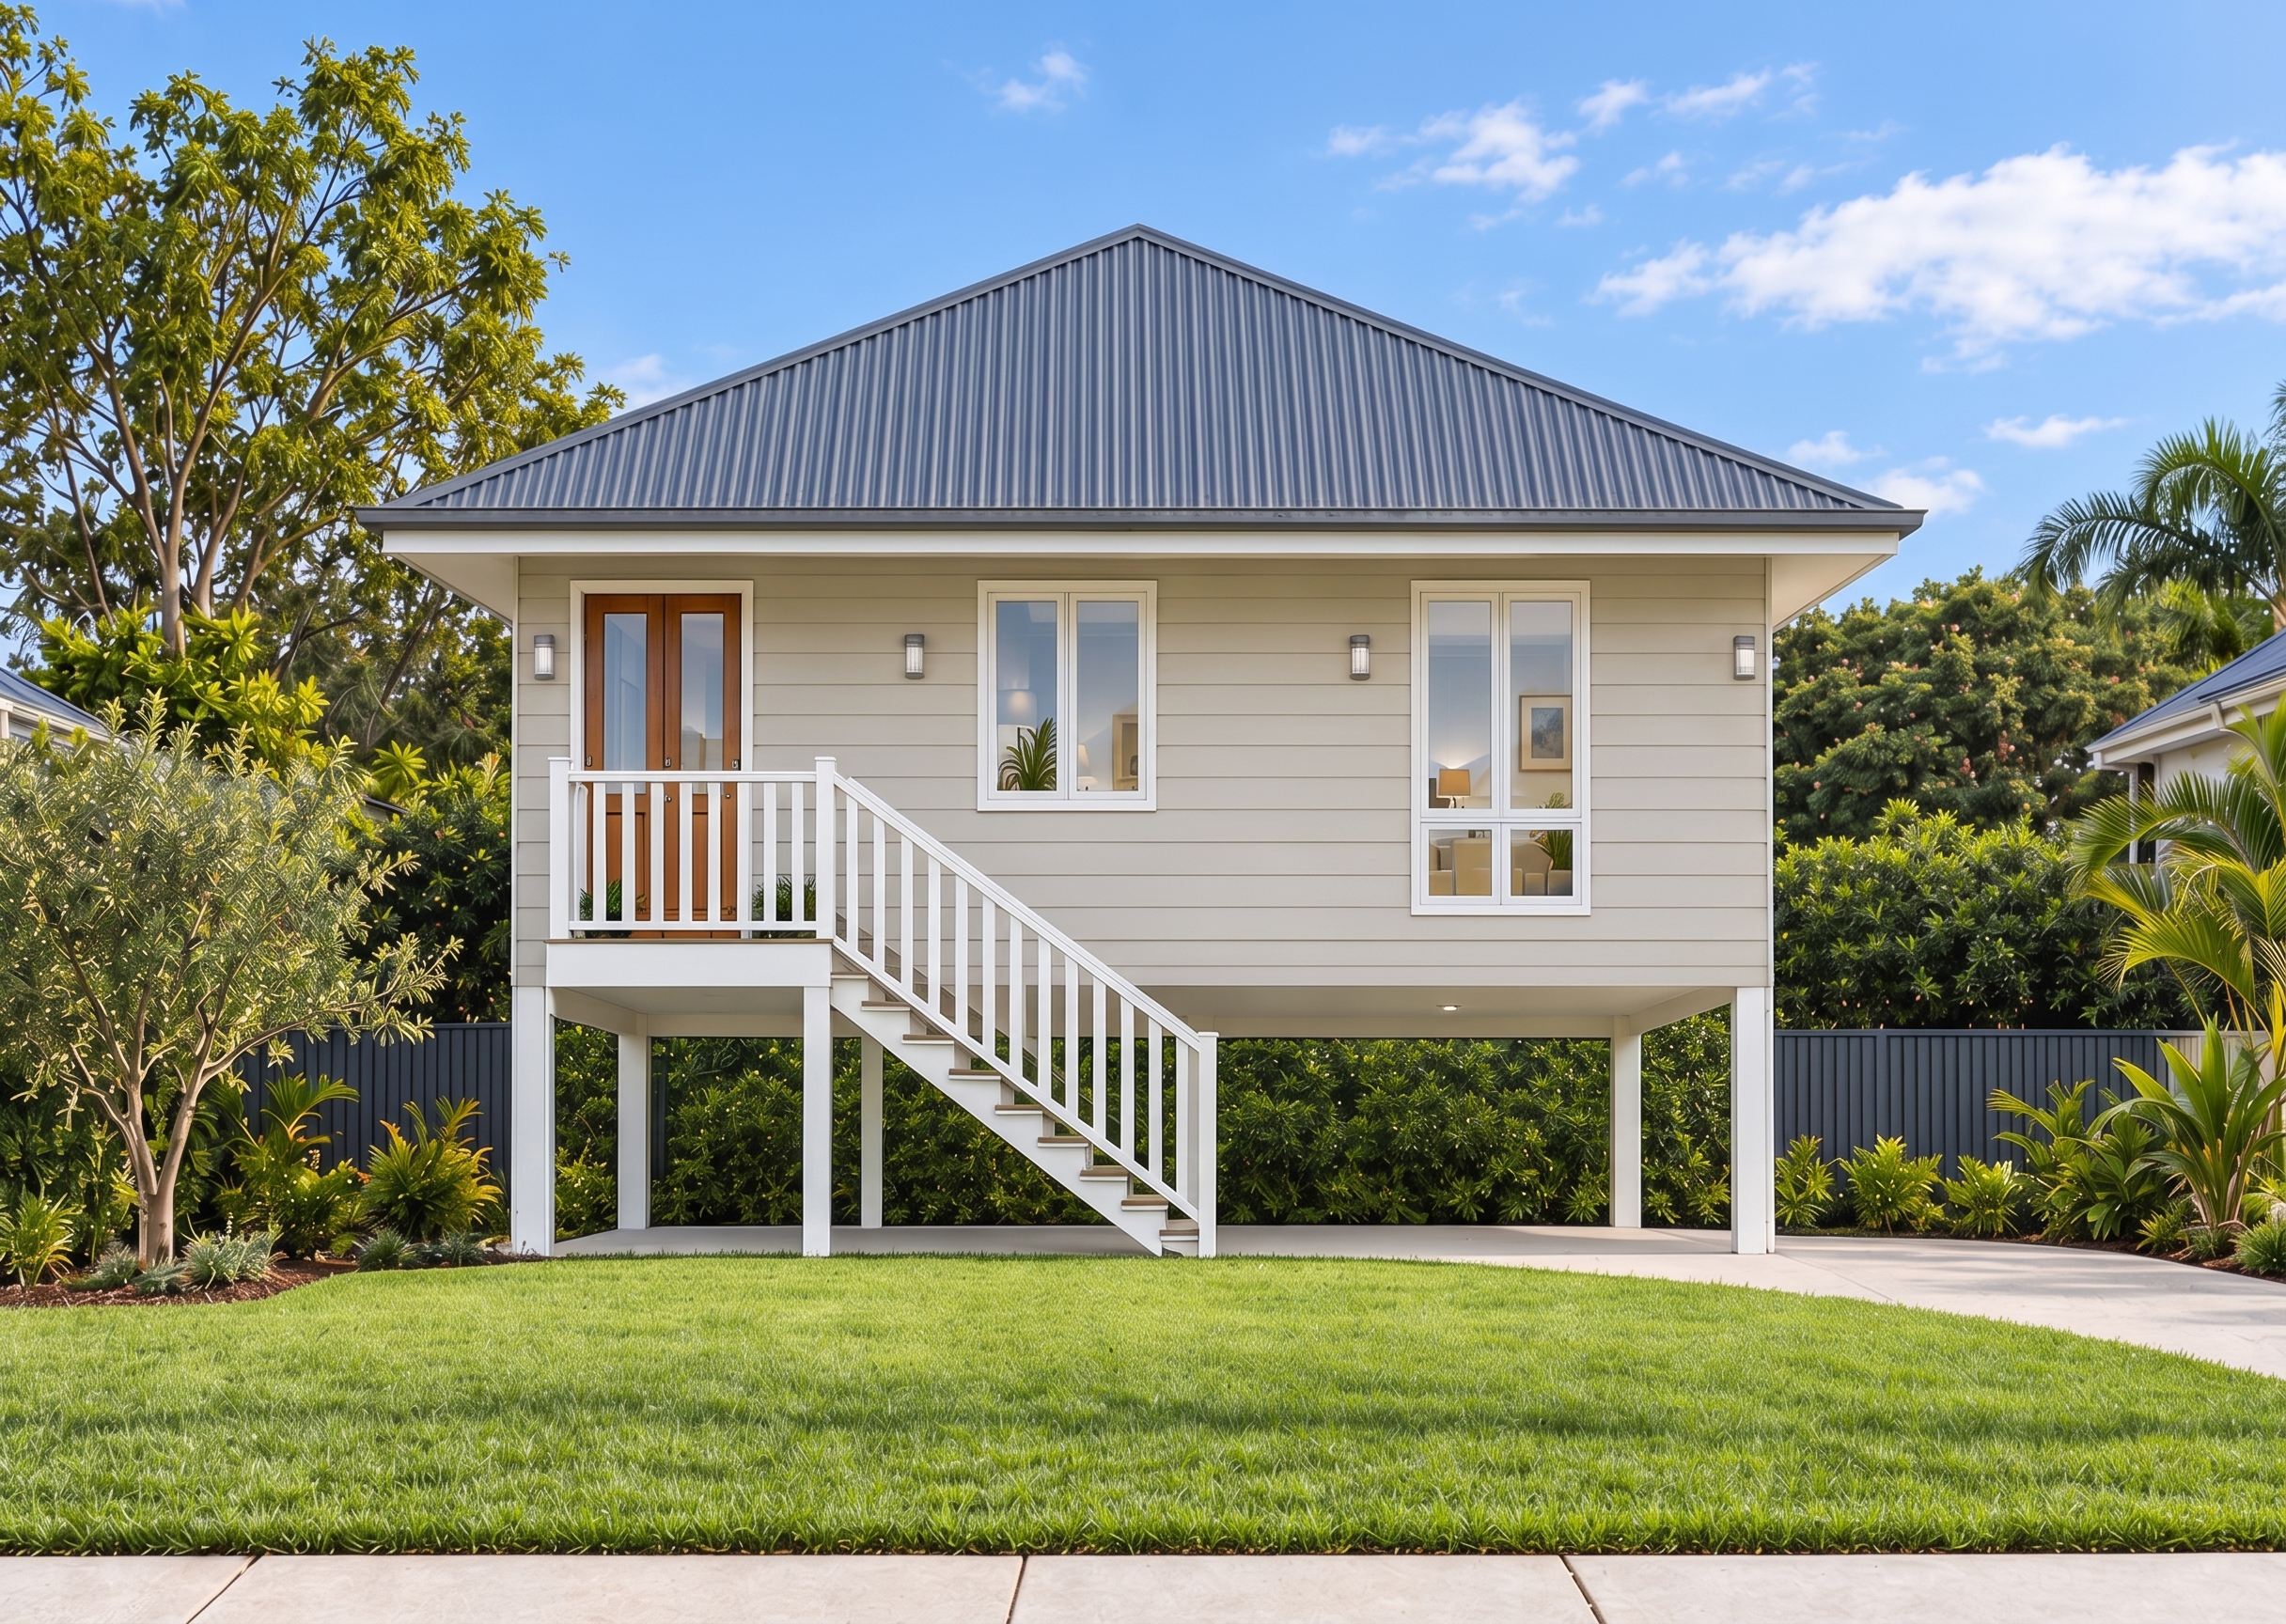
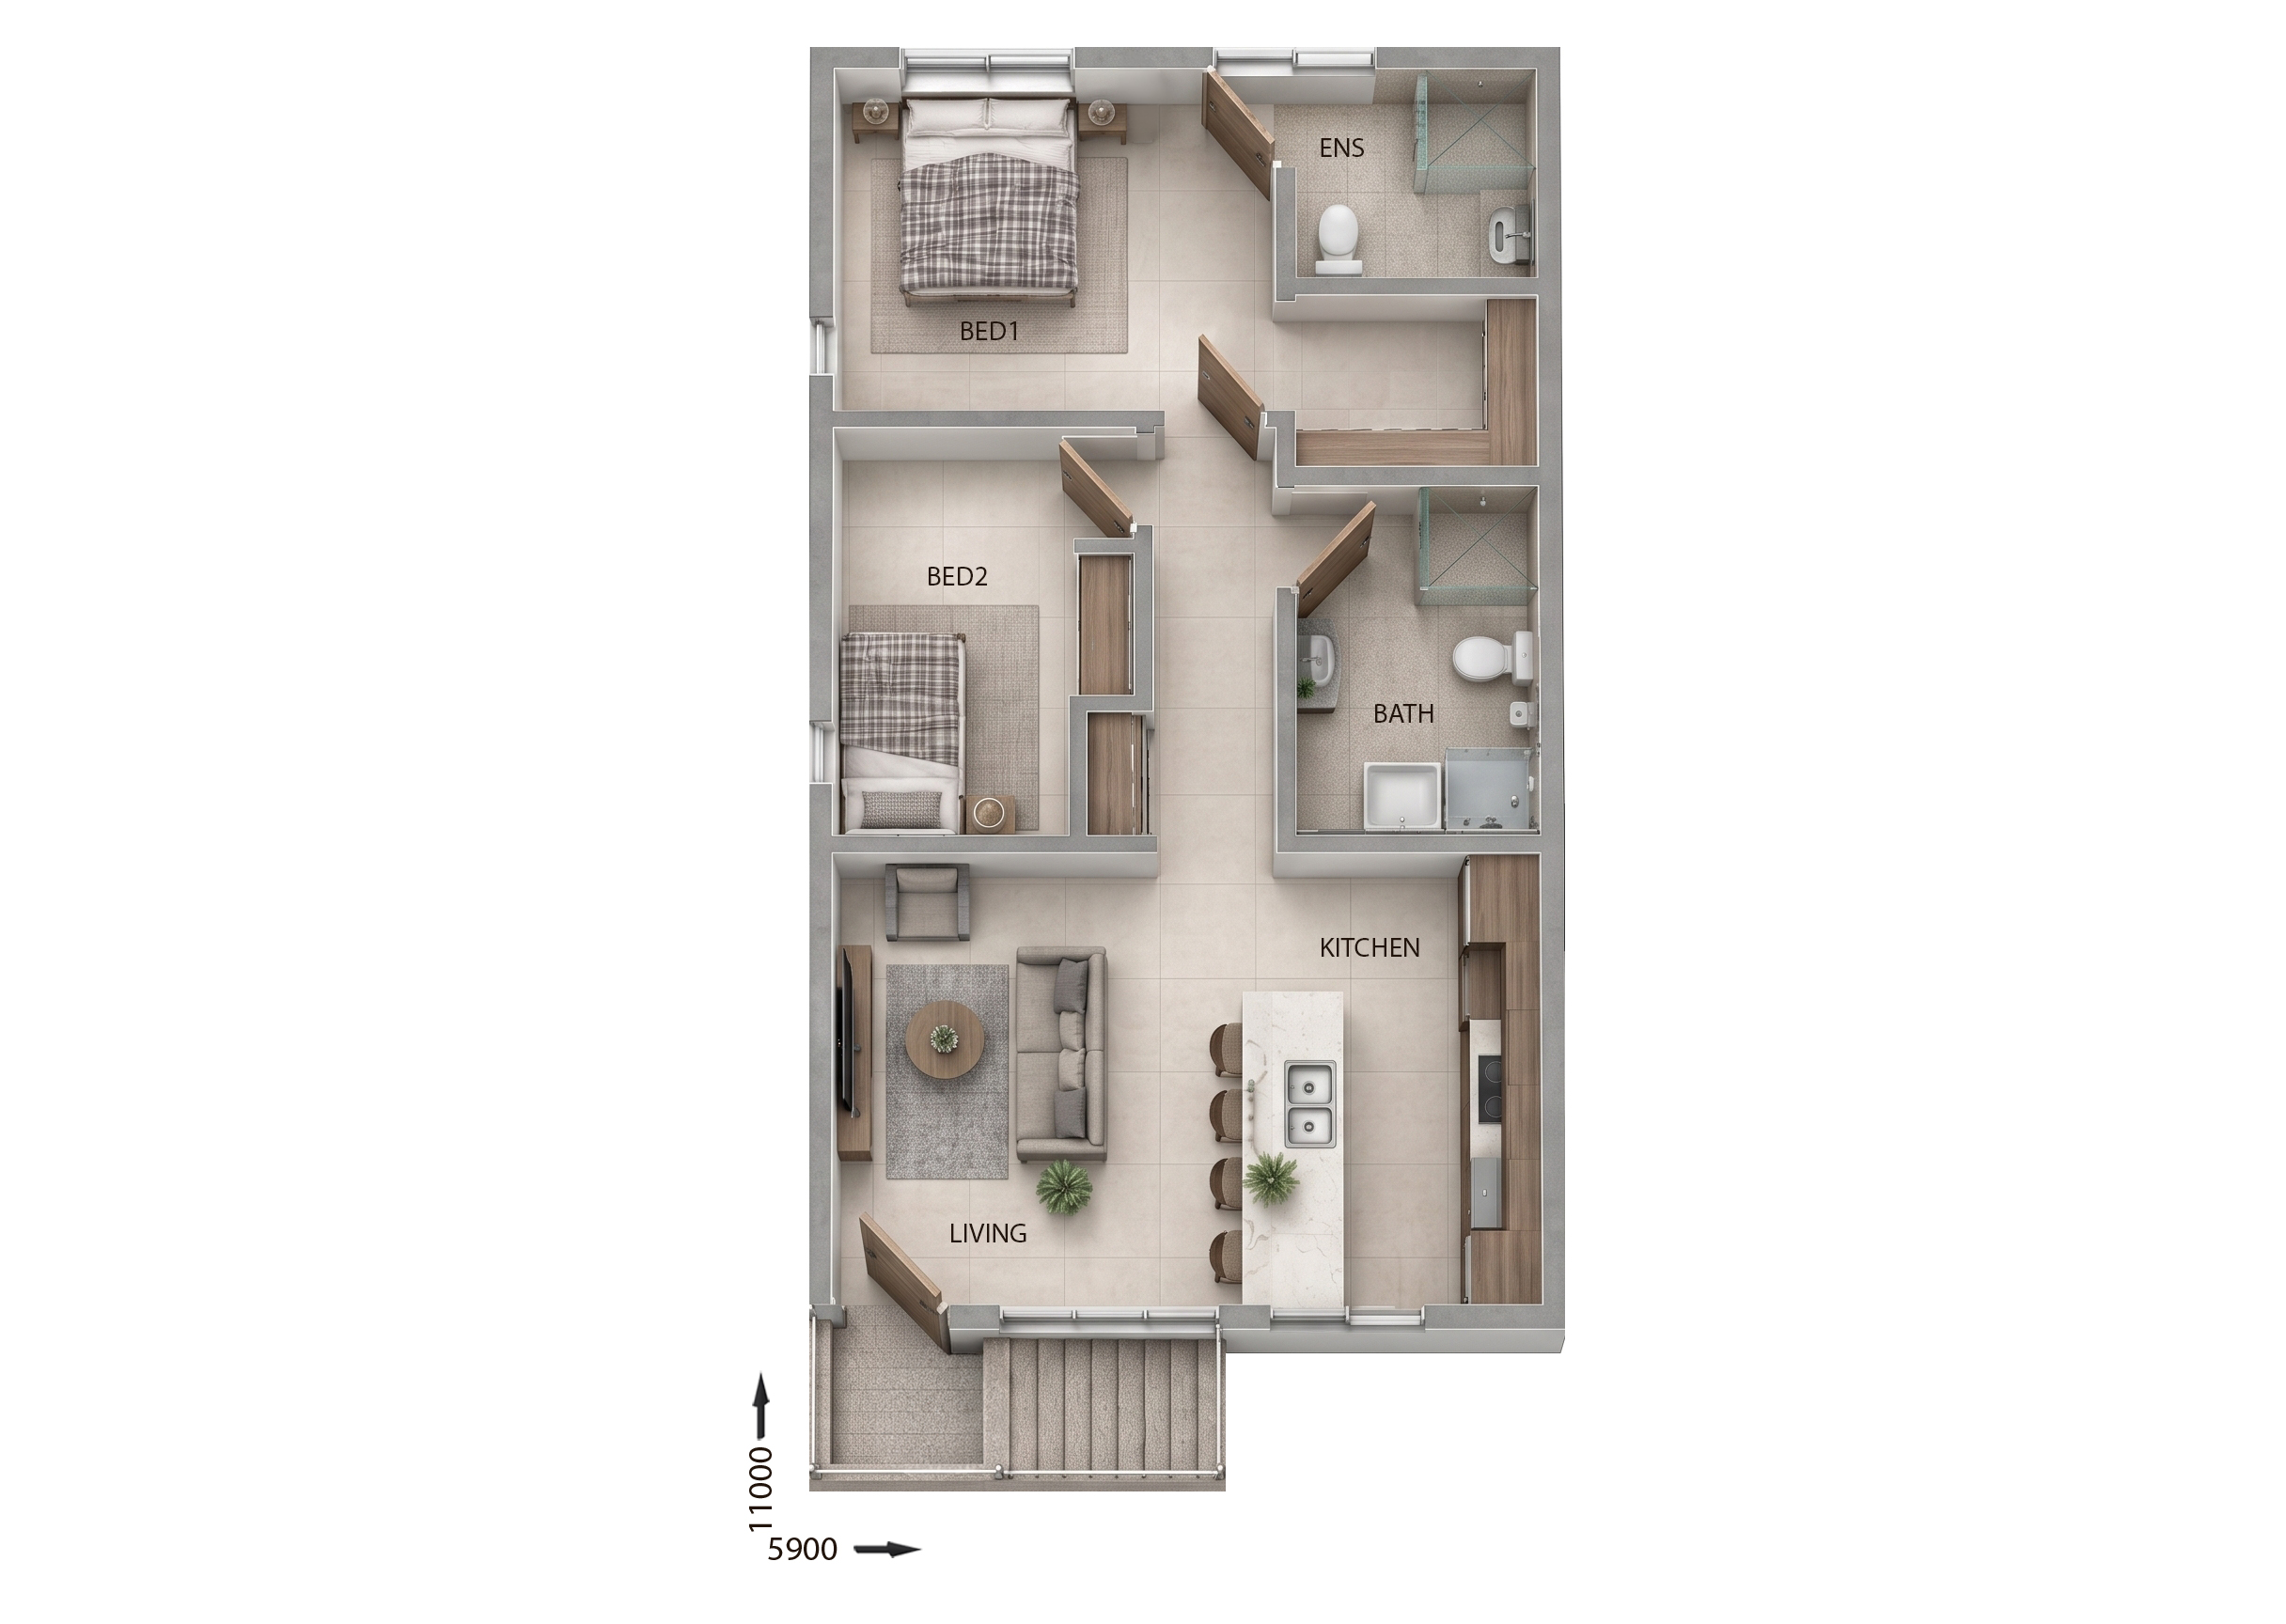
View Details
GR8926
2
2
$264,700
9m wide|131.62m²
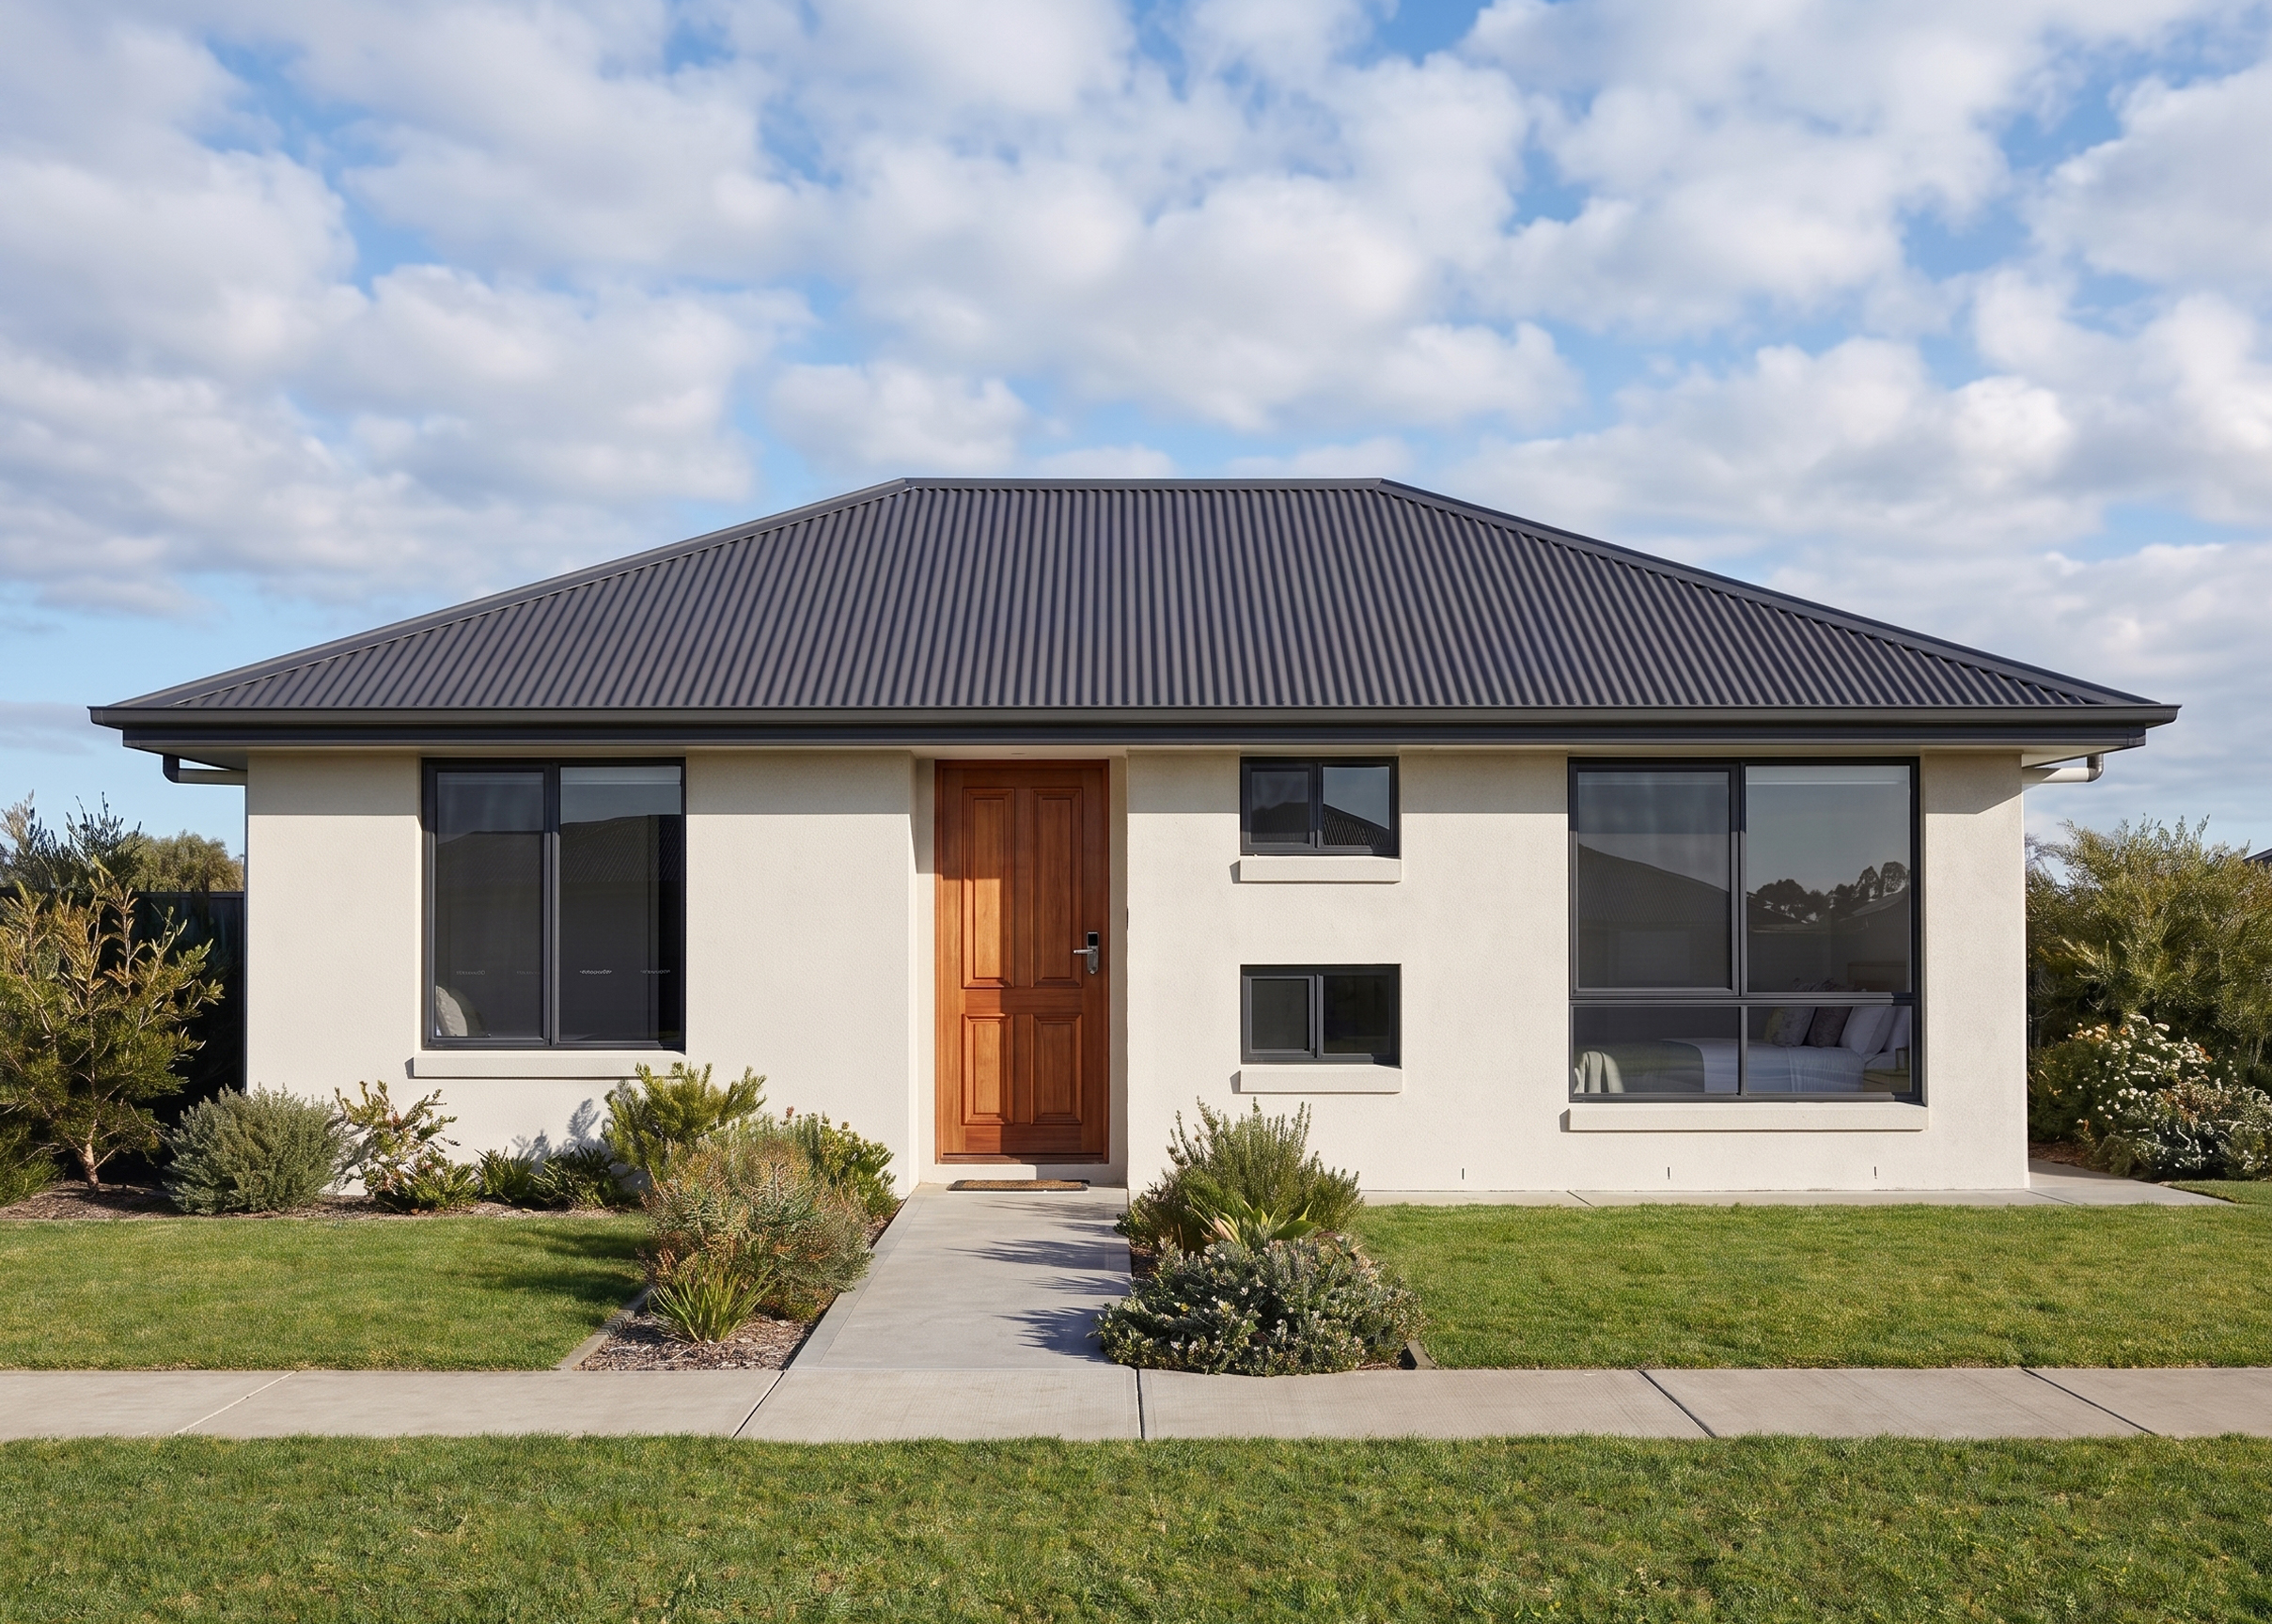
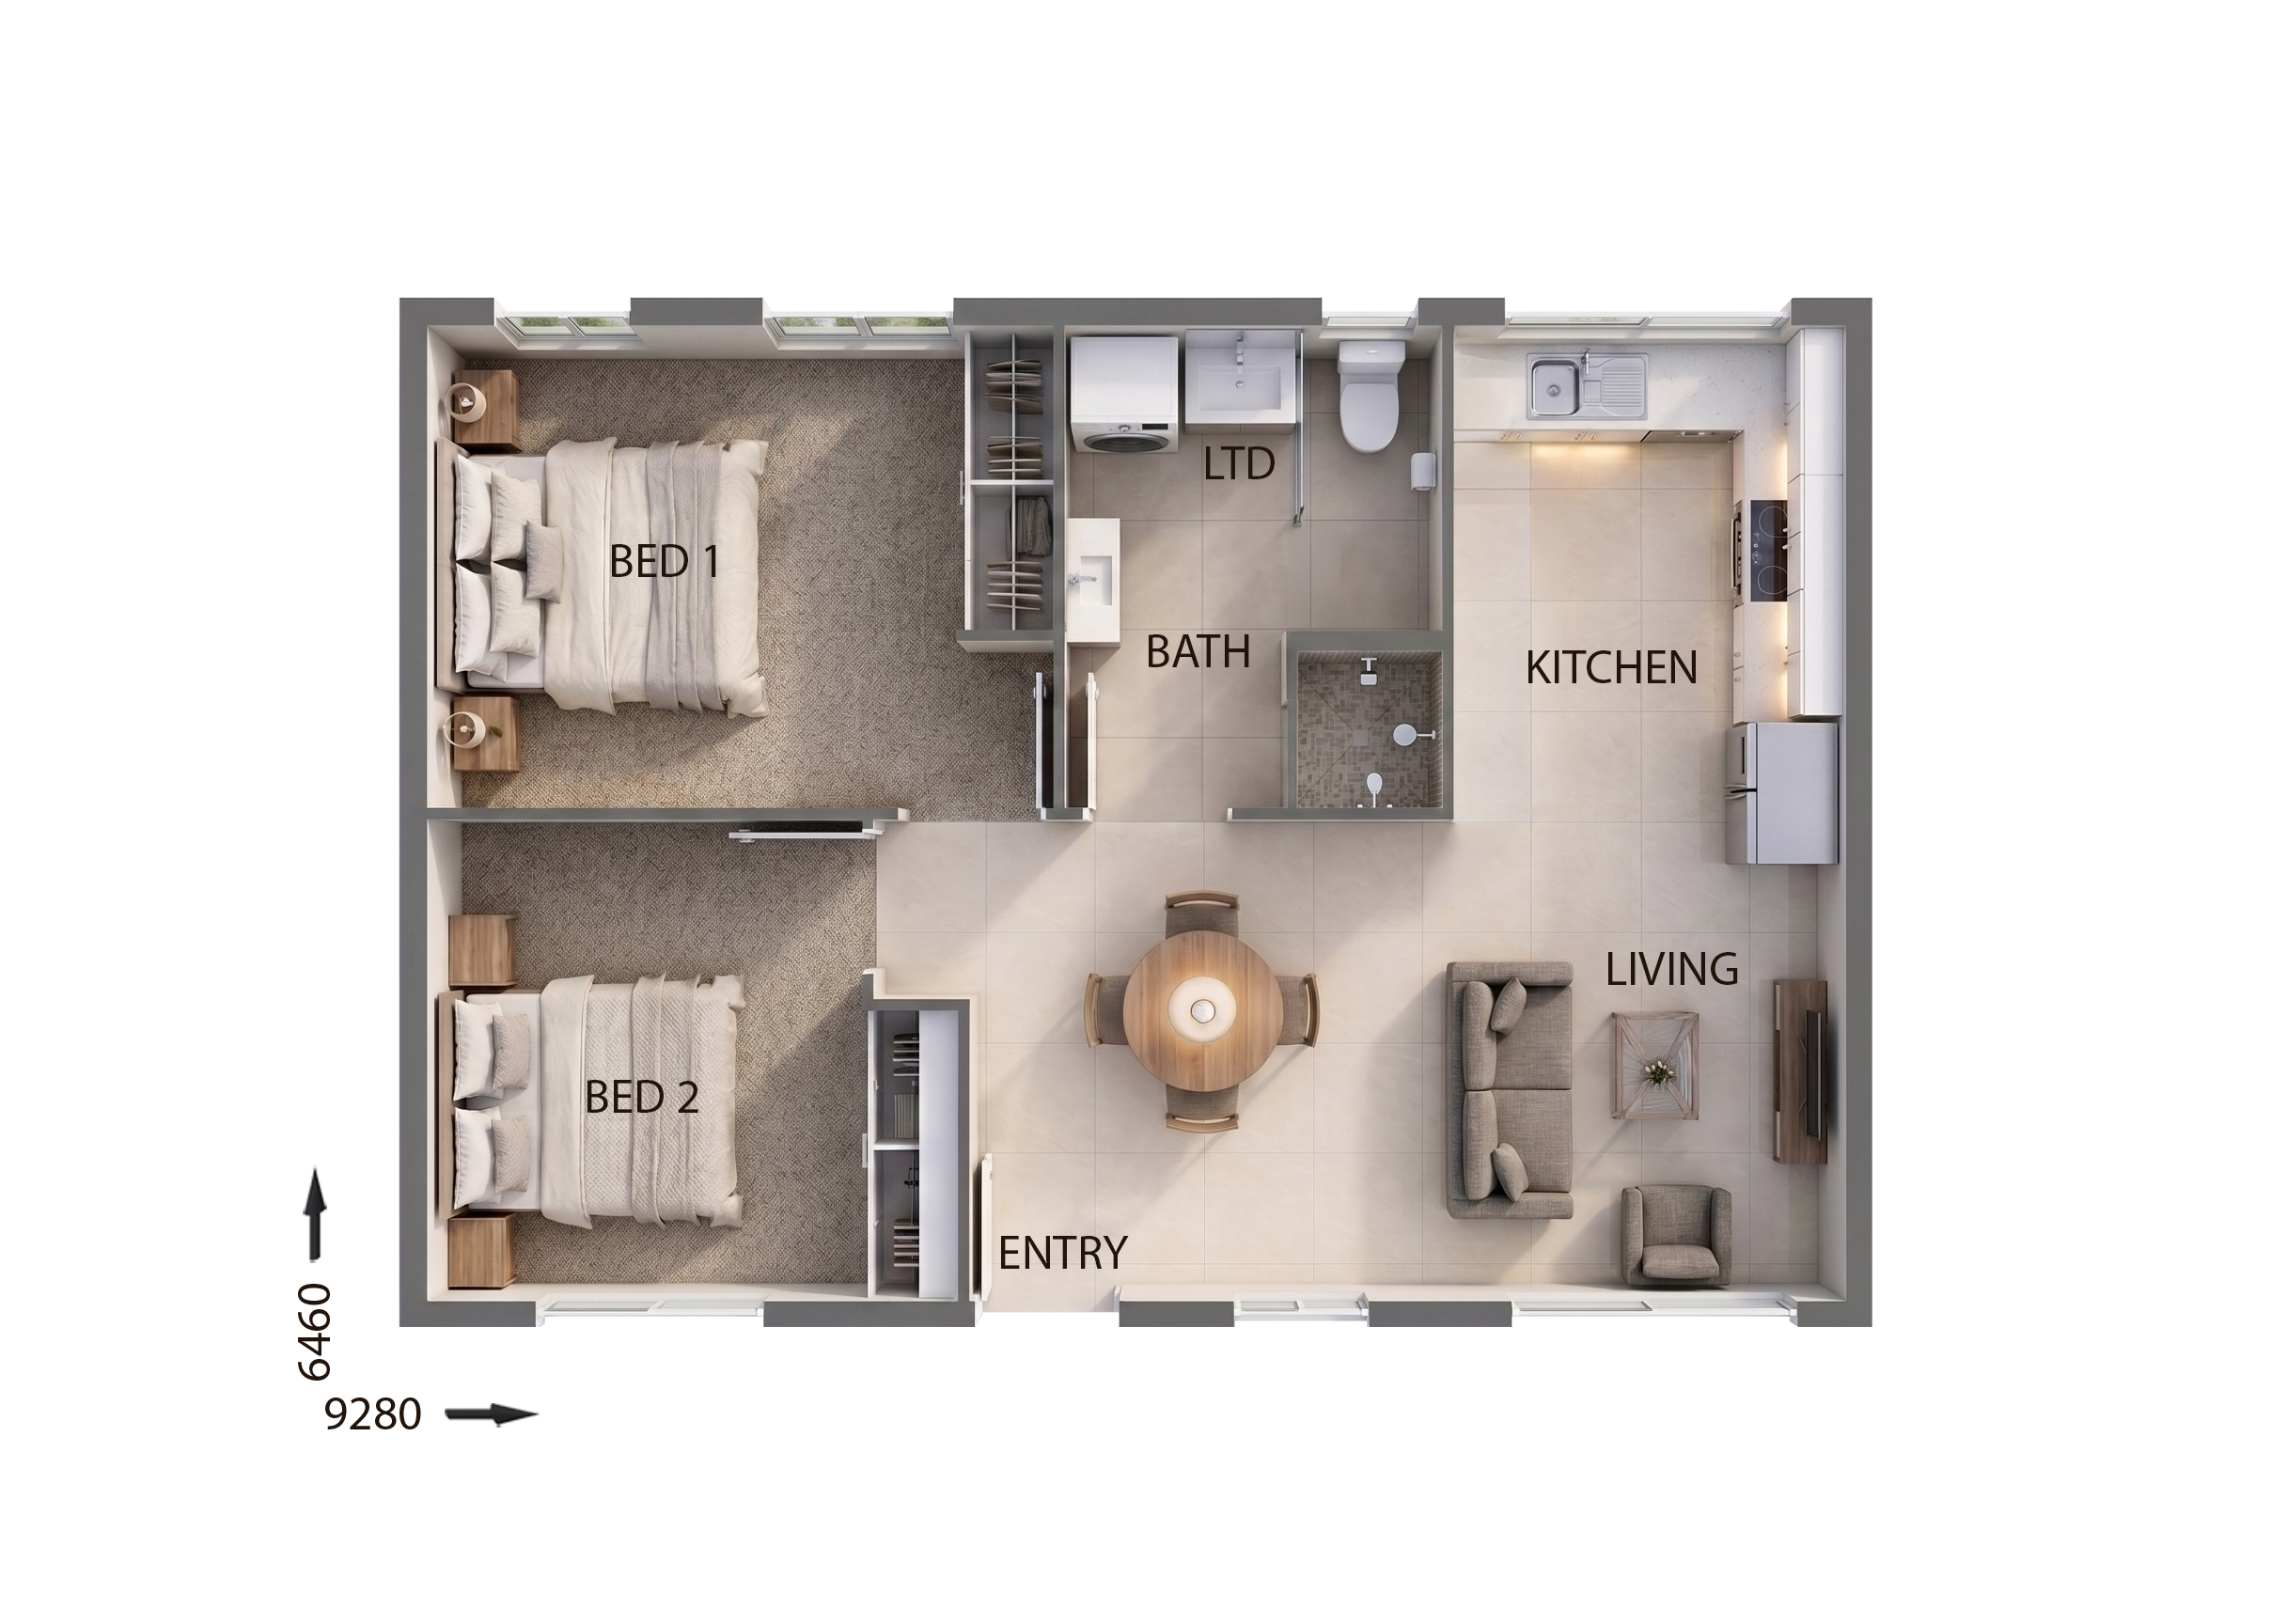
View Details
GR22108
2
1
$172,800
12.5m wide|61.39m²
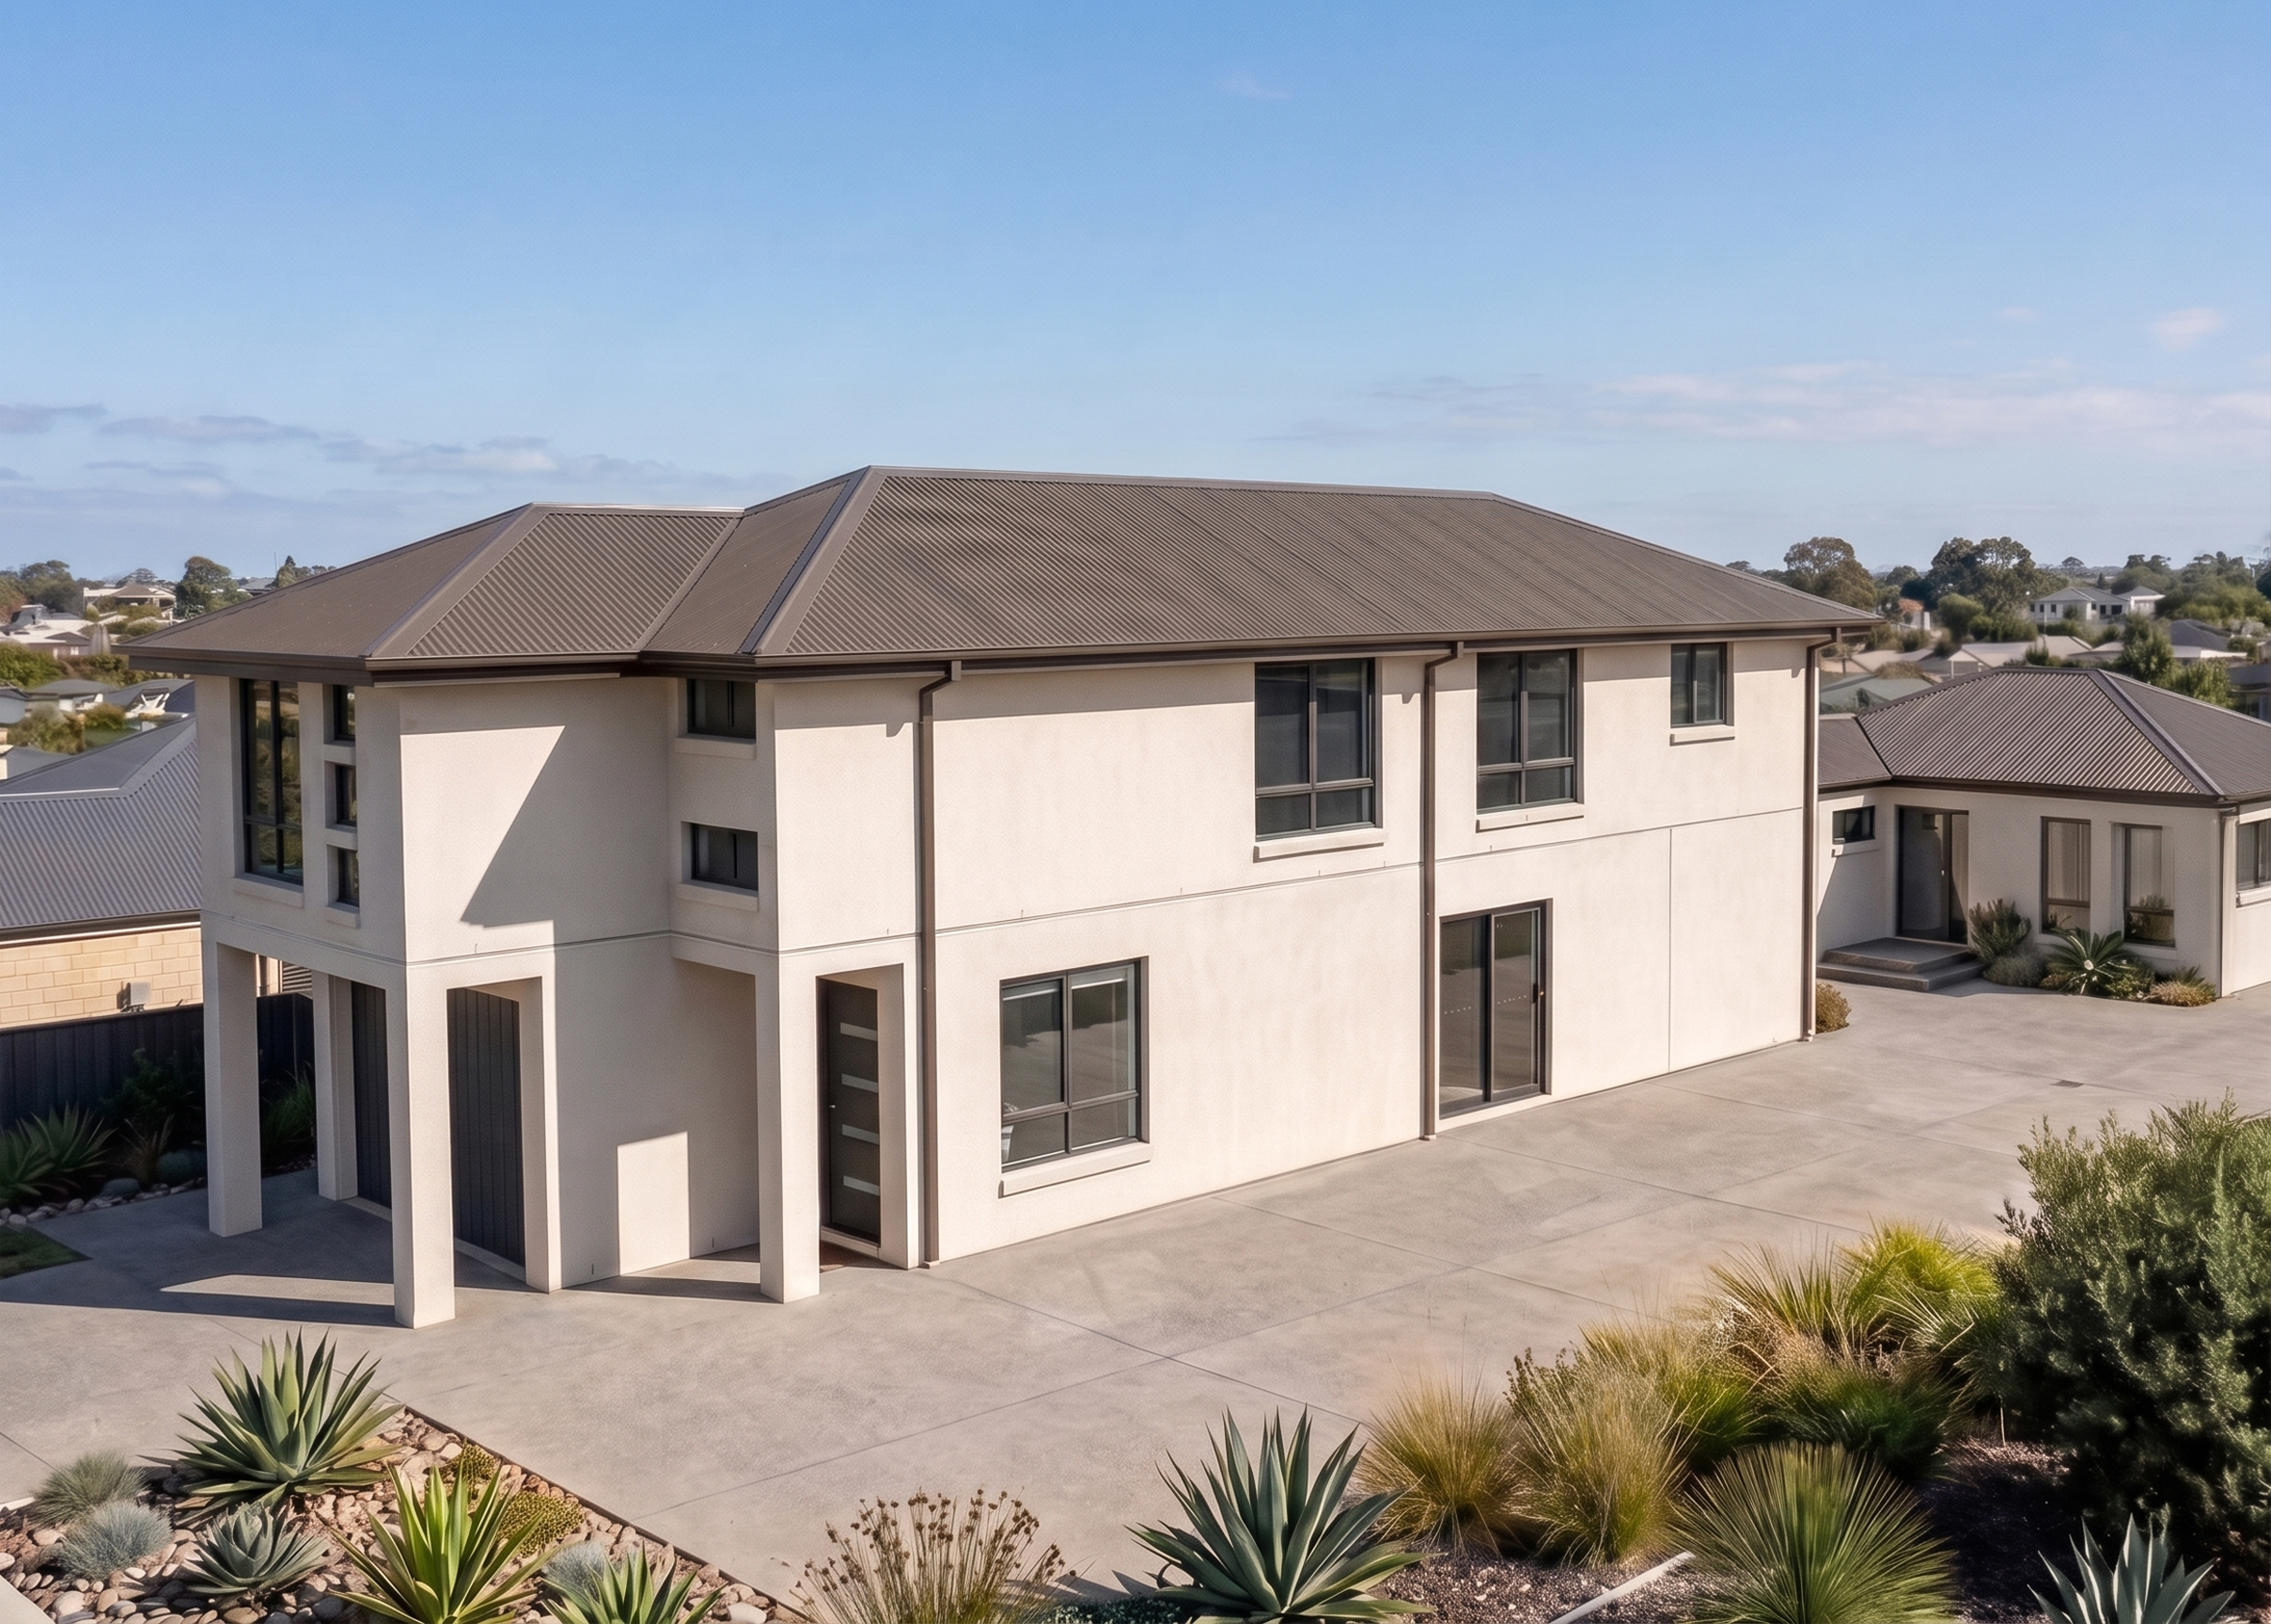
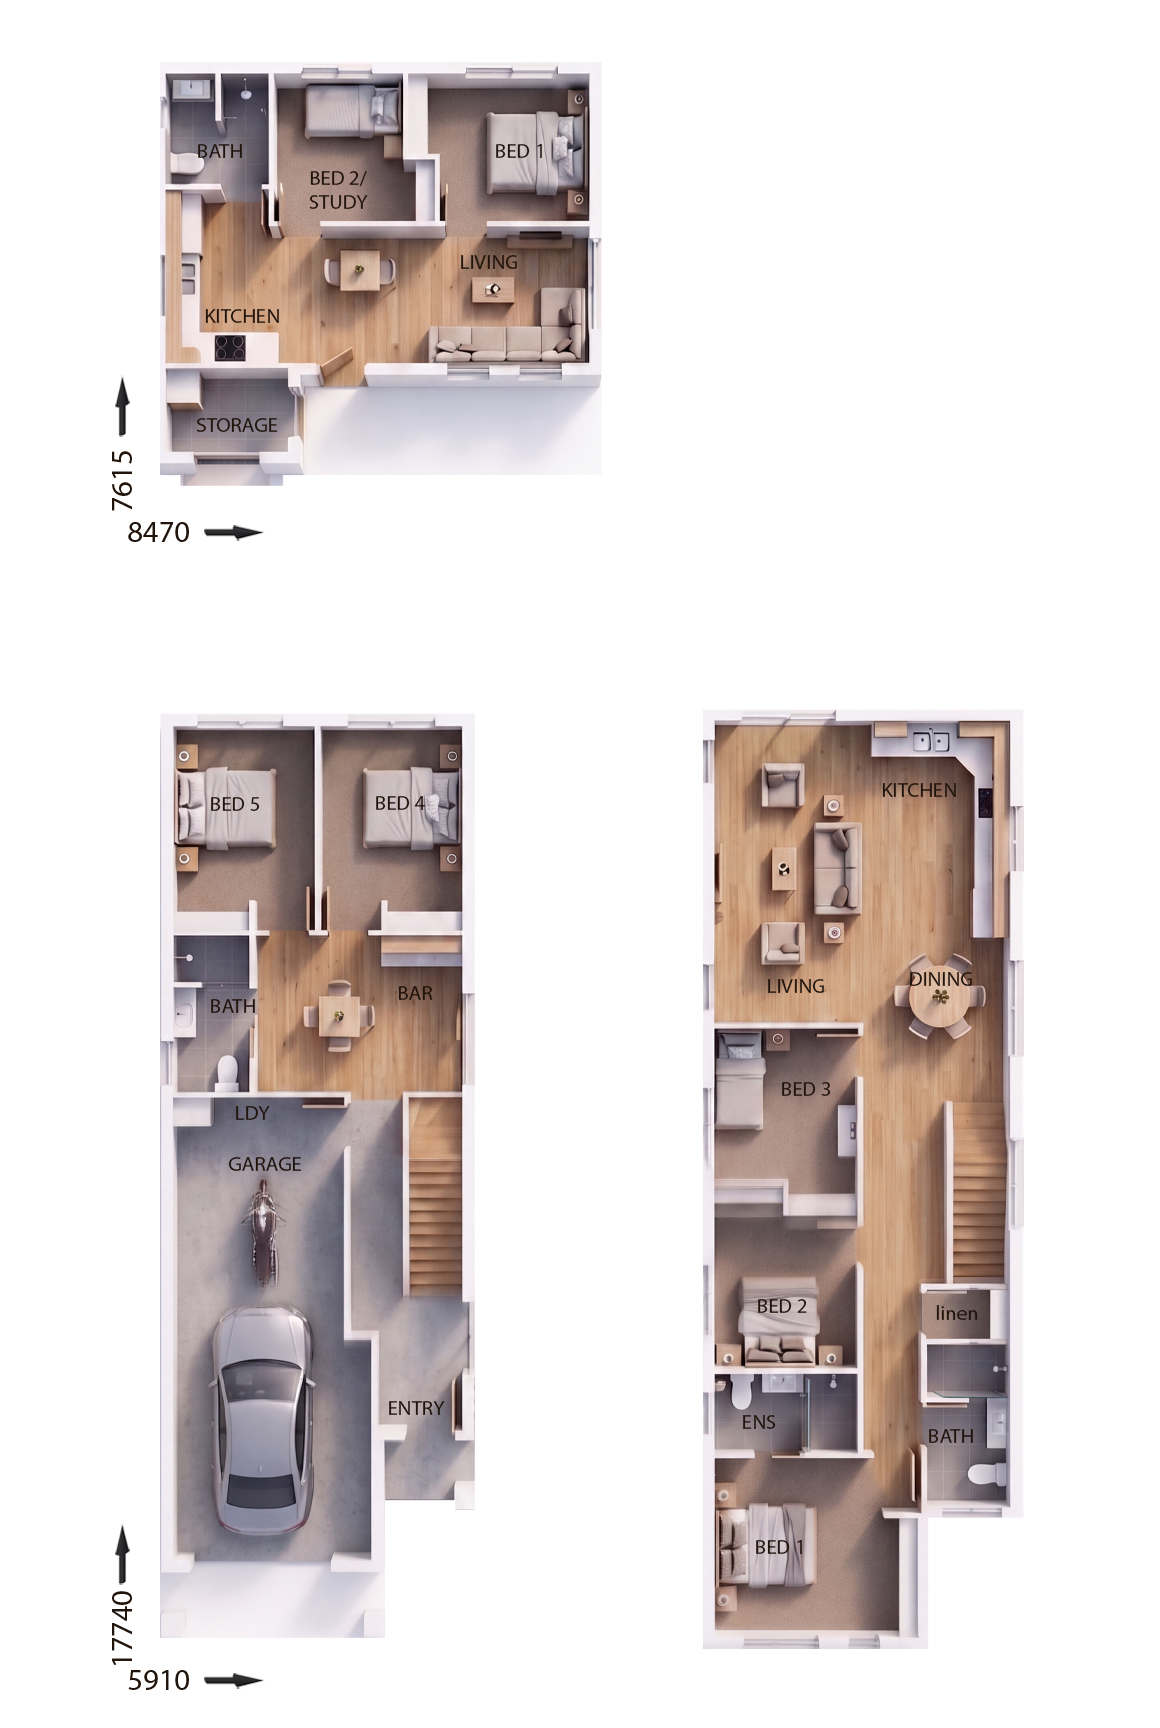
View Details
BTR0114
7
4
1
$479,400
11.5m wide|255.81m²