4 Bedroom Home Designs

Find your perfect 4 bedroom home design with Dixon Homes. Browse floor plans with 4 bedrooms, fixed pricing, and steel frame construction.

A four-bedroom home is the standard Australian family layout — enough rooms for three children plus a study or guest room, without the additional footprint and cost of a fifth bedroom. Four-bedroom designs work equally well on standard suburban blocks and larger acreage lots, and Dixon Homes offers them across every architectural style in our range. Buyers often compare a four-bedroom home with a three-bedroom-plus-study layout; the deciding factor is usually whether you need a permanent guest room or whether a flexible study space is enough. Dixon Homes' four-bedroom range includes both single-storey plans (all bedrooms on one level) and double-storey plans (bedrooms upstairs, living downstairs), all under fixed-price steel-frame construction contracts.

763 Designs Available

Showing 1 - 12 of 763 designs

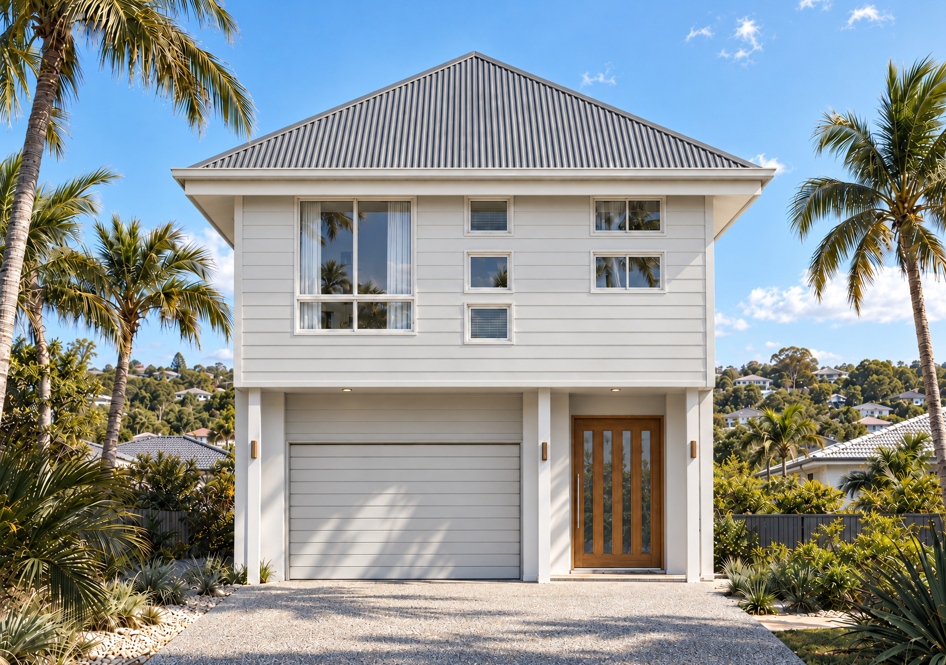
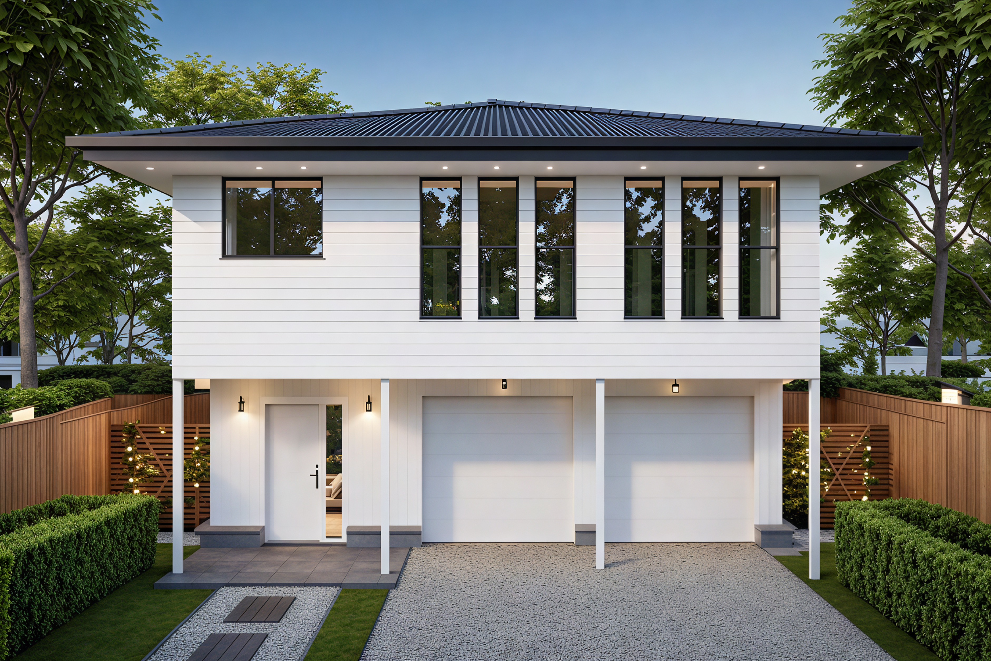
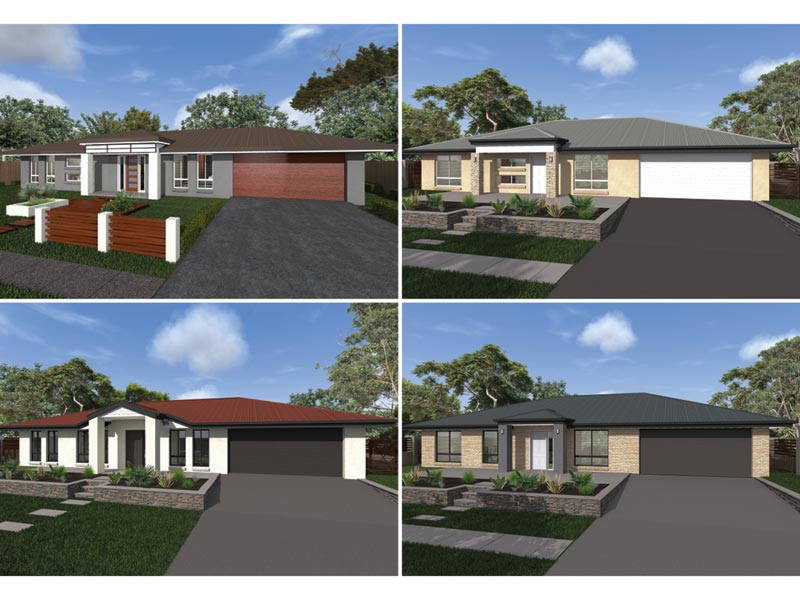
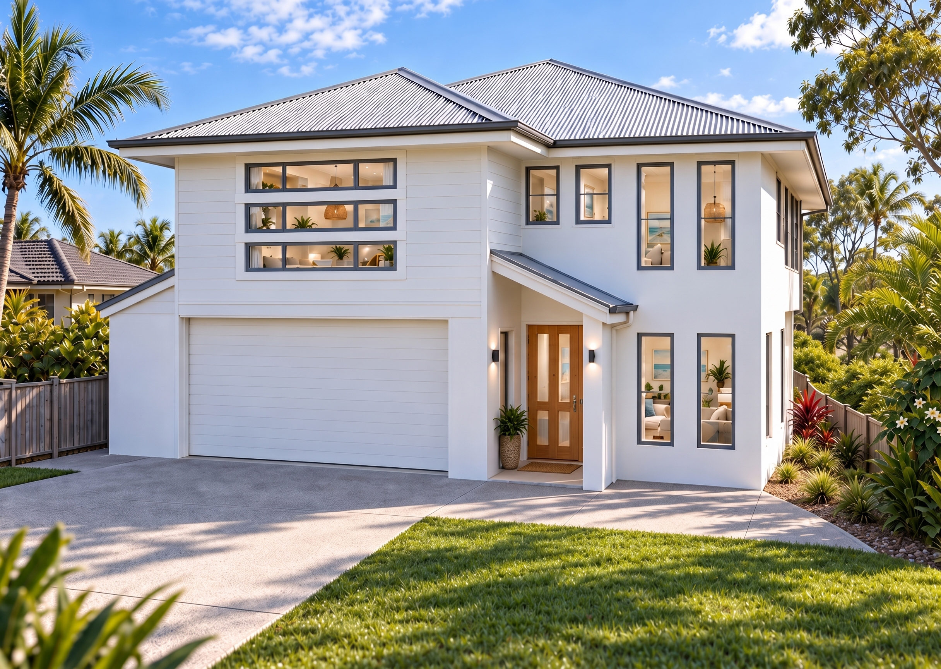
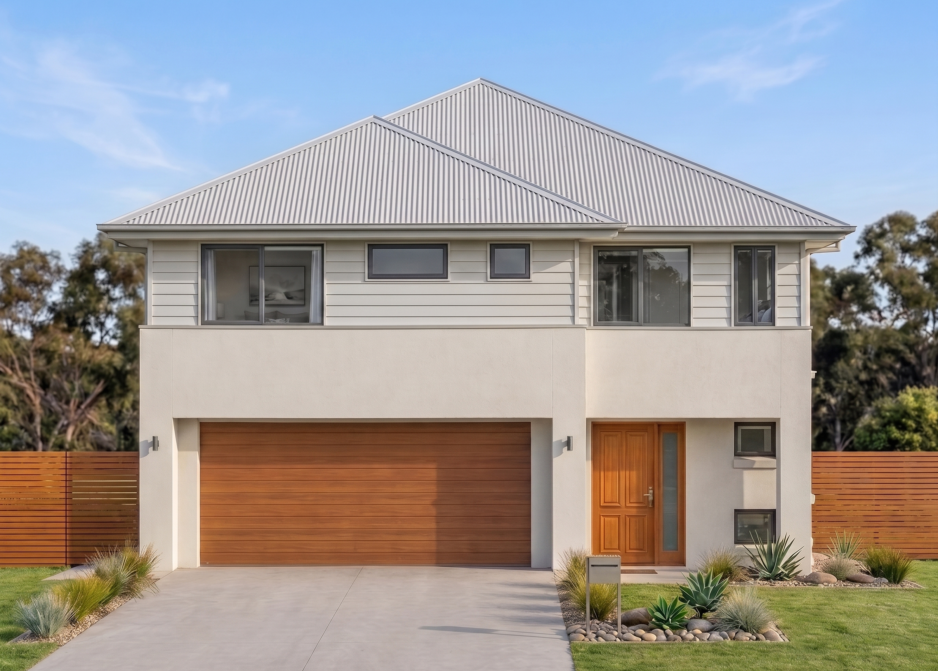
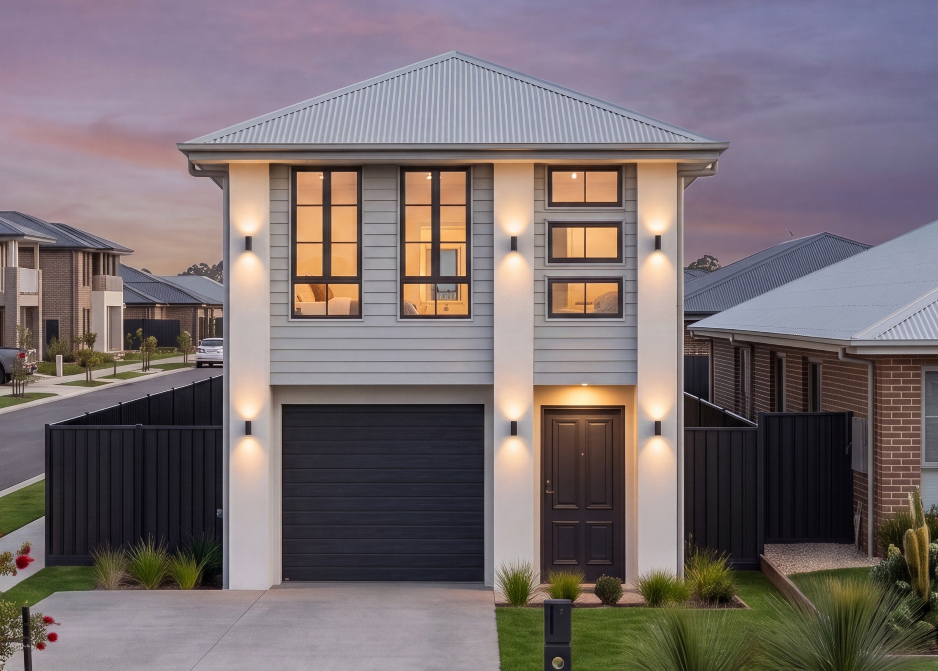
FR4621 — 4 bedroom home elevation by Dixon Homes
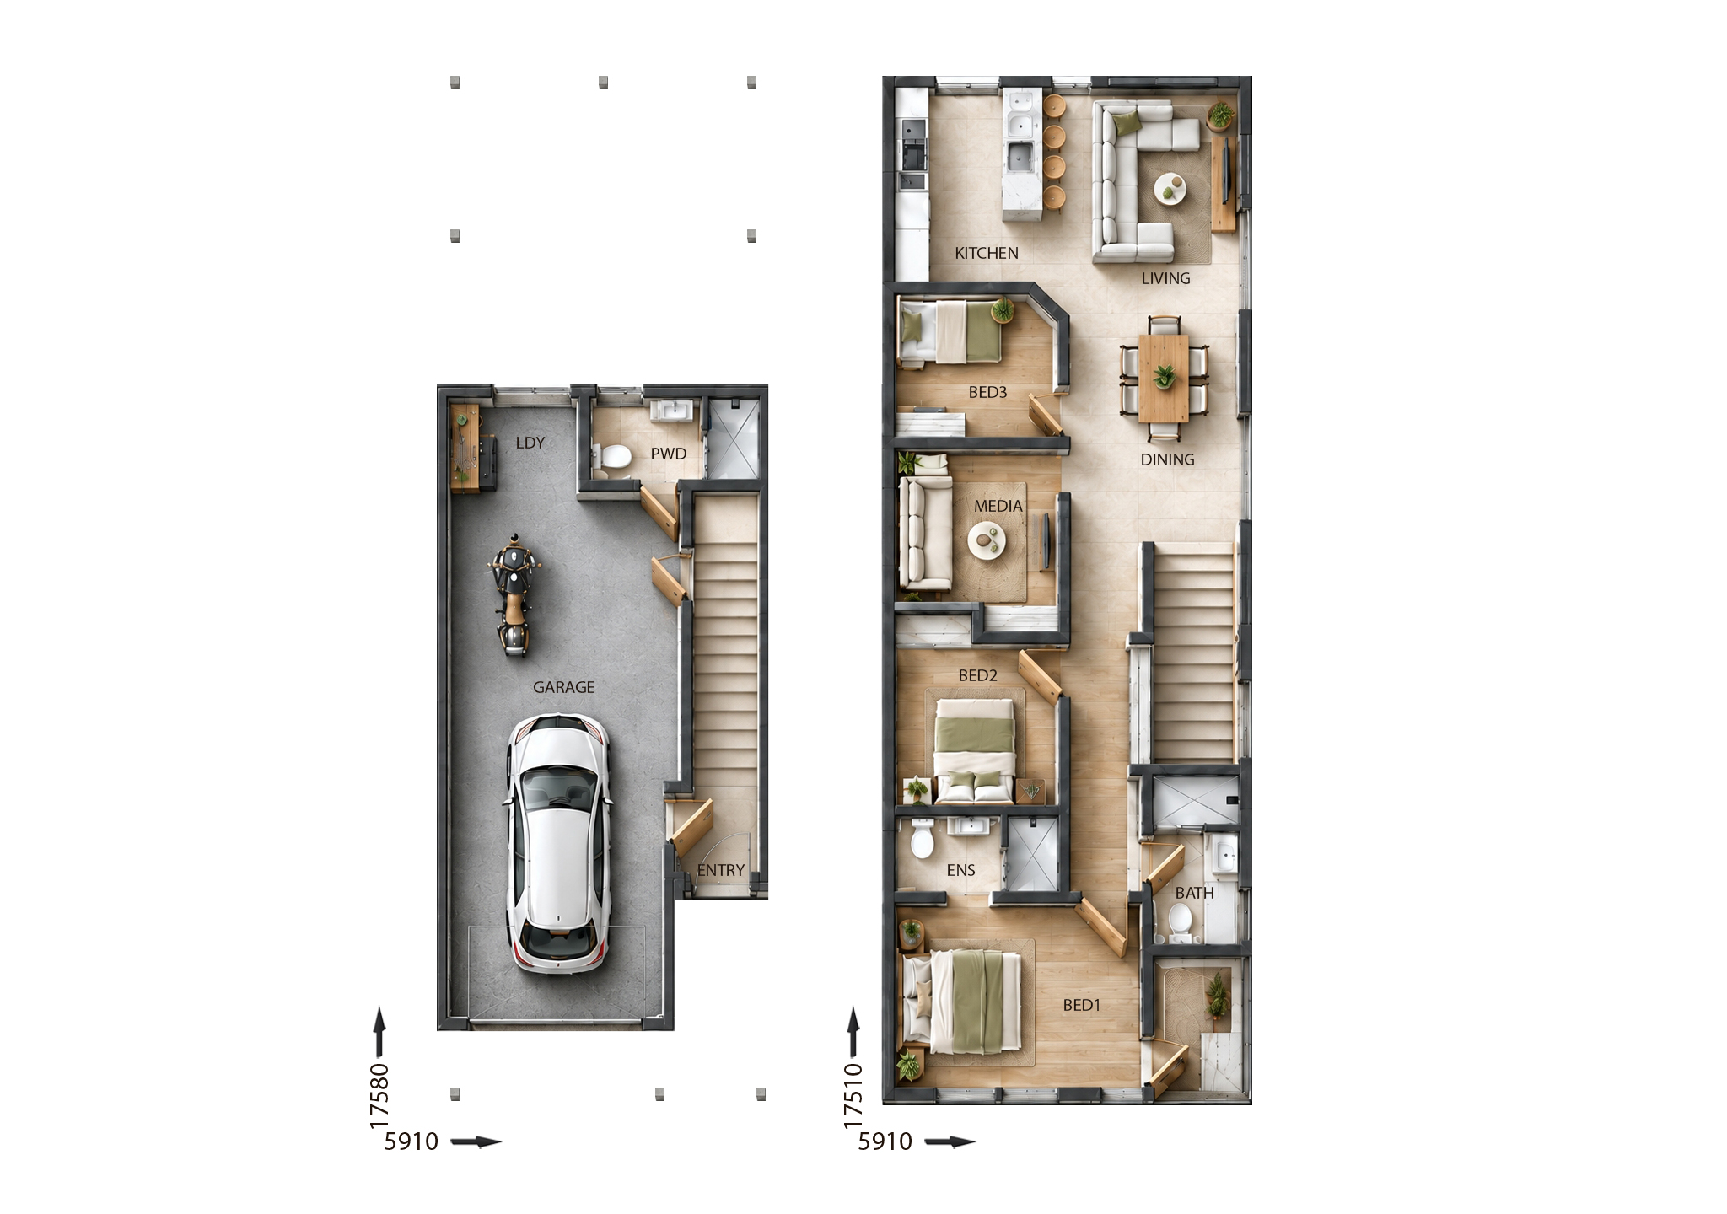
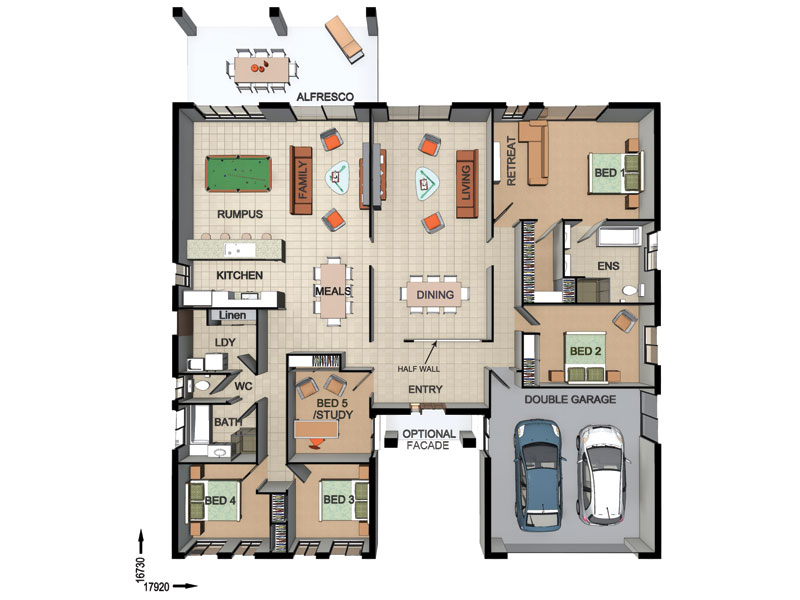
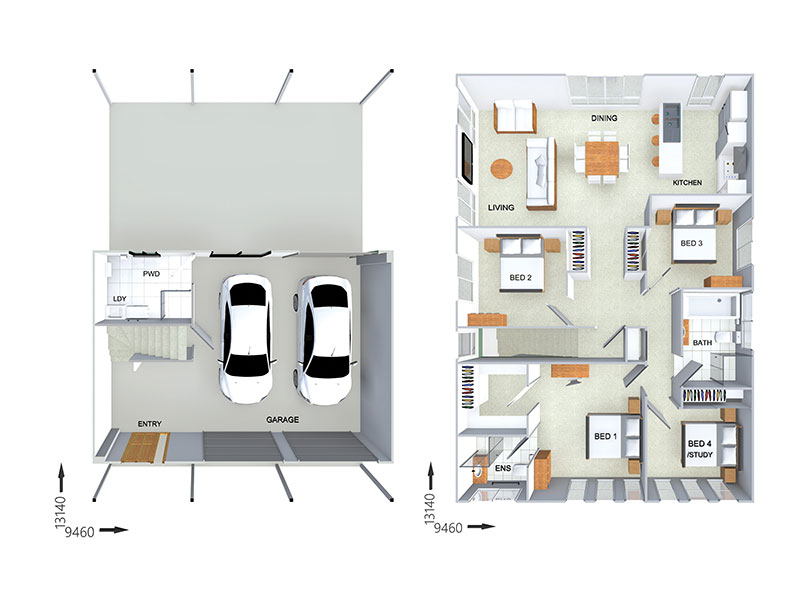
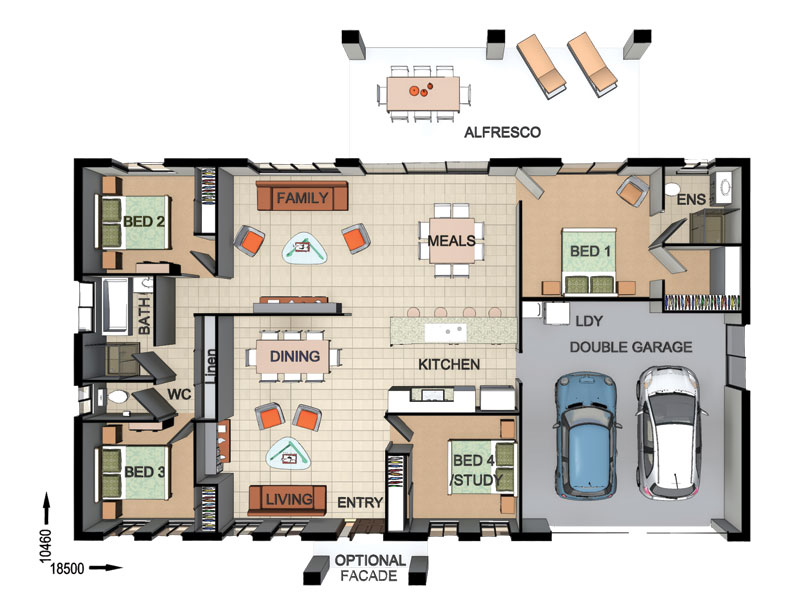
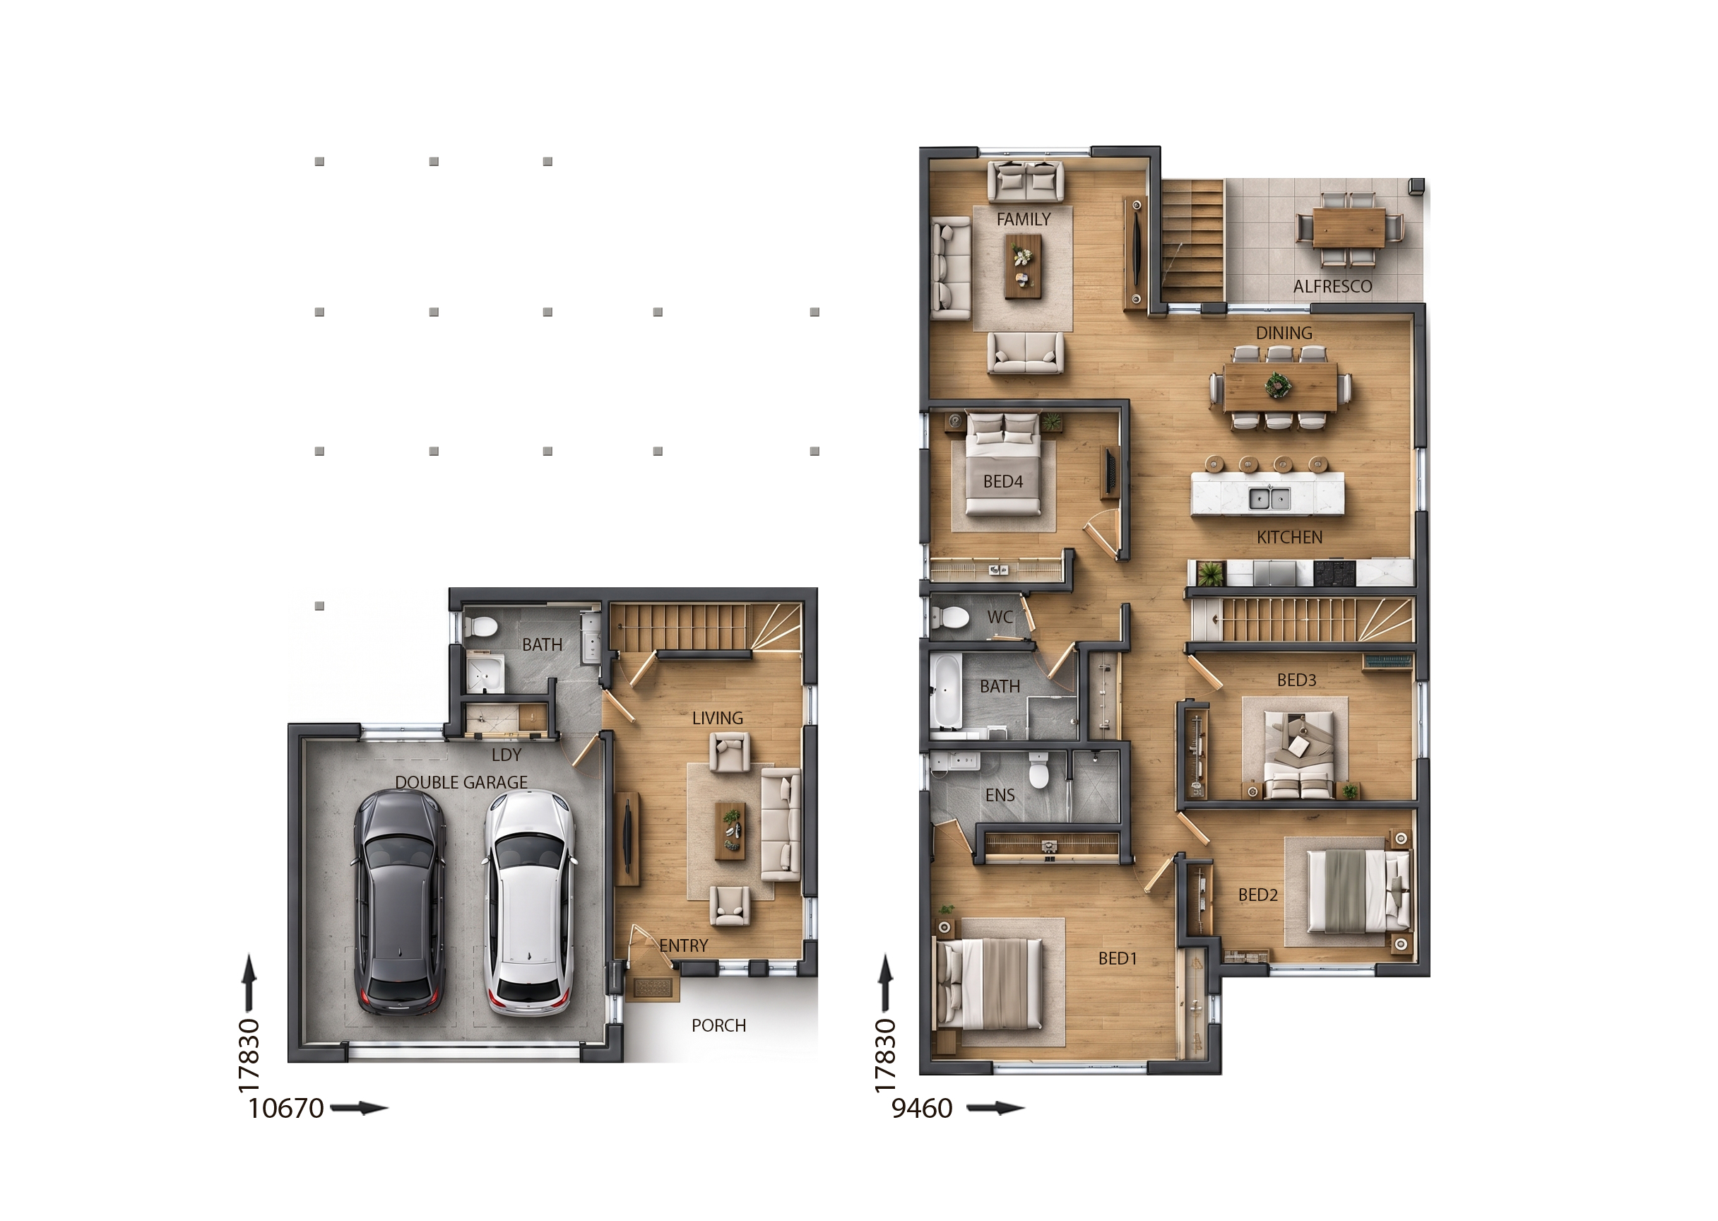
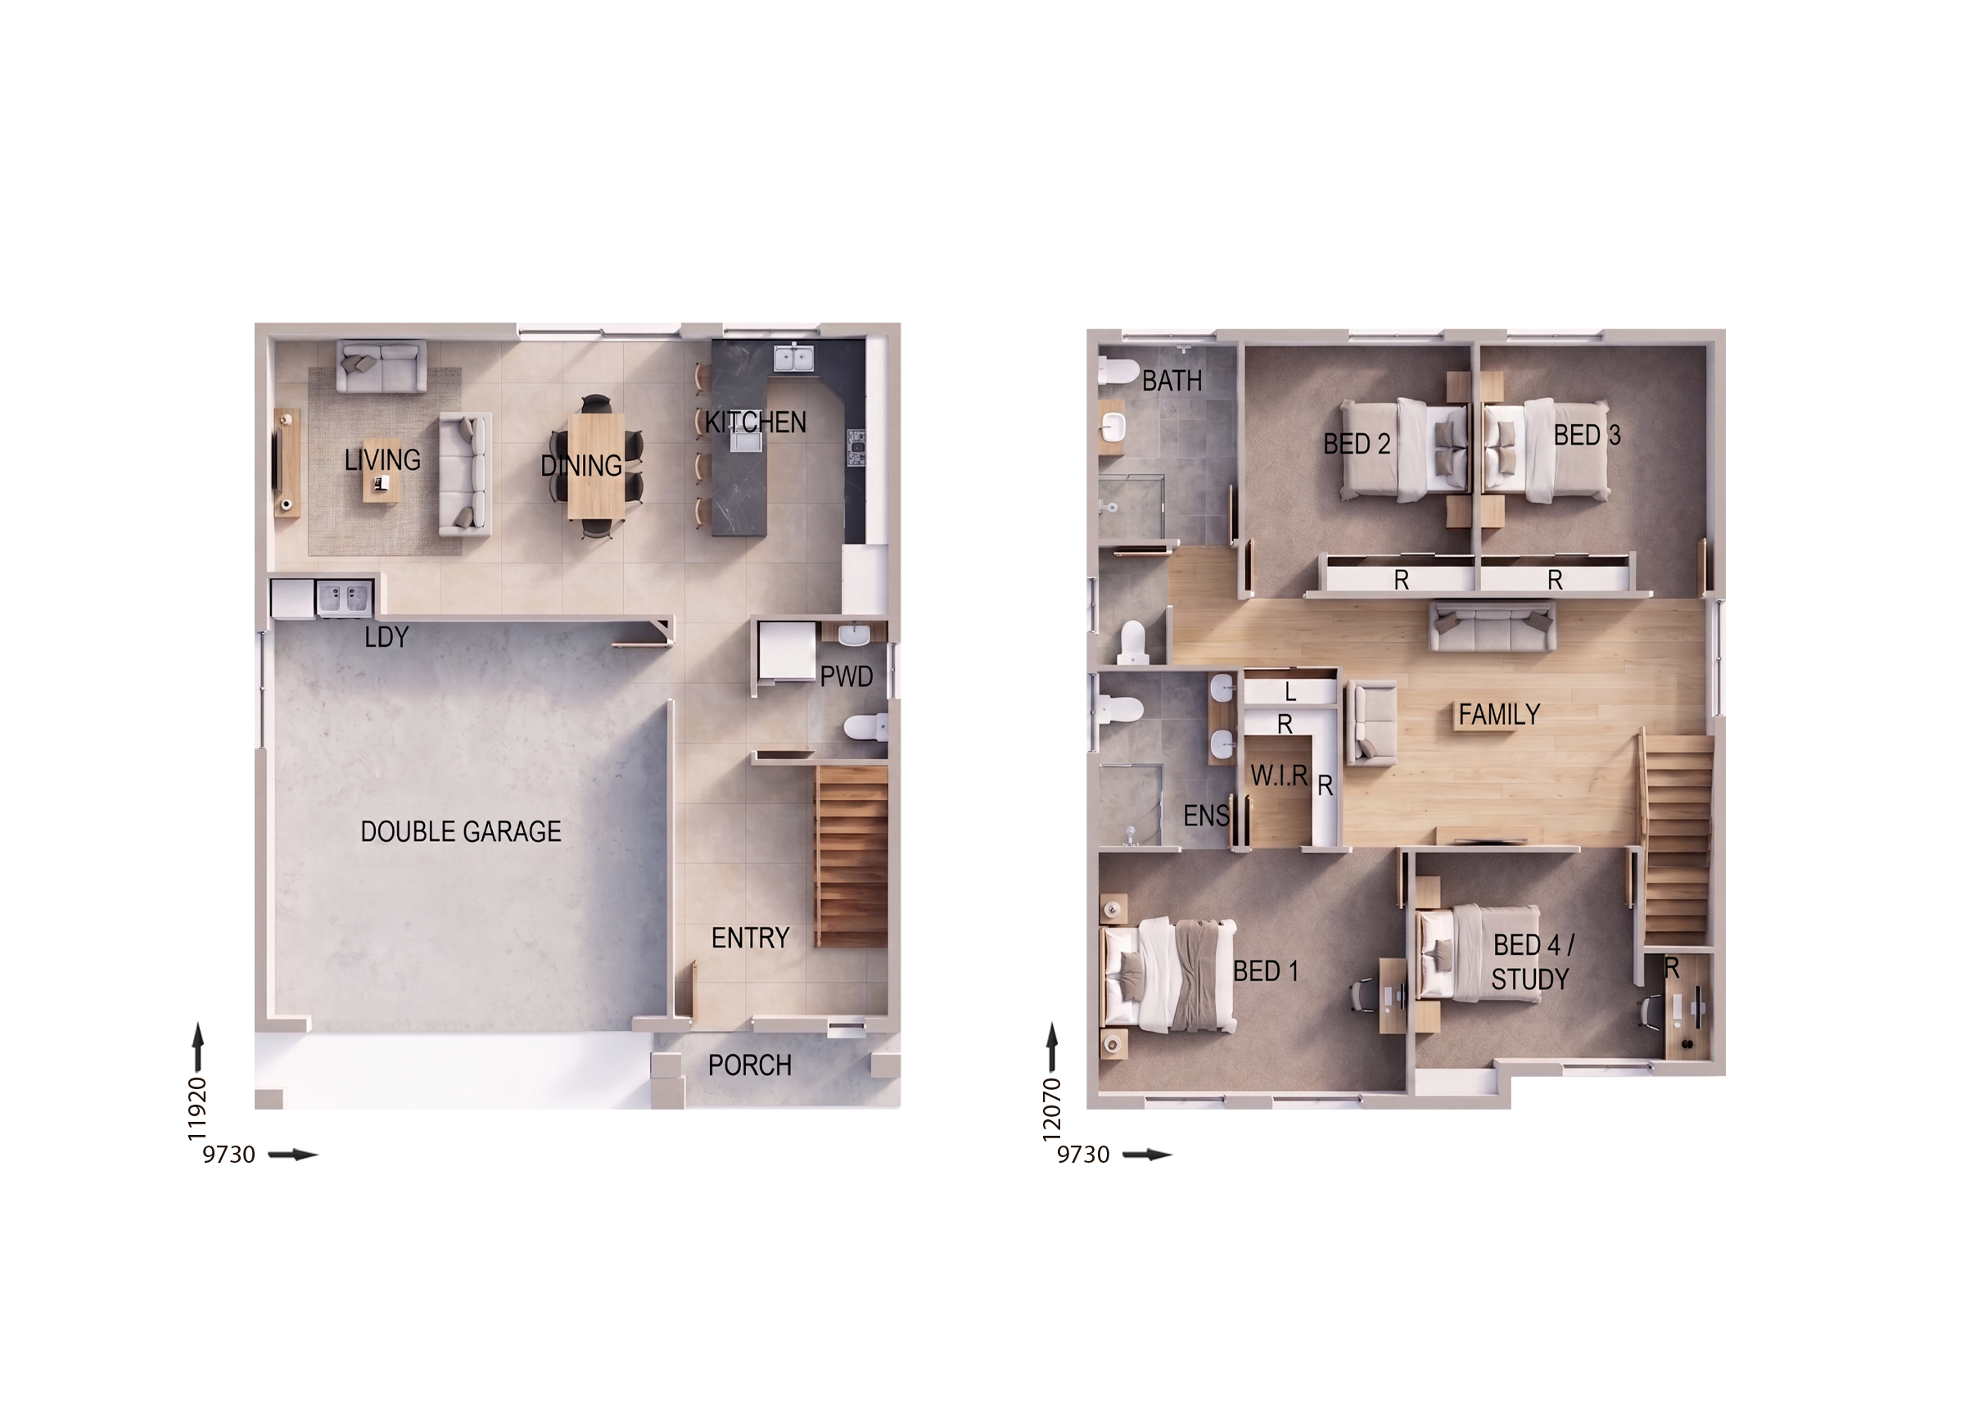
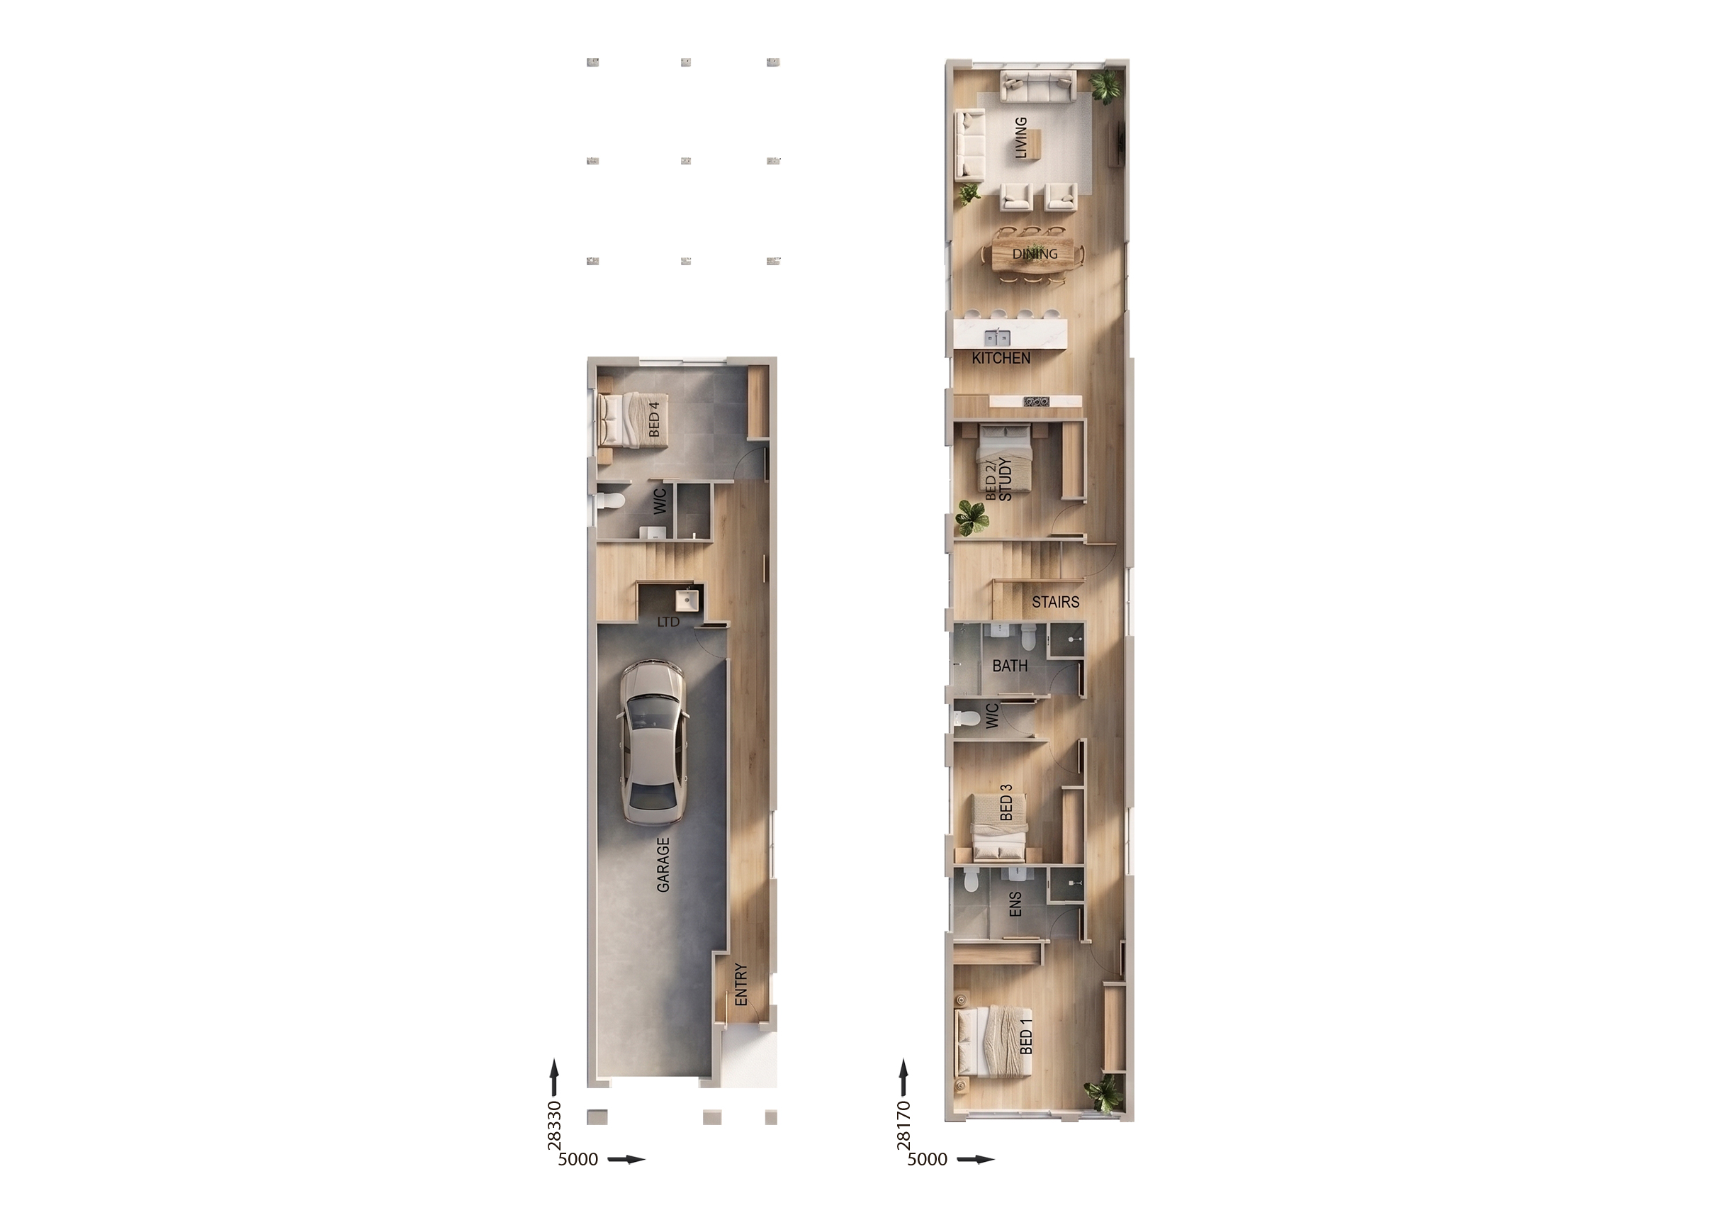
FR4621 — 4 bedroom home floor plan by Dixon Homes
View Details

FR4621

4
3
2
$375,600
11.5m wide|240.01
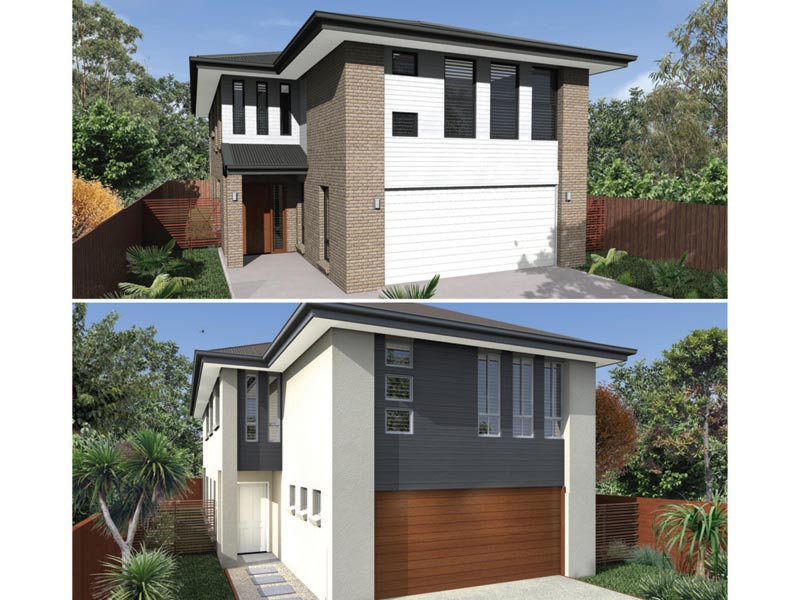
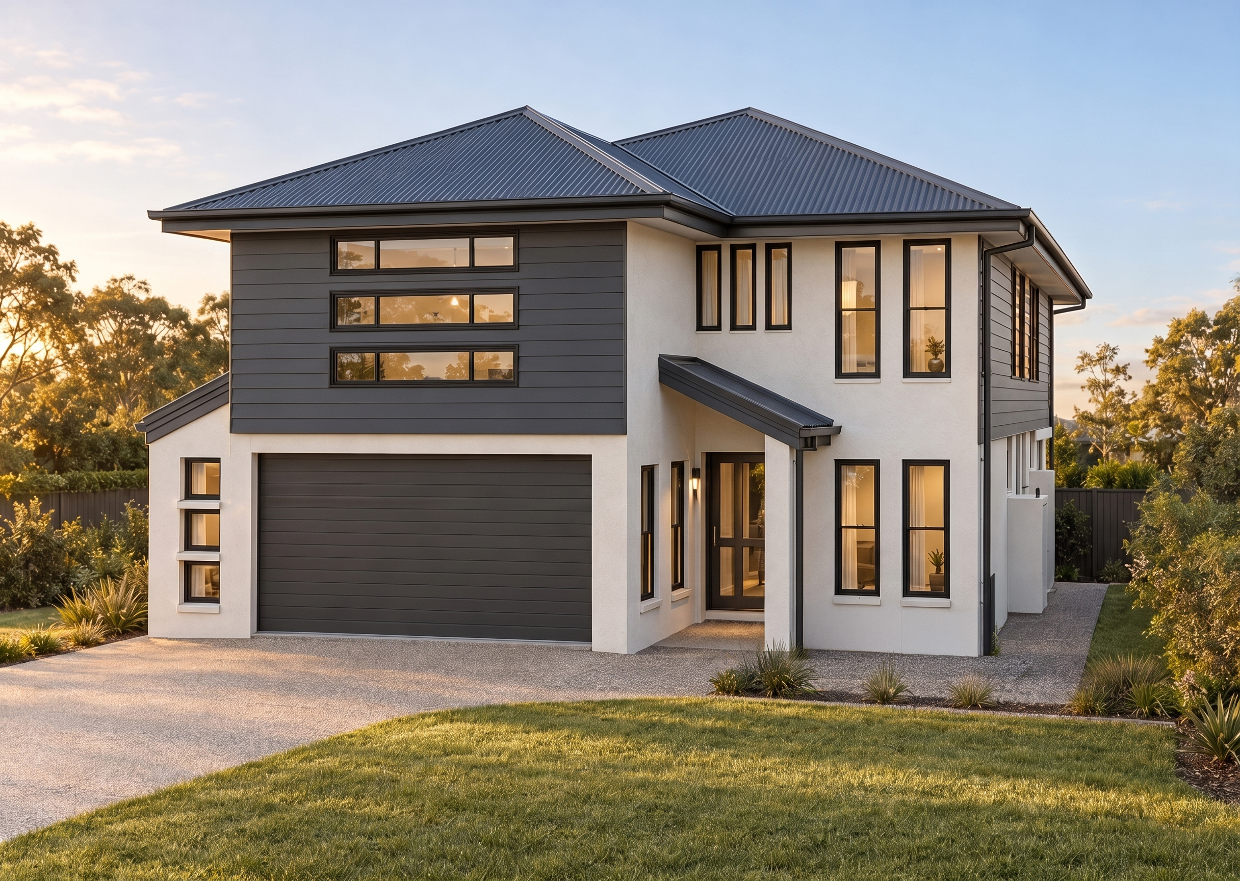
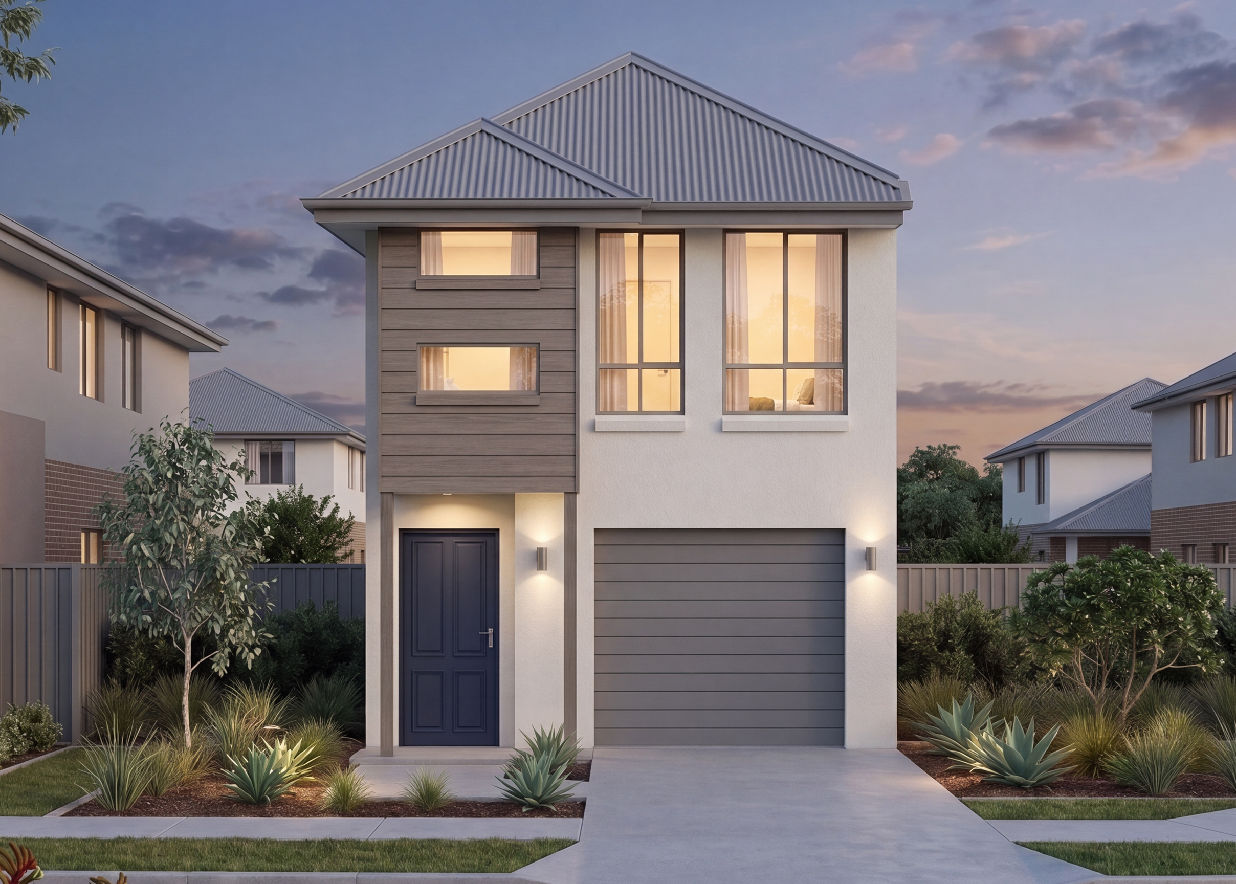
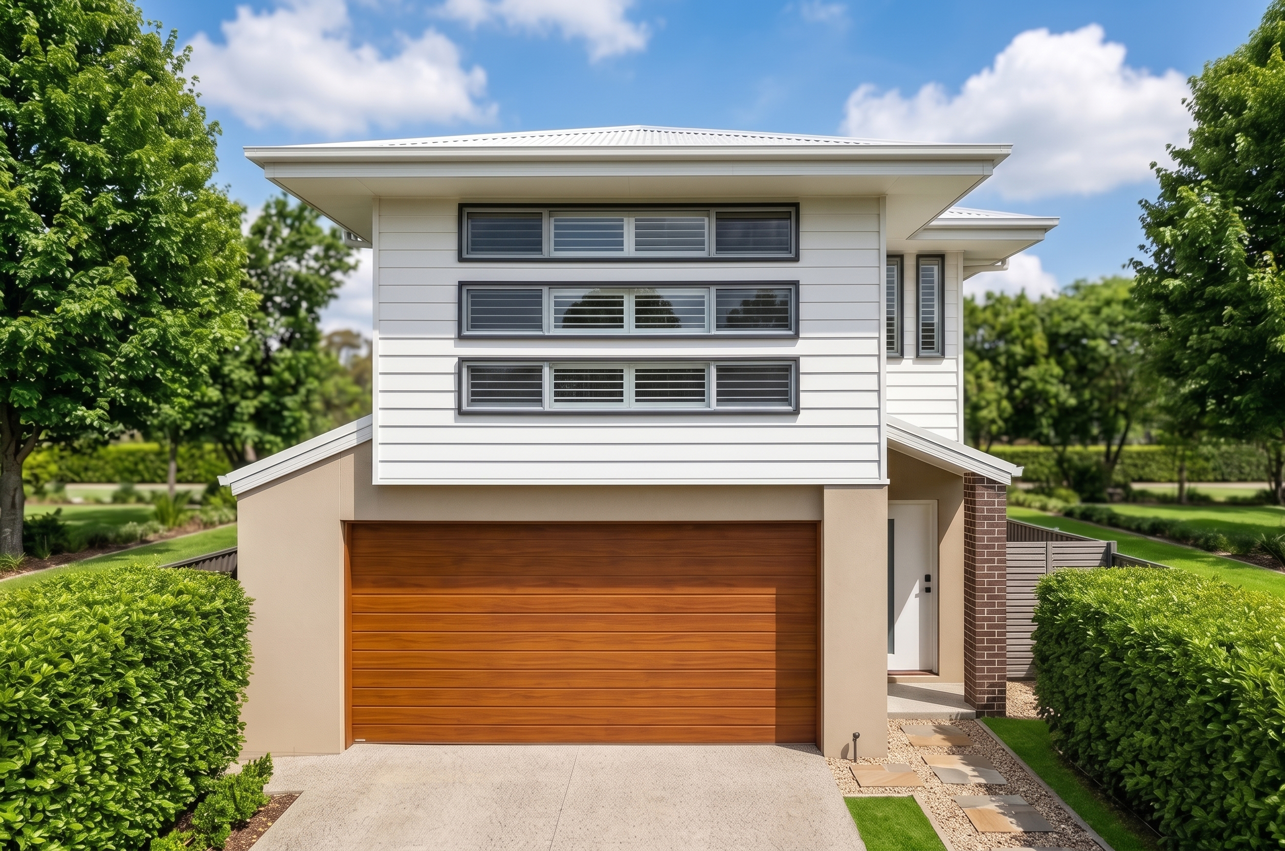
SC2330 — 4 bedroom home elevation by Dixon Homes
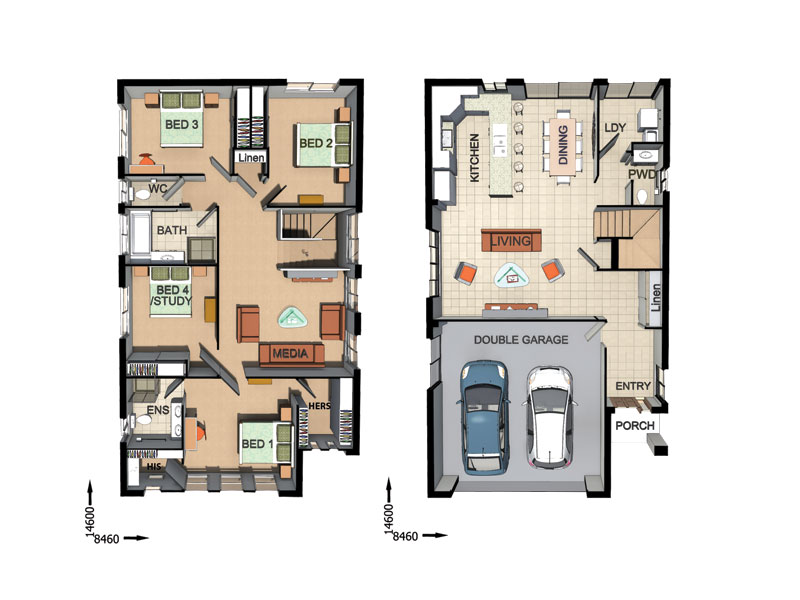
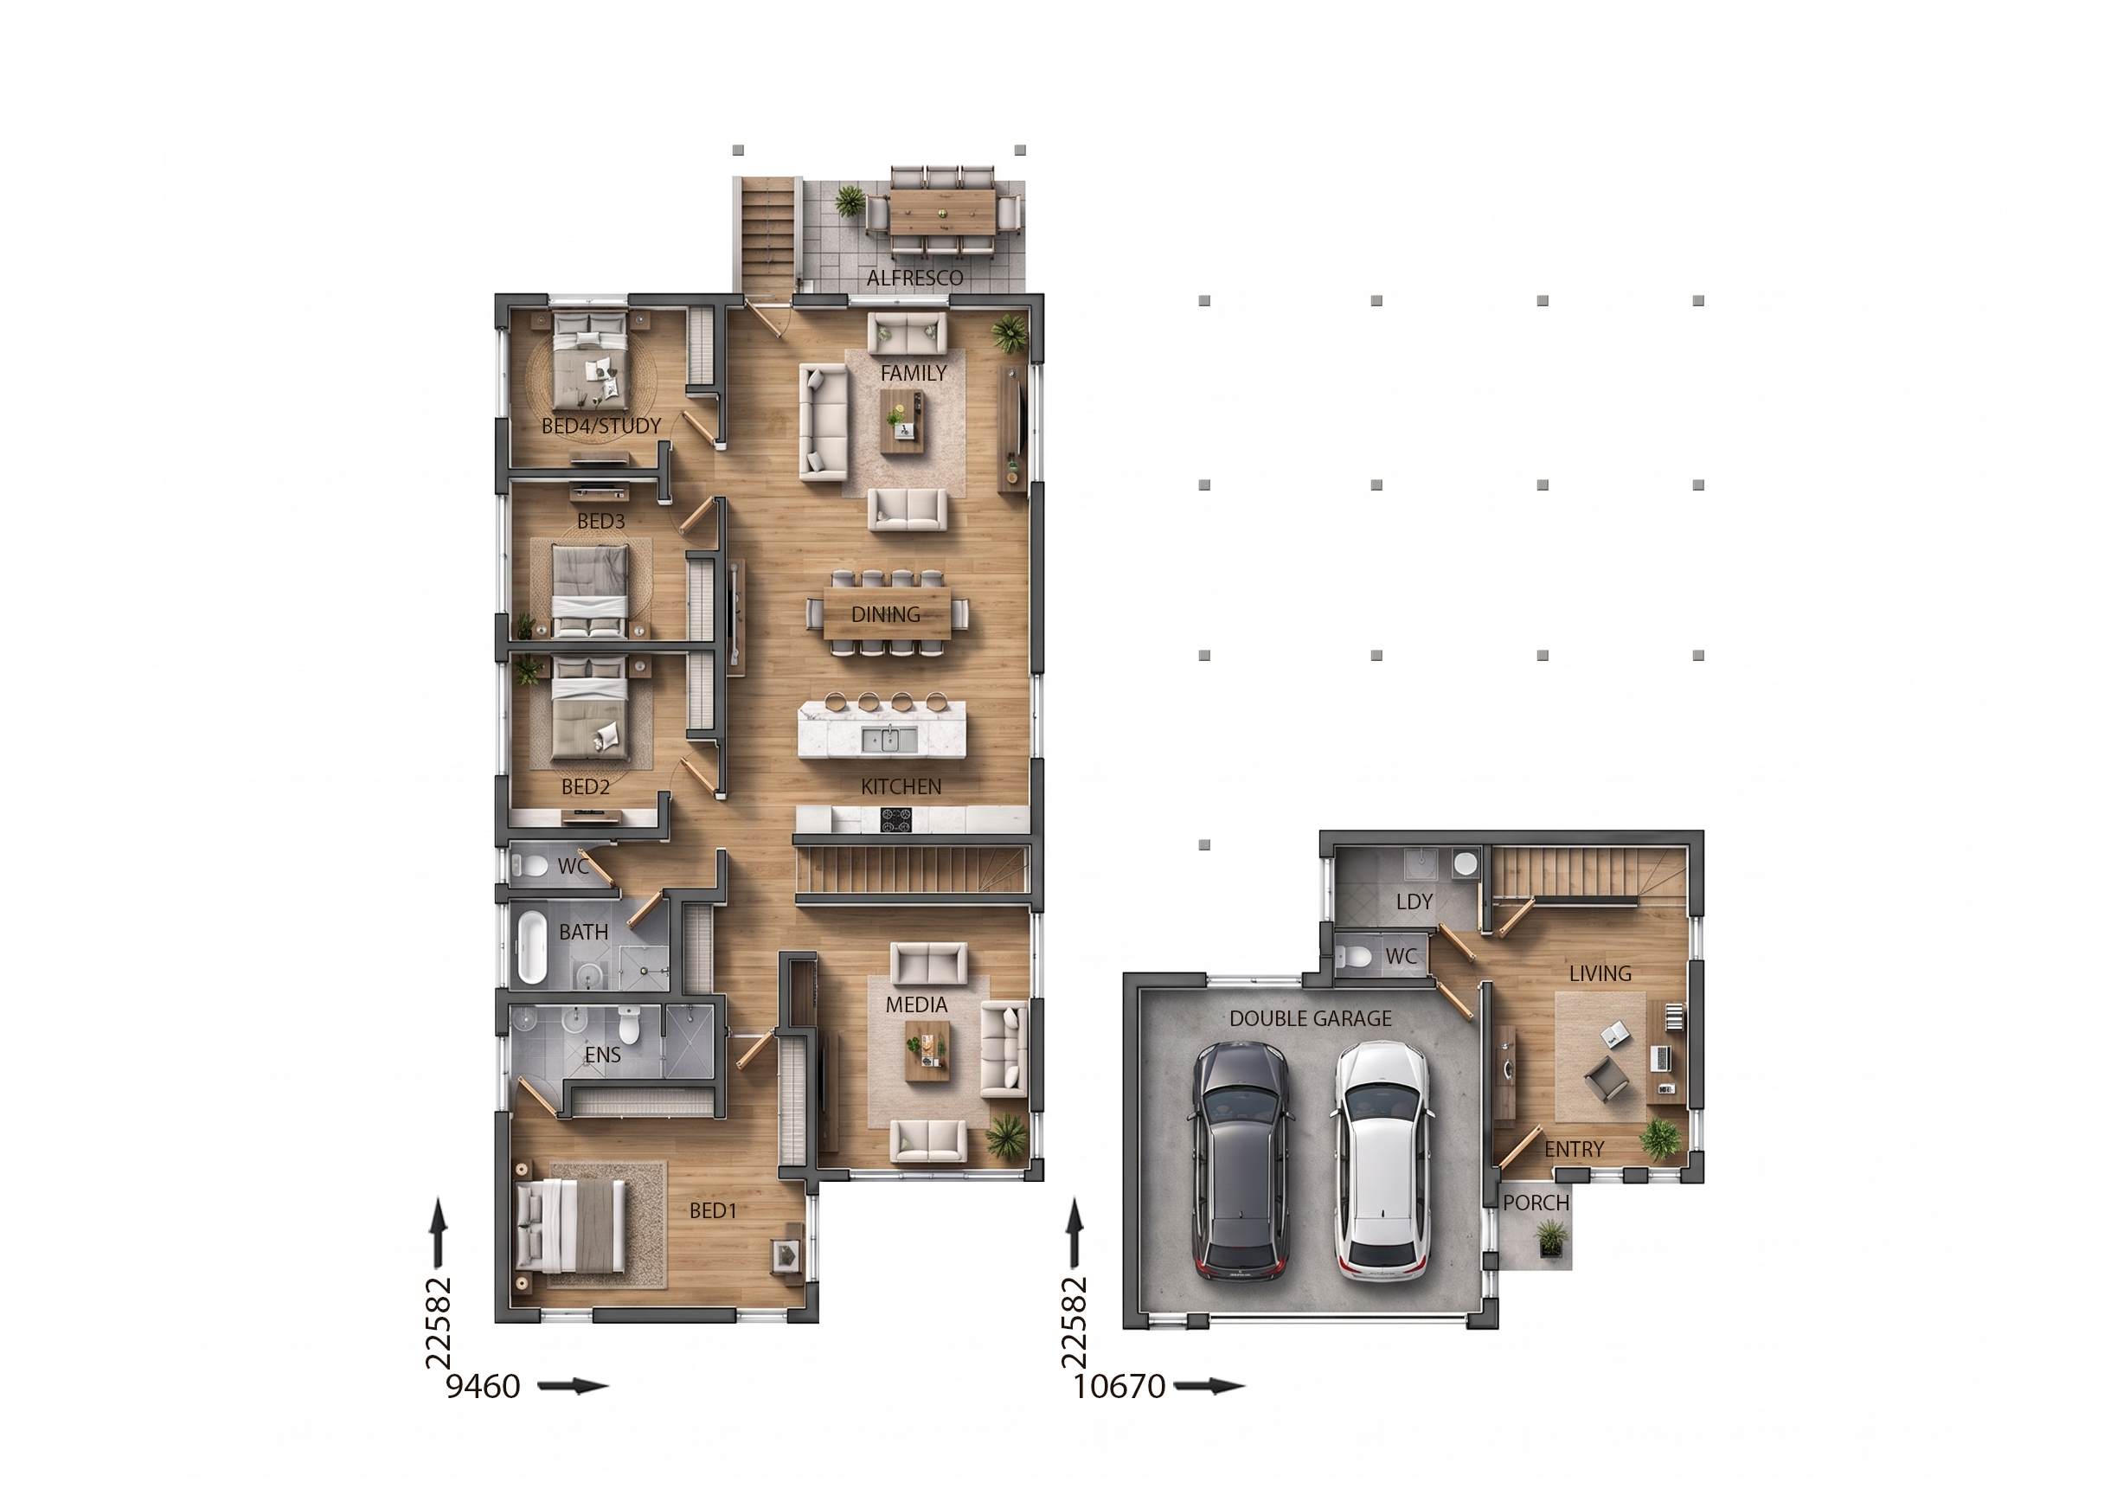
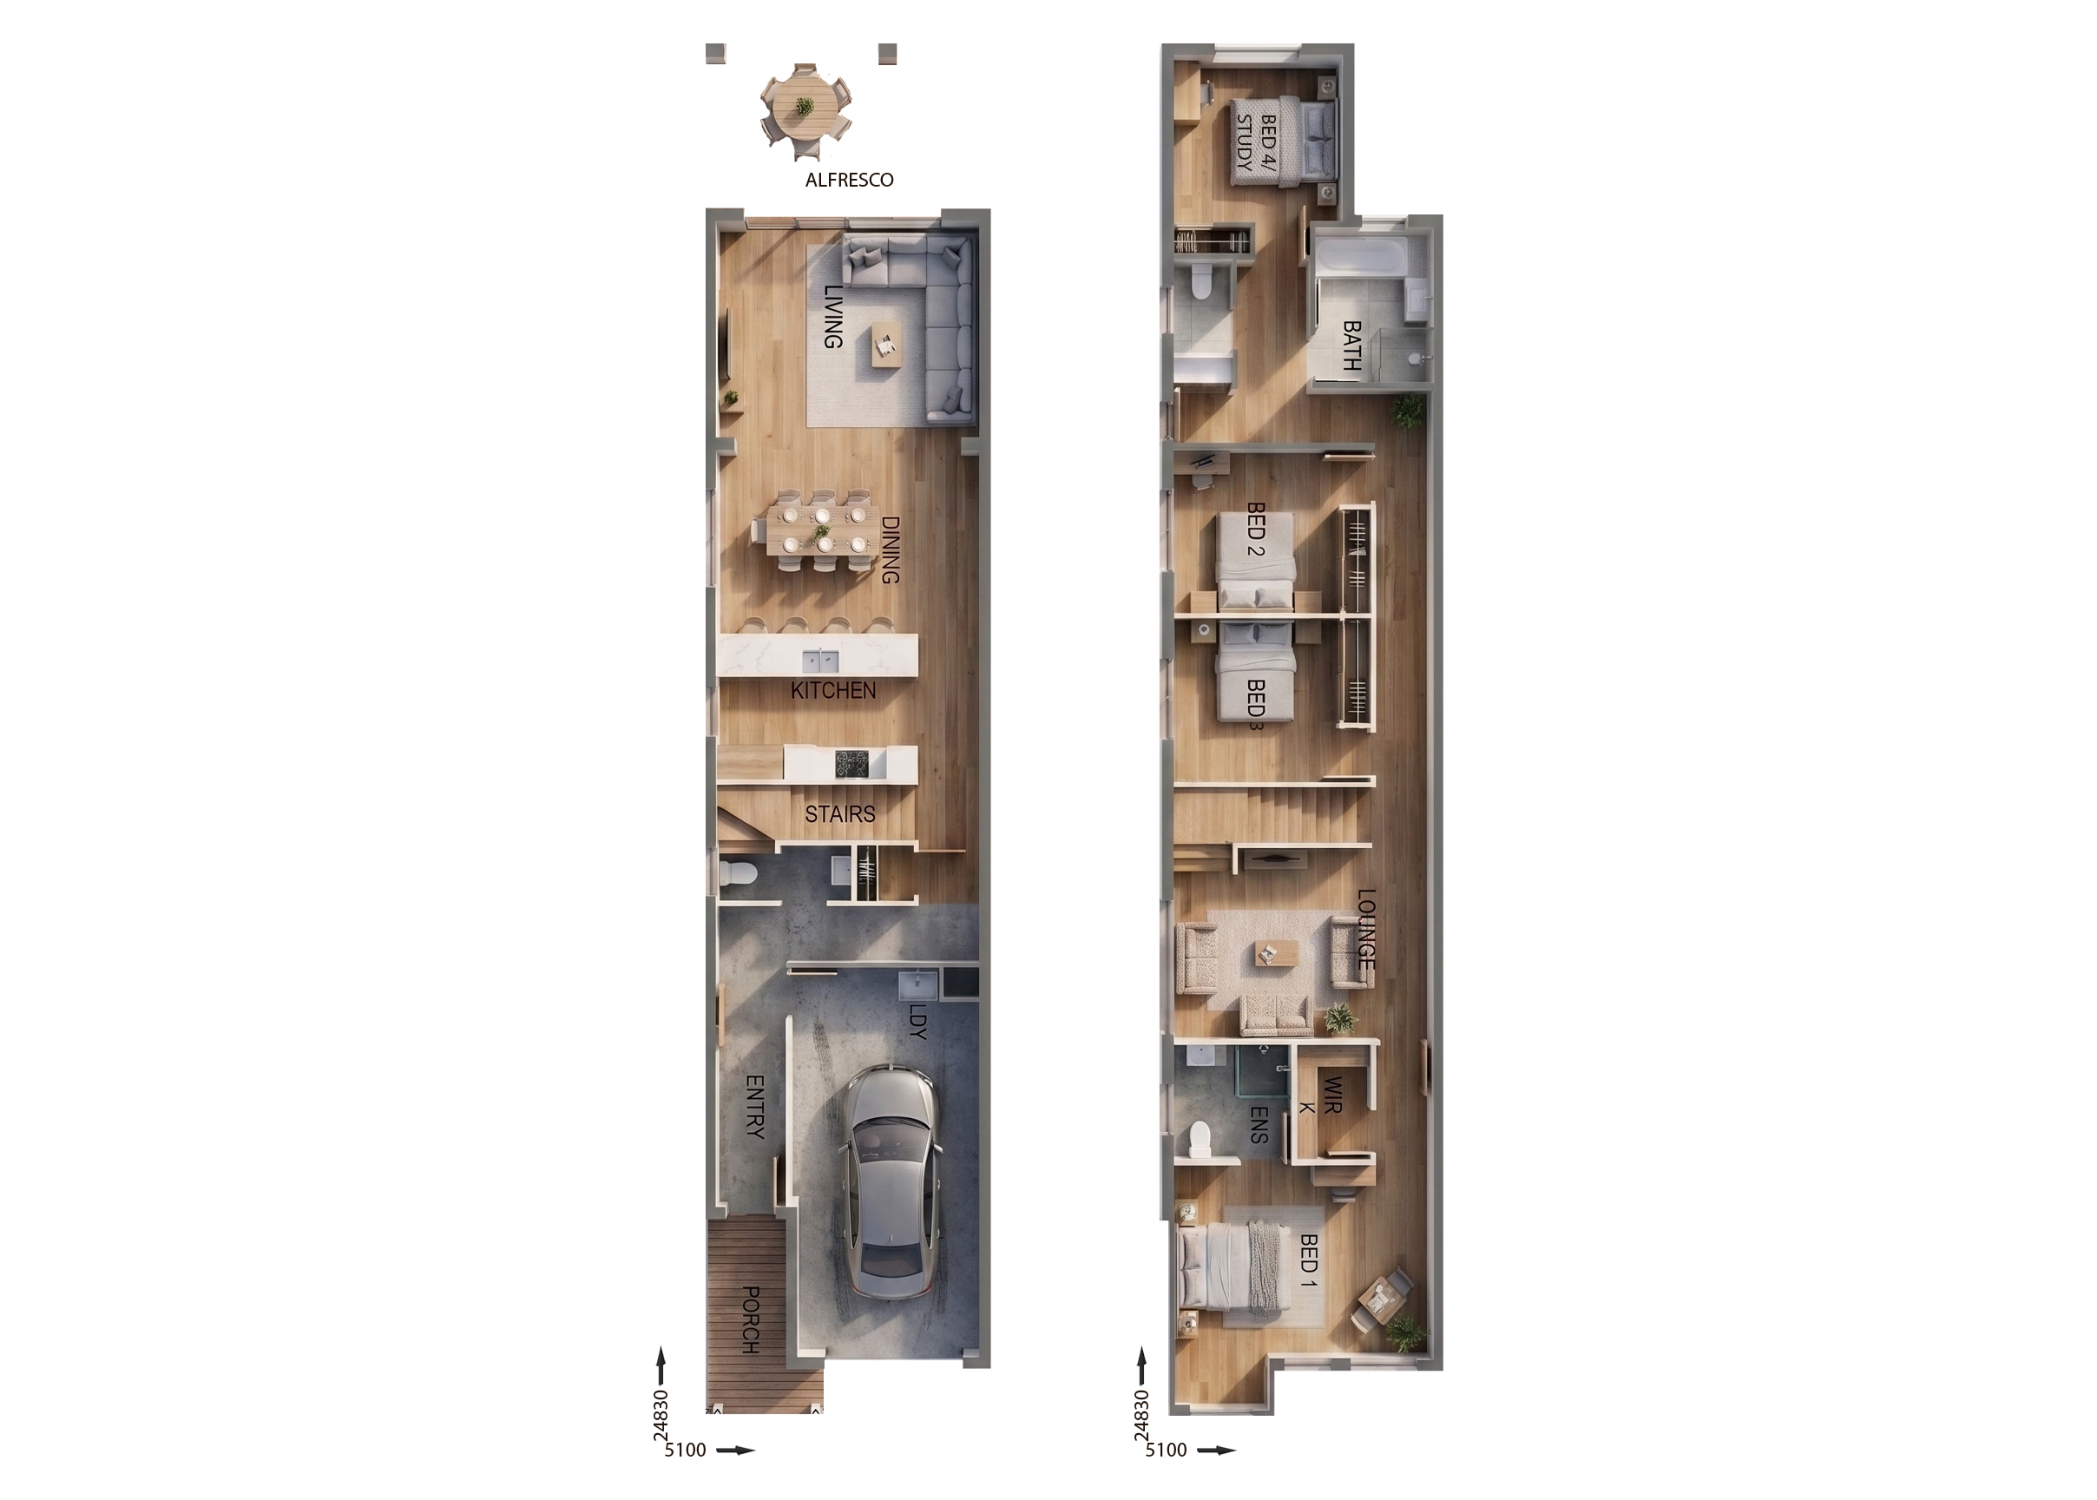
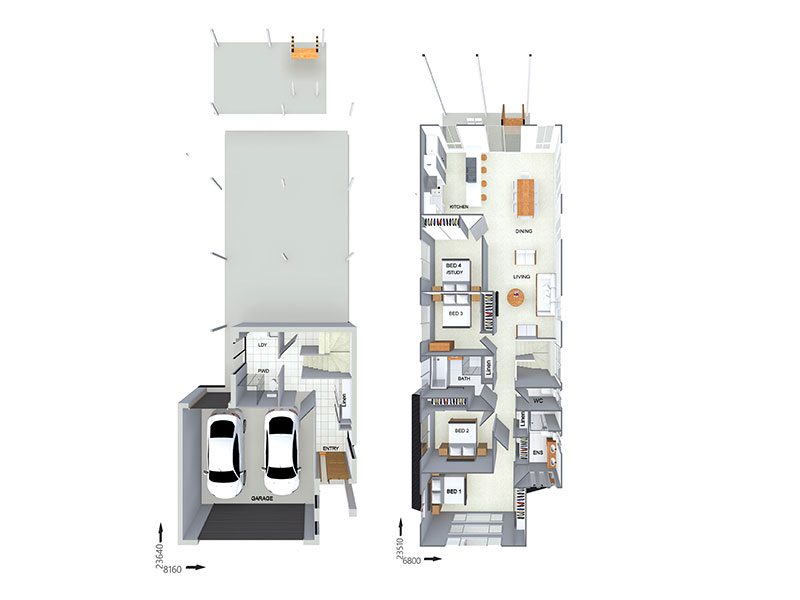
SC2330 — 4 bedroom home floor plan by Dixon Homes
View Details

SC2330

4
2
2
$351,300
22.12m wide|308.8
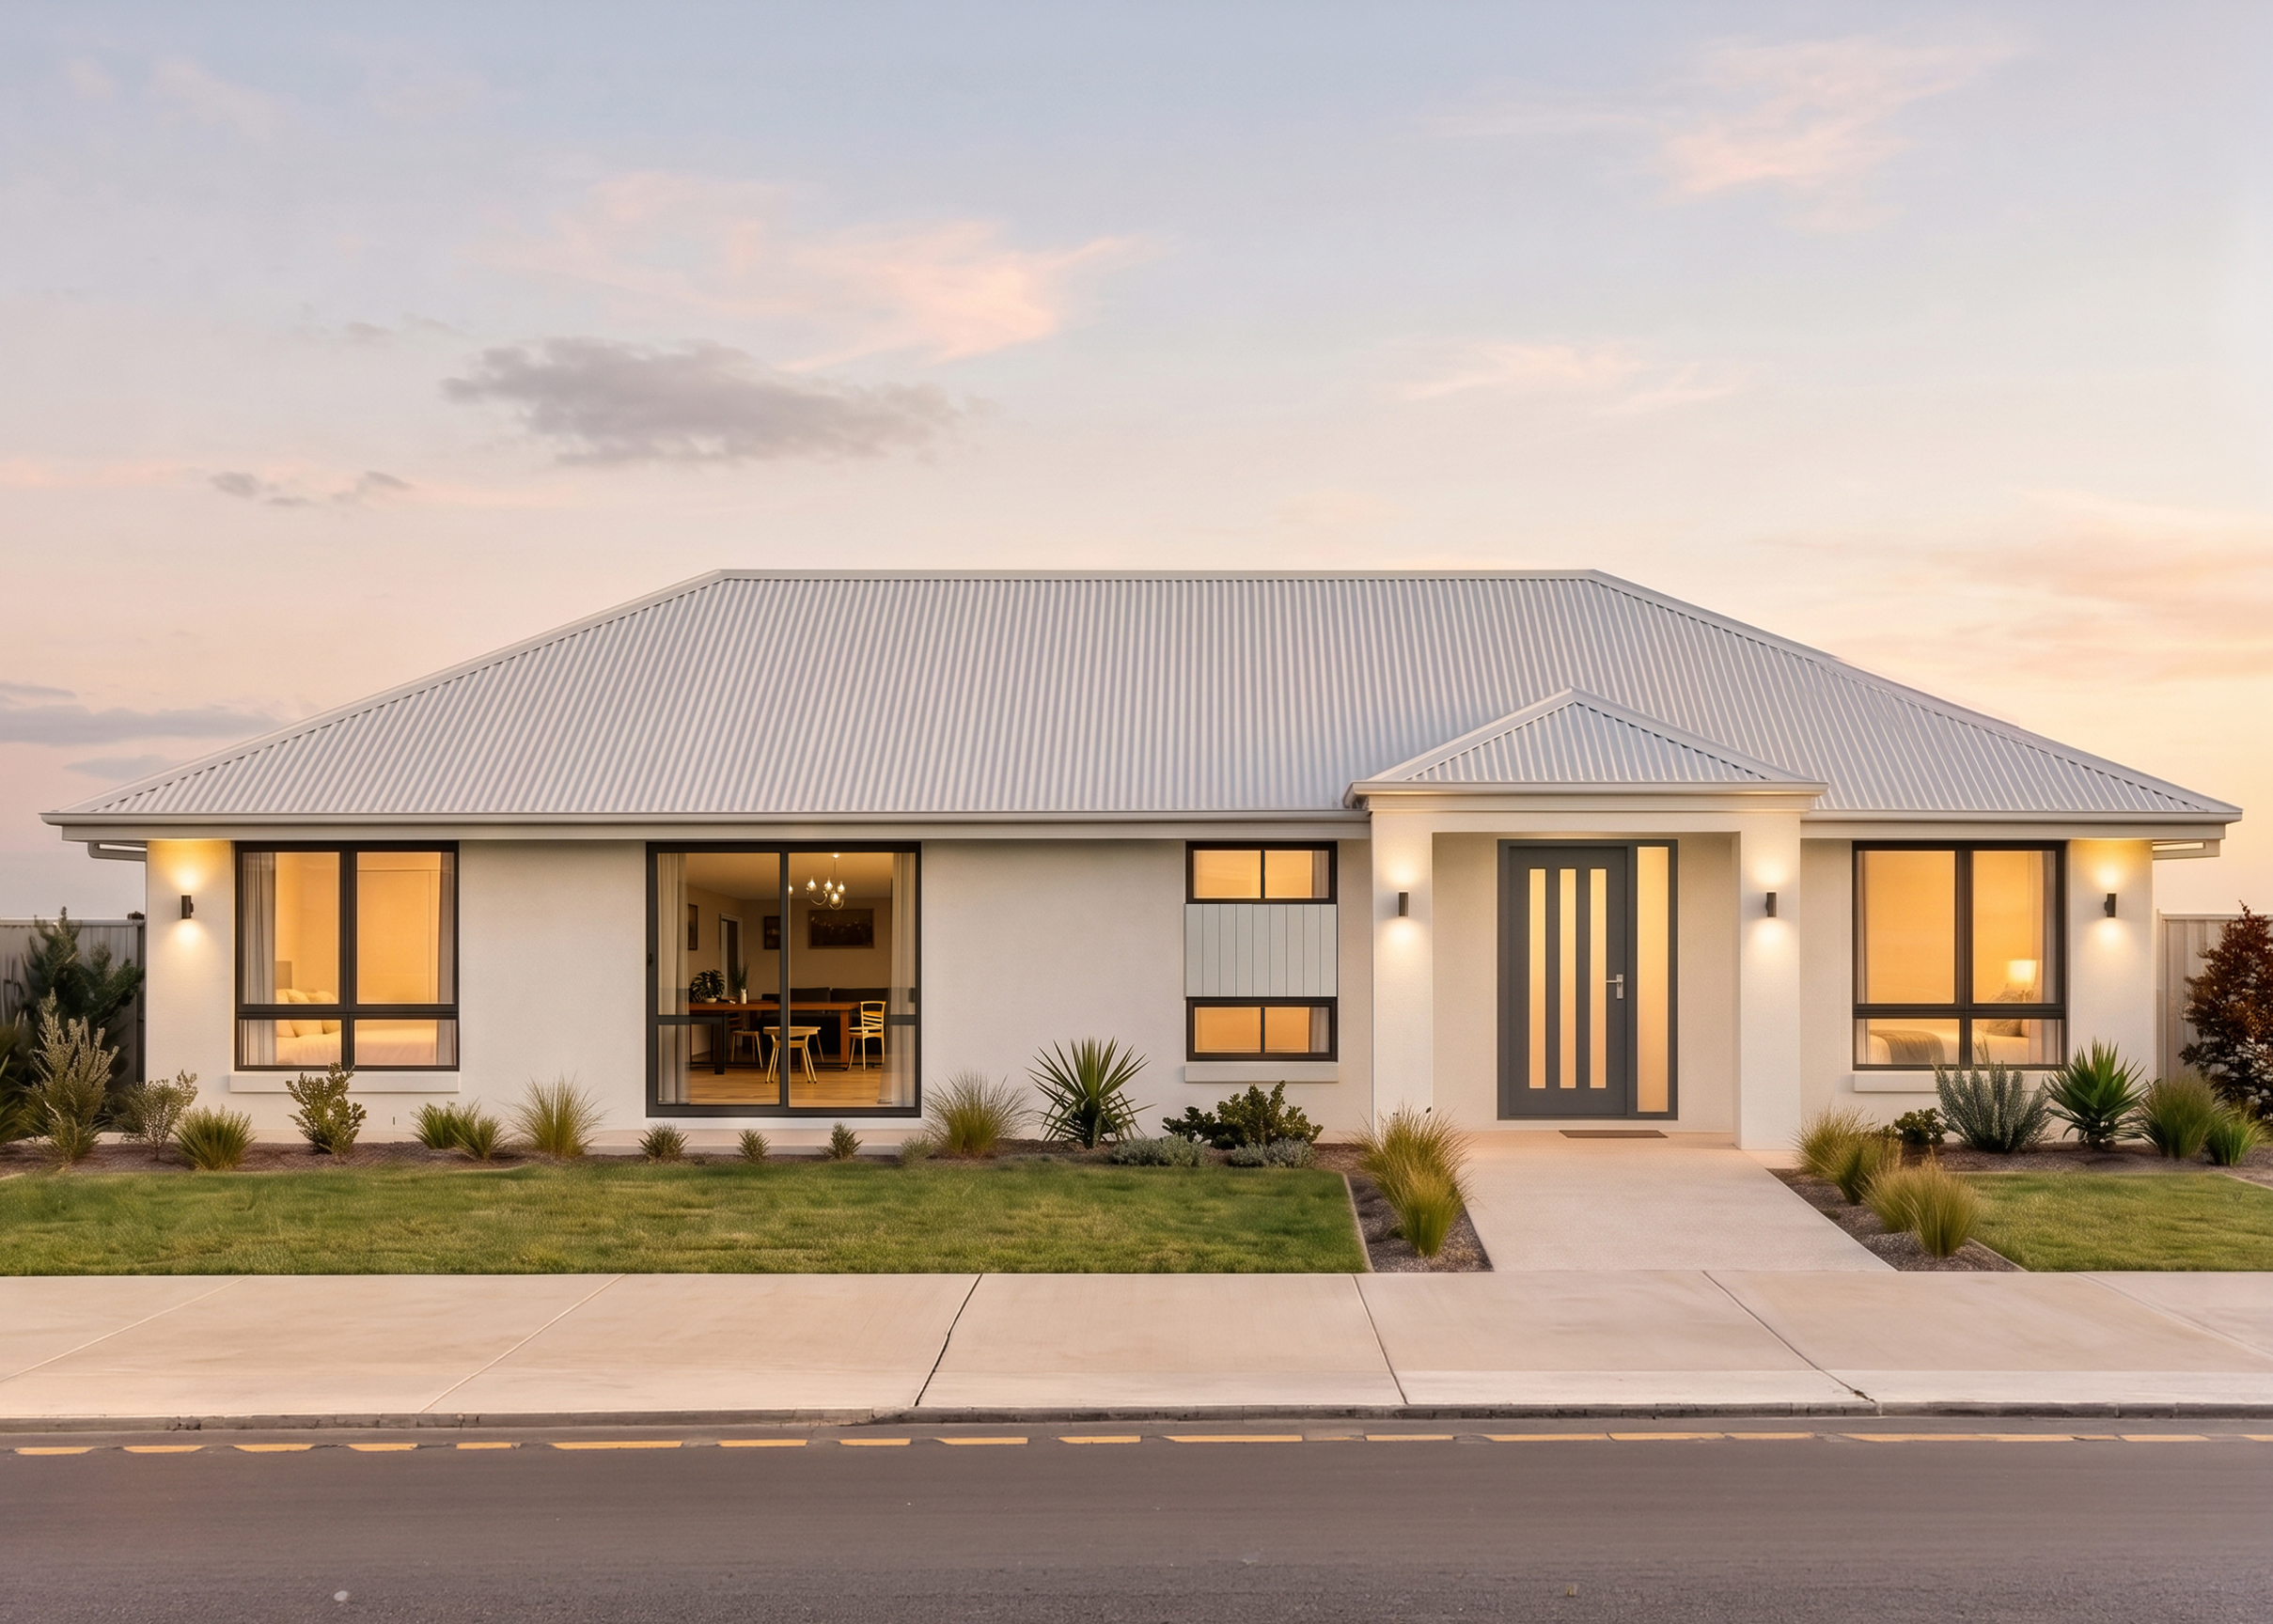
SR0256 — 4 bedroom home elevation by Dixon Homes
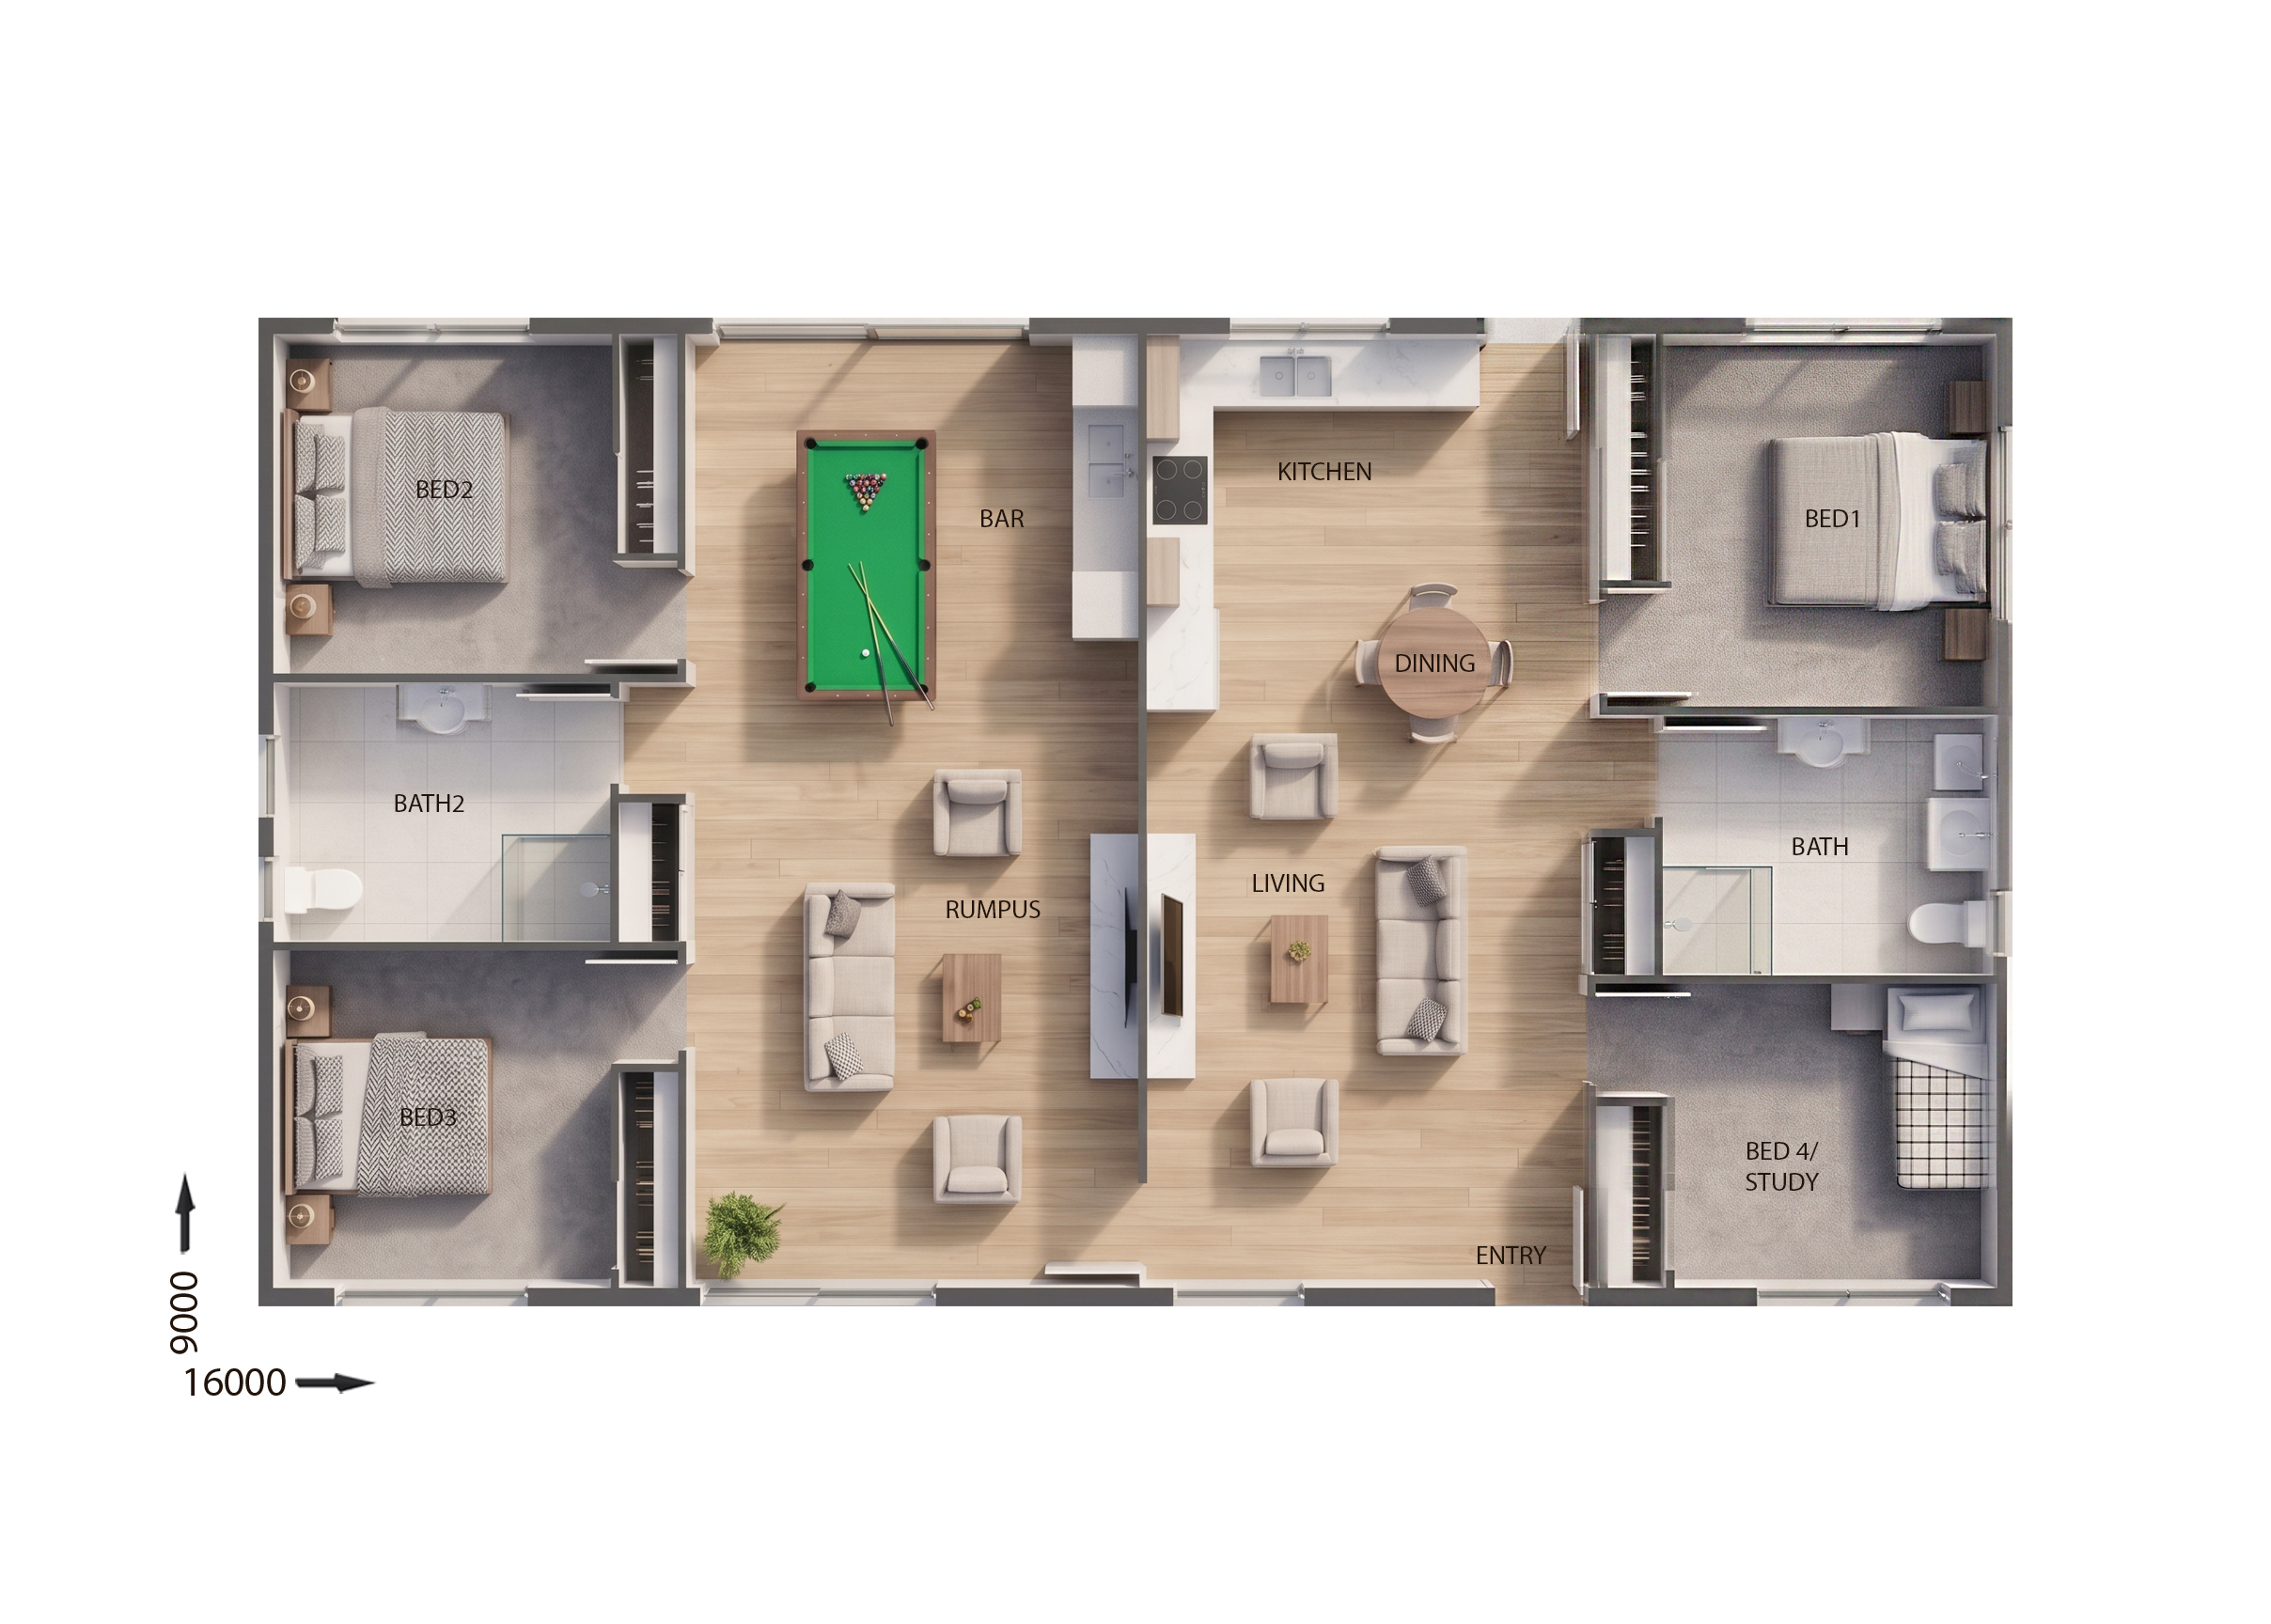
SR0256 — 4 bedroom home floor plan by Dixon Homes
View Details

SR0256

4
2
2
$289,000
21.5m wide|227.1
FR4625 — 4 bedroom home elevation by Dixon Homes
FR4625 — 4 bedroom home floor plan by Dixon Homes
View Details

FR4625

4
3
2
$376,200
13.46m wide|212.6
FC1402 — 4 bedroom home elevation by Dixon Homes
FC1402 — 4 bedroom home floor plan by Dixon Homes
View Details

FC1402

4
3
2
$431,300
14.6m wide|278.9
FC0885 — 4 bedroom home elevation by Dixon Homes
FC0885 — 4 bedroom home floor plan by Dixon Homes
View Details

FC0885

4
3
2
$413,500
11.5m wide|239.4
FR4624 — 4 bedroom home elevation by Dixon Homes
FR4624 — 4 bedroom home floor plan by Dixon Homes
View Details

FR4624

4
2
2
$362,600
11.5m wide|240.1
SR2924 — 4 bedroom home elevation by Dixon Homes
SR2924 — 4 bedroom home floor plan by Dixon Homes
View Details

SR2924

4
2
2
$244,600
17.7m wide|157.7
SR1203 — 4 bedroom home elevation by Dixon Homes
SR1203 — 4 bedroom home floor plan by Dixon Homes
View Details

SR1203

4
2
2
$285,700
14.46m wide|213.8
SR0133 — 4 bedroom home elevation by Dixon Homes
SR0133 — 4 bedroom home floor plan by Dixon Homes
View Details

SR0133

4
2
2
$240,600
13.46m wide|153.2
SC6206 — 4 bedroom home elevation by Dixon Homes
SC6206 — 4 bedroom home floor plan by Dixon Homes
View Details

SC6206

4
2
2
$287,000
17.15m wide|211.2
SC2805 — 4 bedroom home elevation by Dixon Homes
SC2805 — 4 bedroom home floor plan by Dixon Homes
View Details

SC2805

4
2
2
$261,200
14.46m wide|185