Dual Living & Multigenerational Home Designs
Discover Dixon Homes' dual living and multigenerational home designs, with second main bedrooms, second kitchens and self-contained living.
More families are choosing to live together across generations: parents, adult children and grandparents under one roof. These designs are built for that, with options including a second main bedroom with ensuite, a second kitchen, or a fully self-contained dual living area with its own entry. They suit families caring for an ageing parent, adult children saving for their own home, or anyone wanting independence without a separate building. Fixed-price, steel-frame construction.
82 Designs Available
Showing 1 - 12 of 82 designs
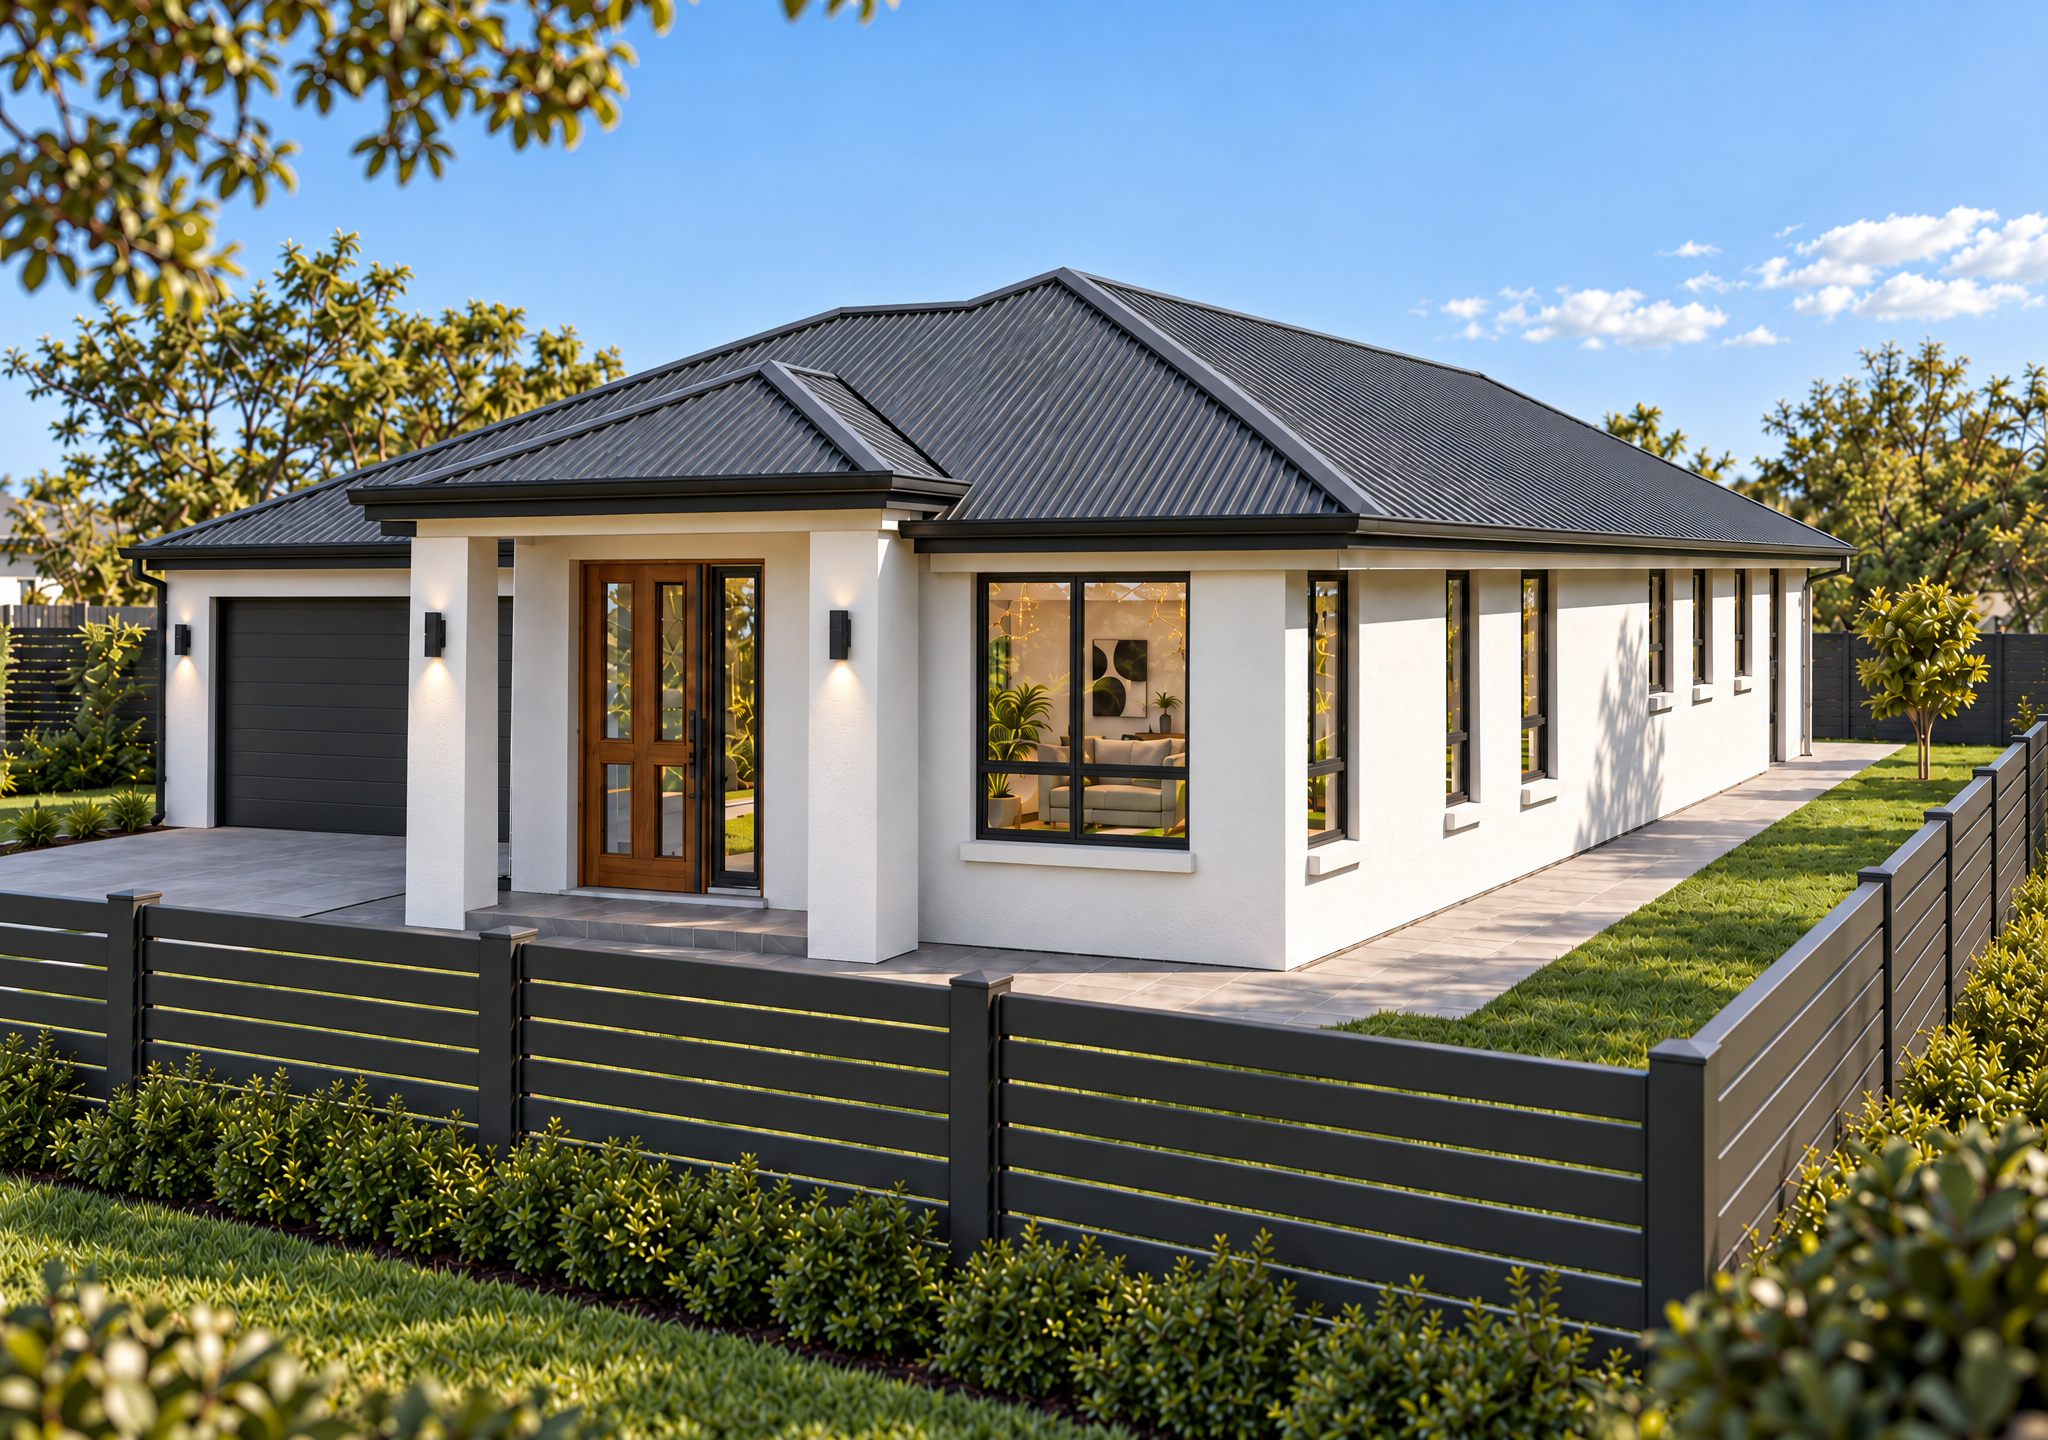
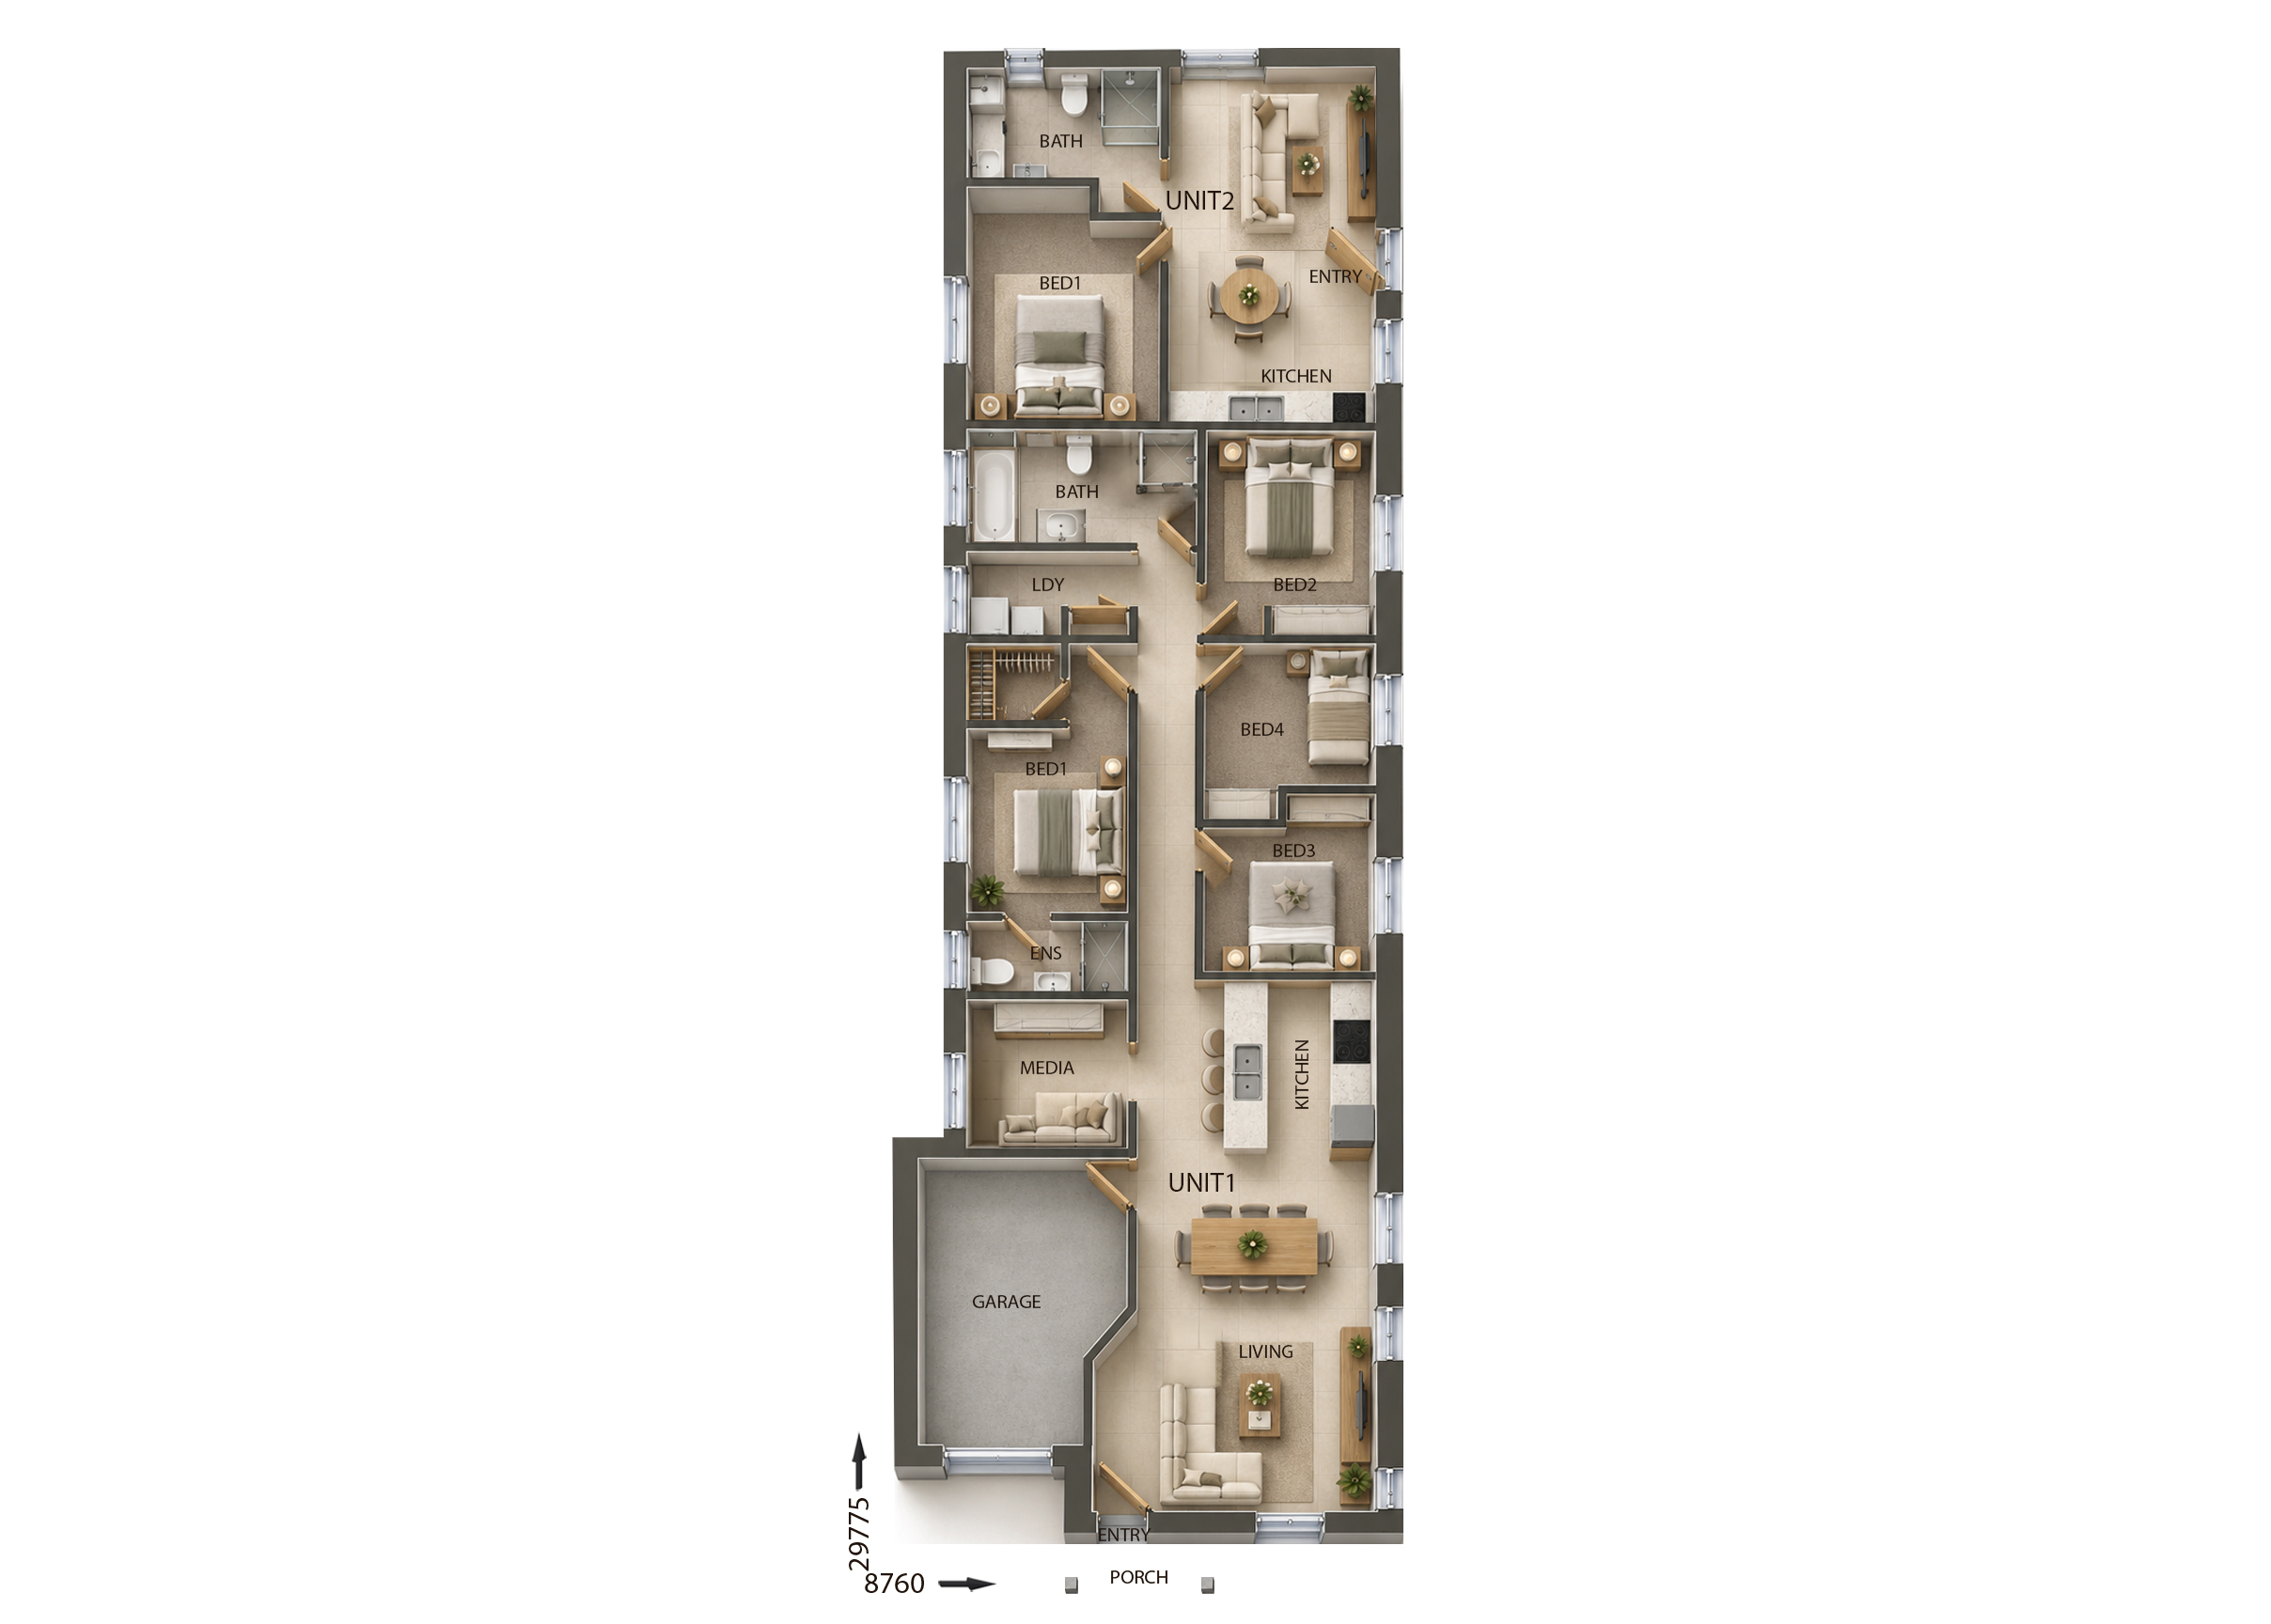
View Details
DC7140
5
3
1
$372,700
9.5m wide|228.15m²
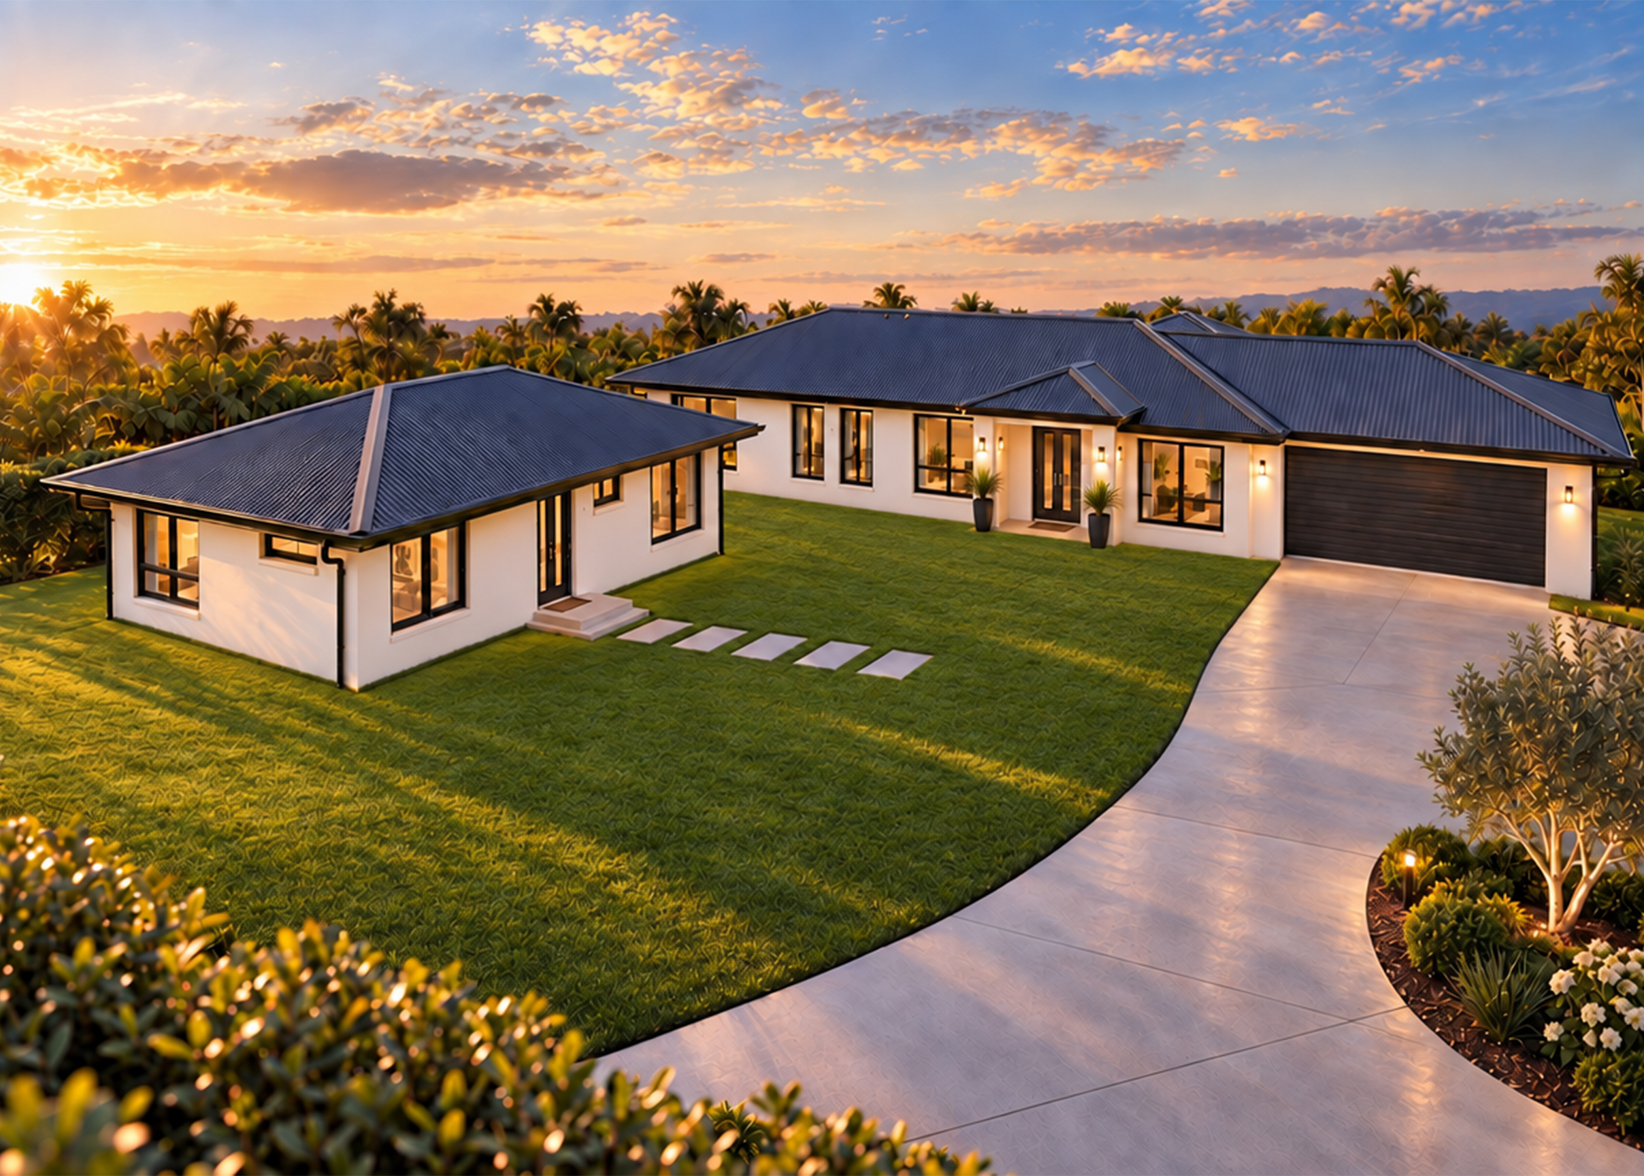
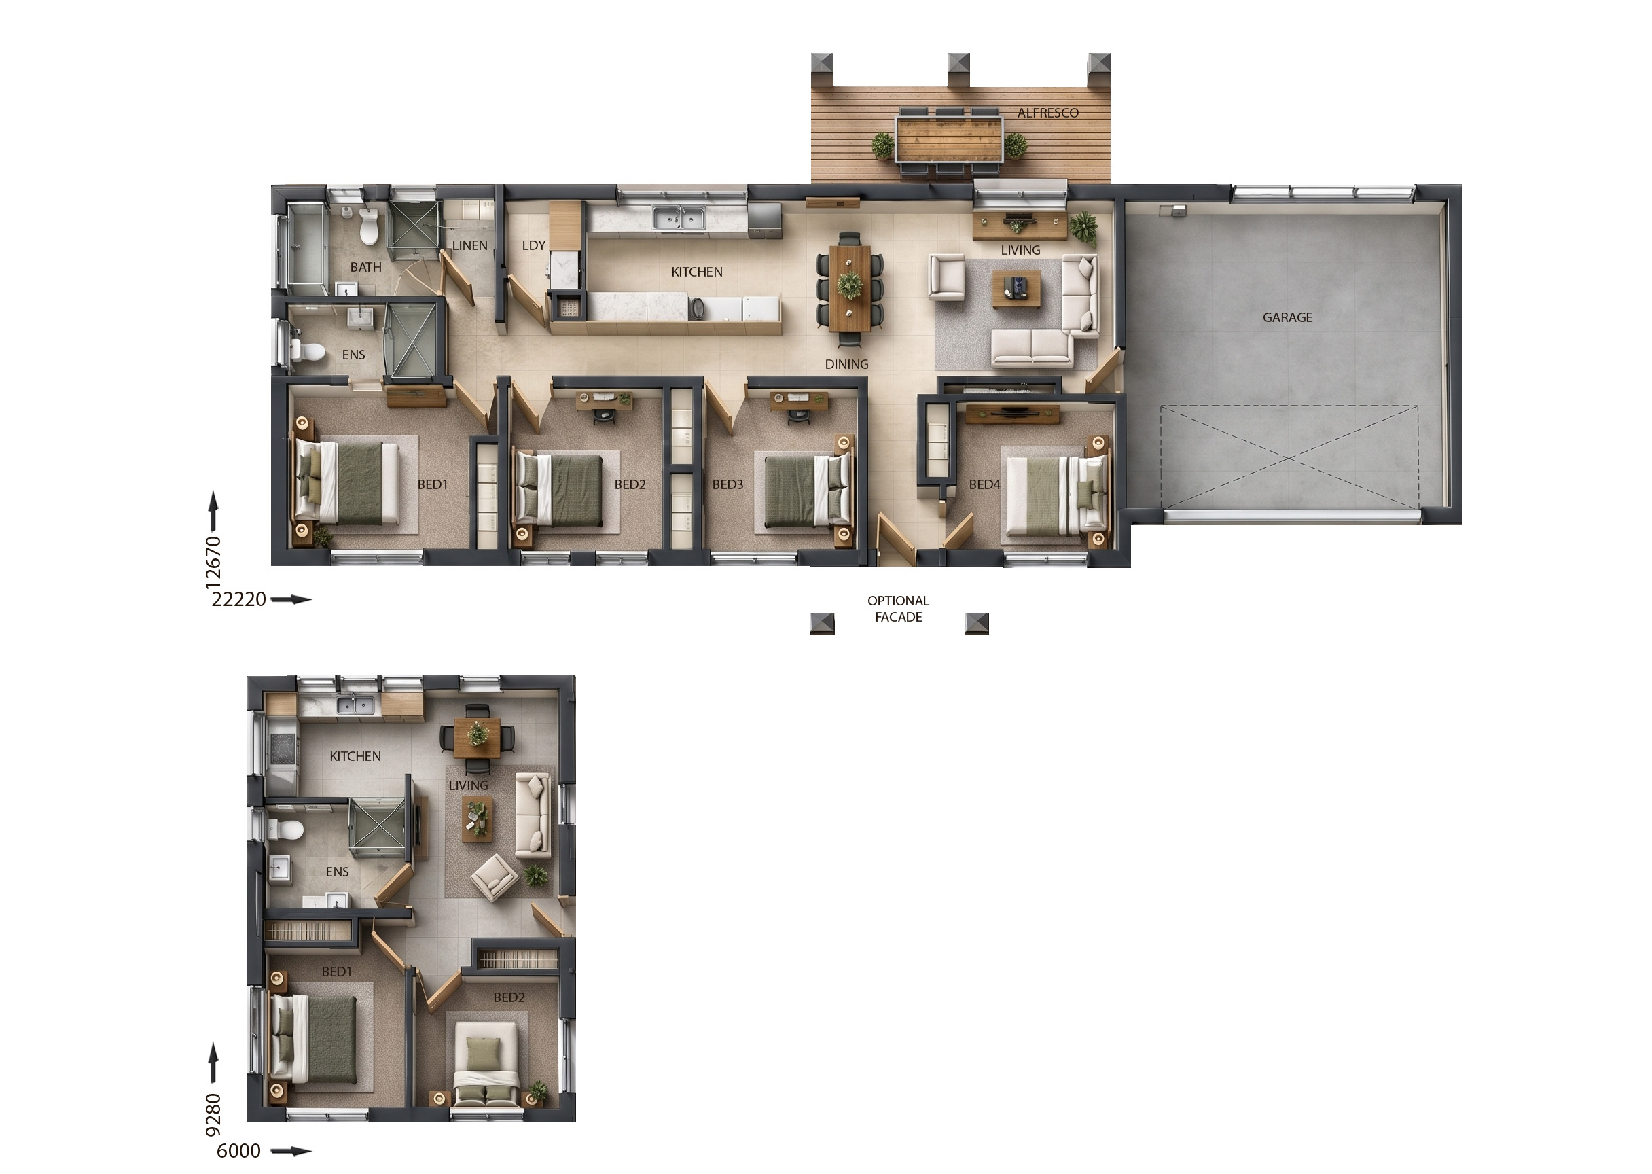
View Details
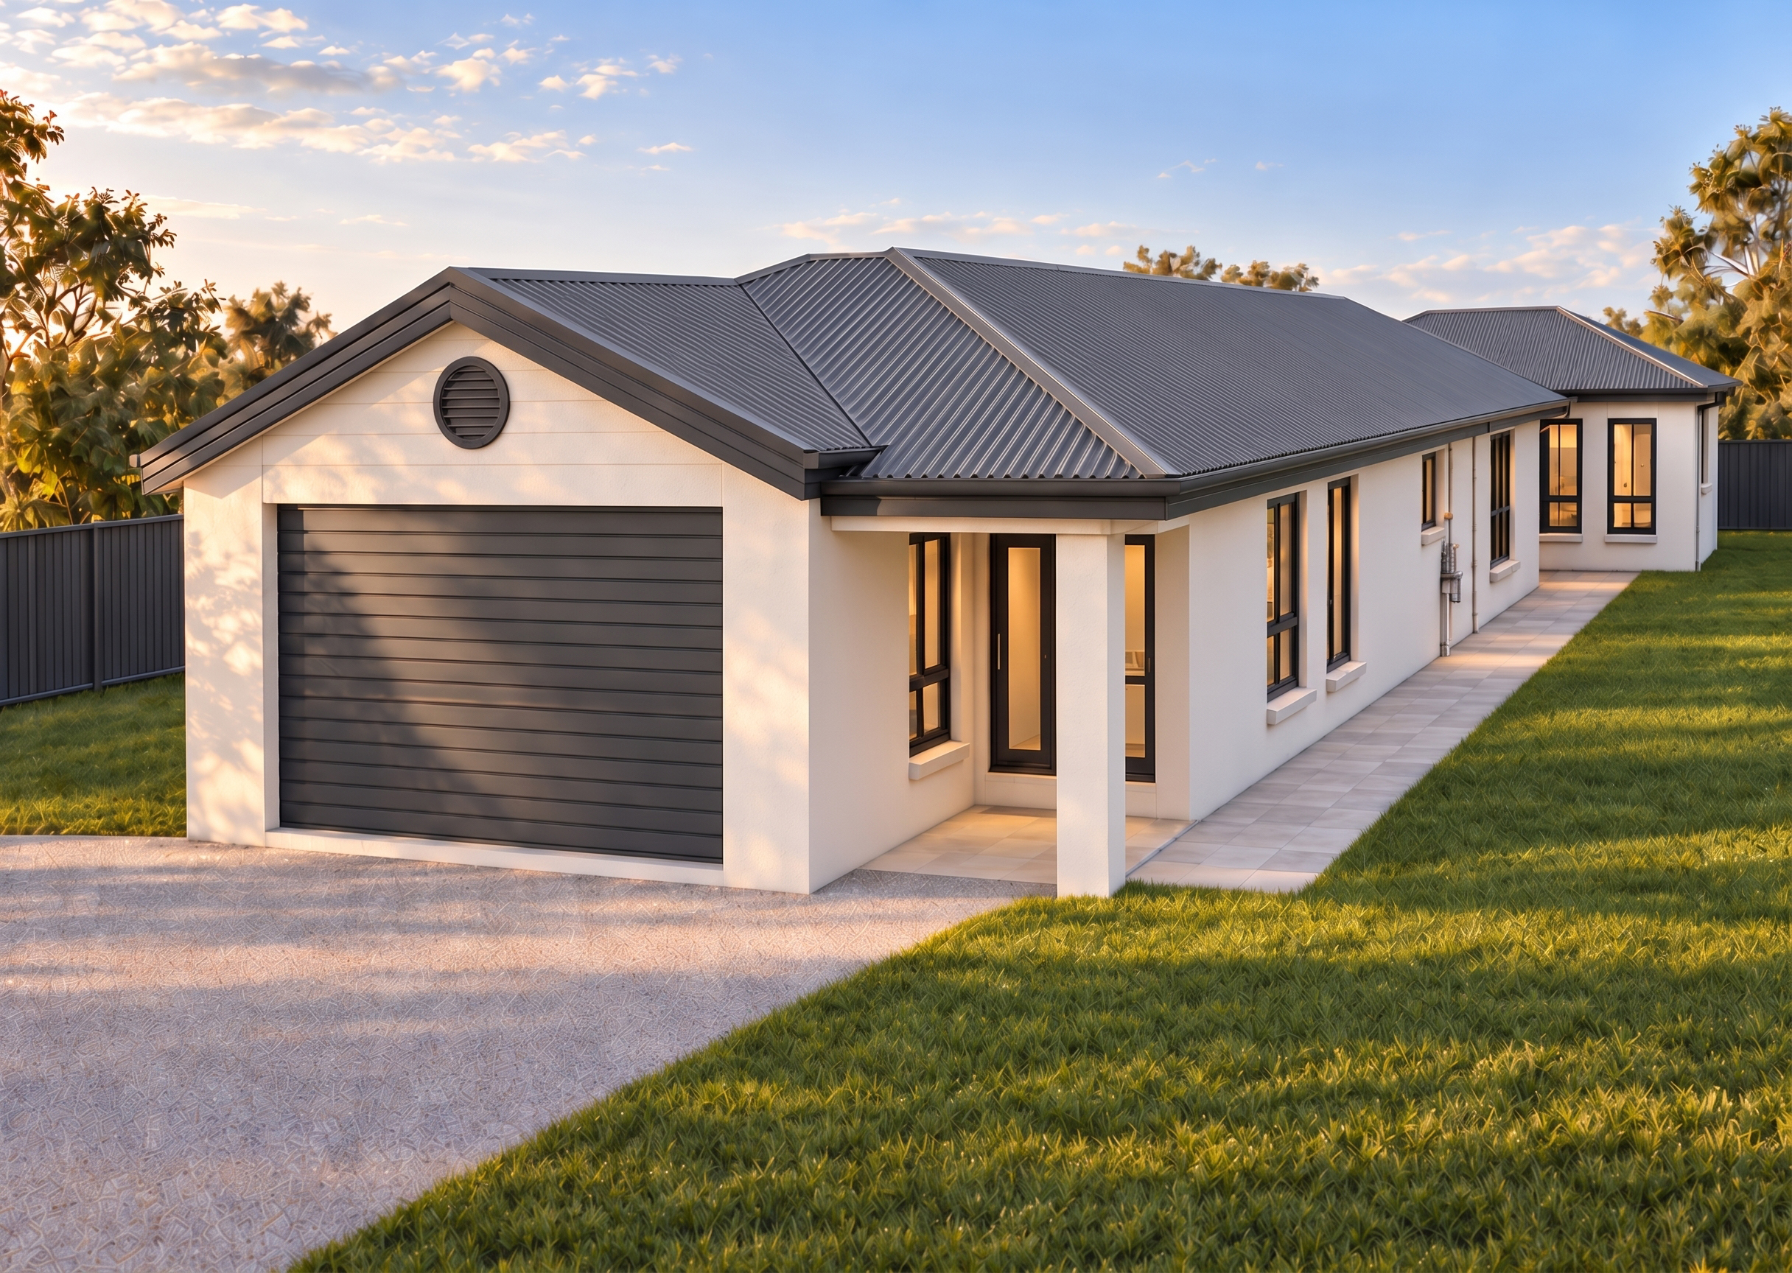
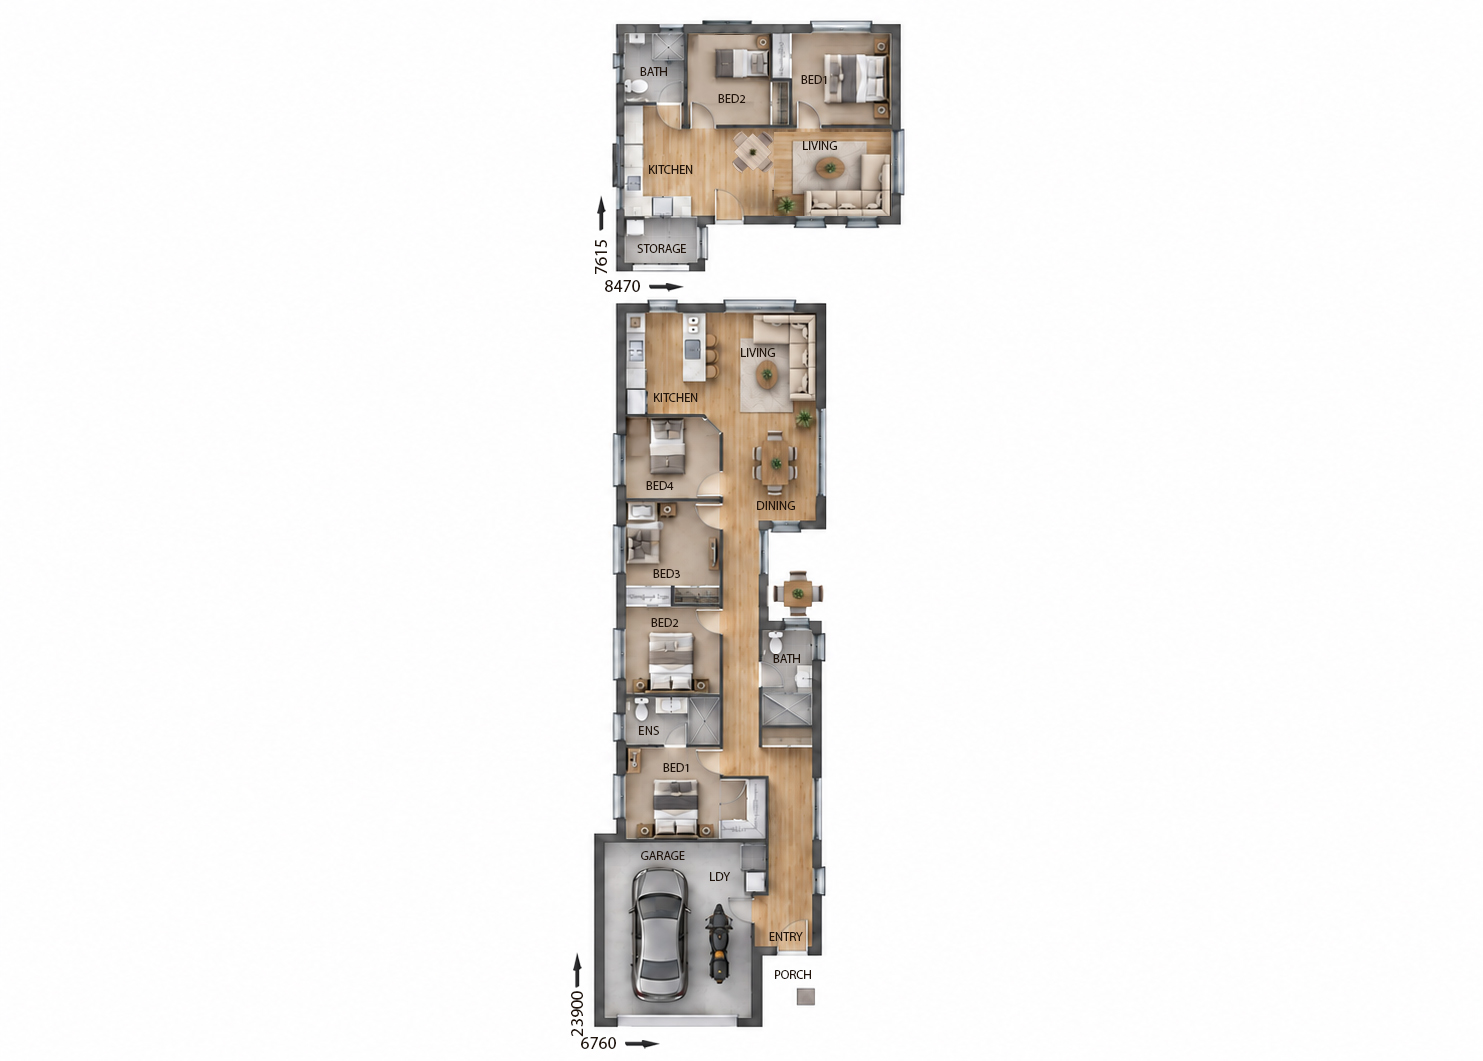
BTR0120
6
3
2
$400,142
26.5m wide|249.13m²
View Details
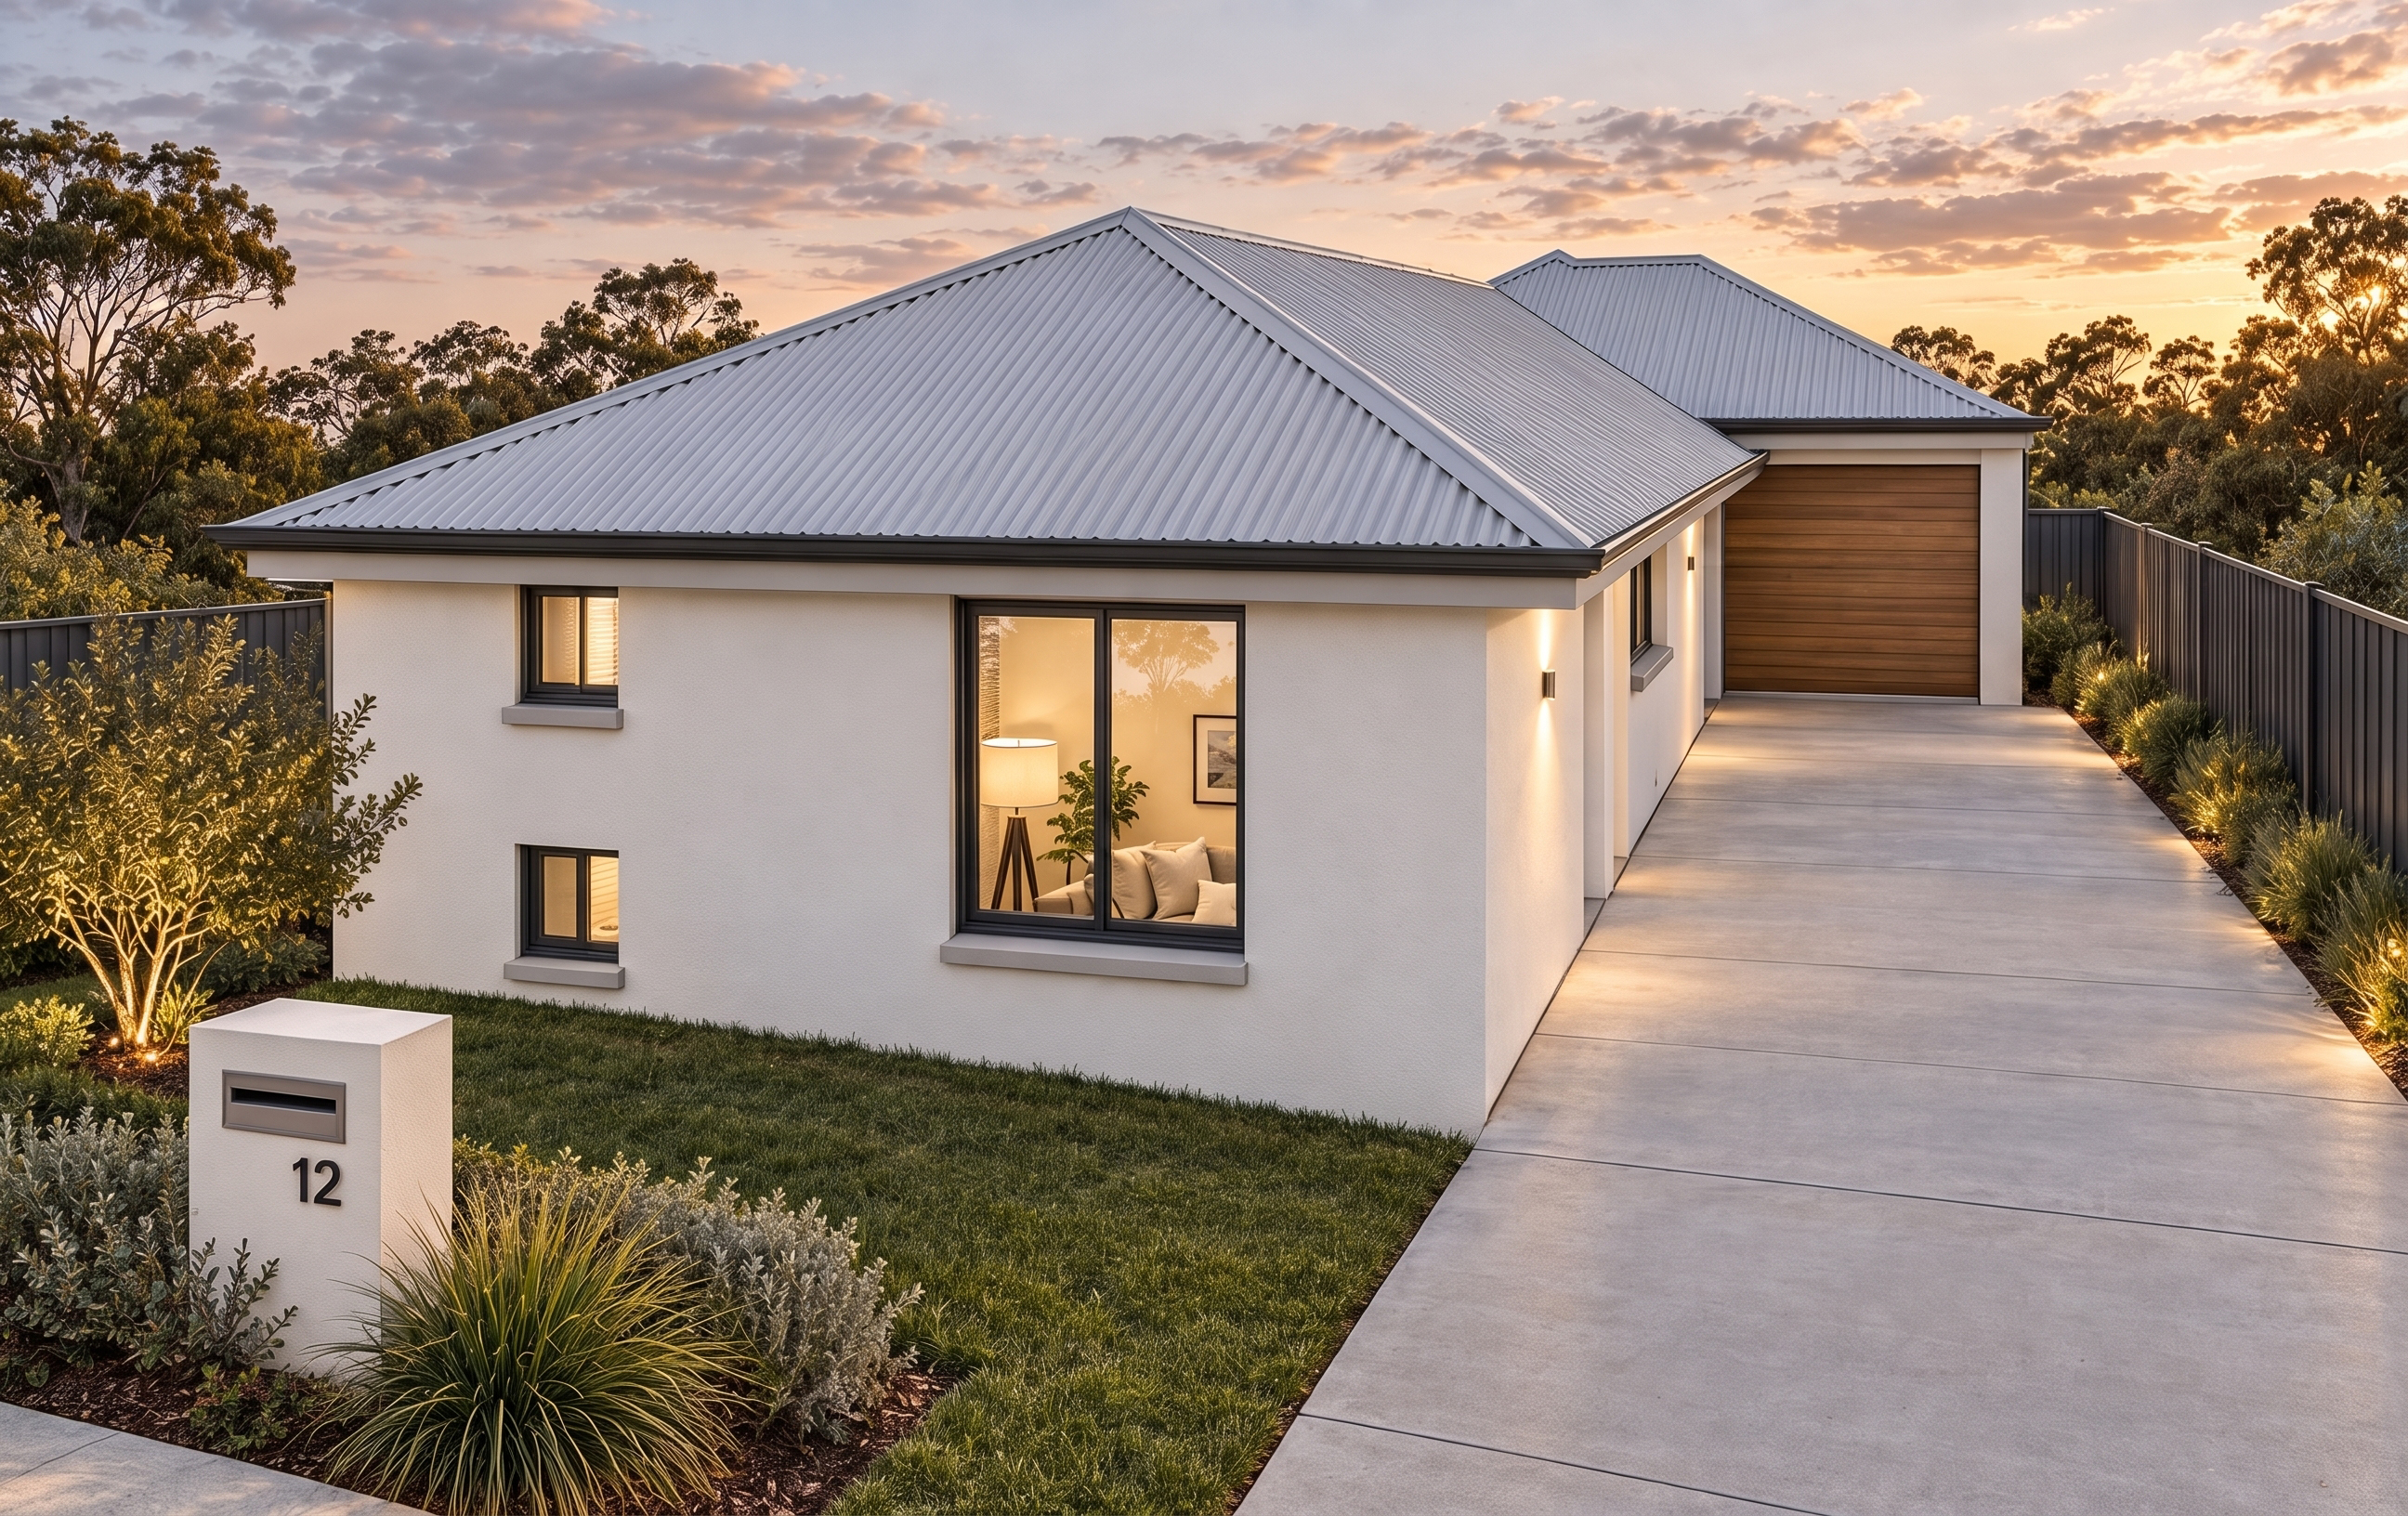
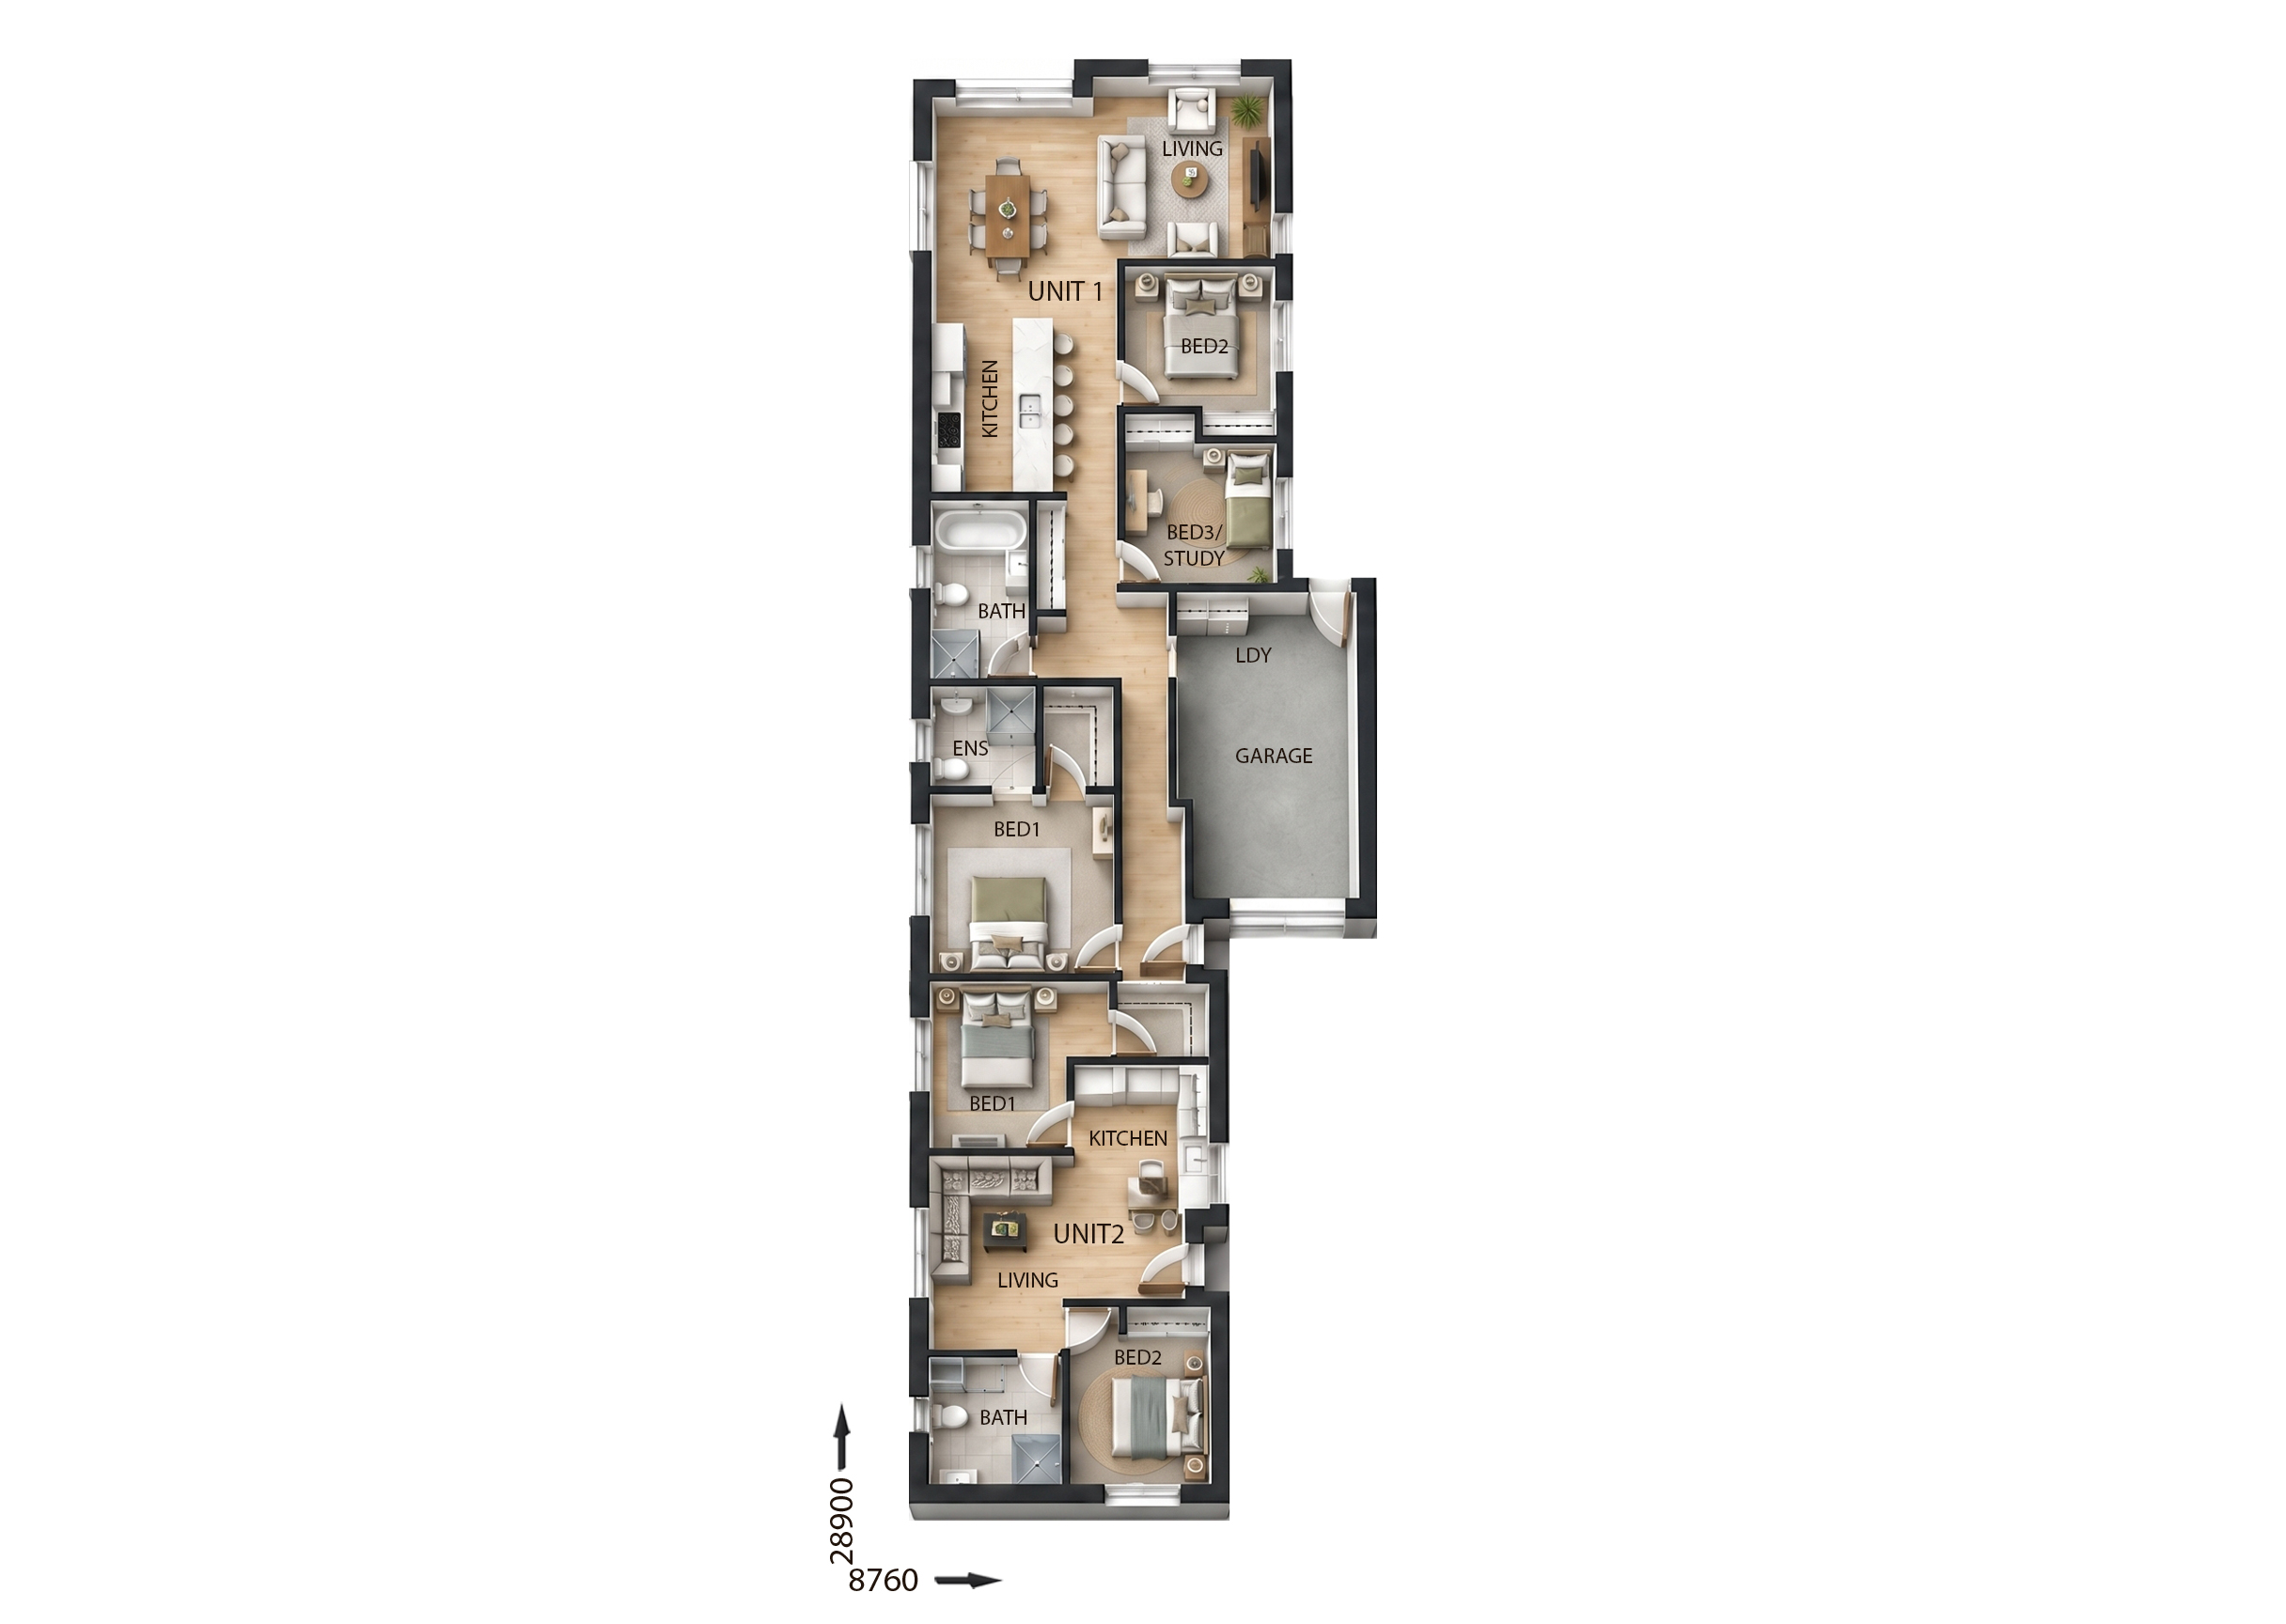
BTR0123
6
3
1
$379,300
11m wide|201.12m²
View Details
BTR0117
5
3
1
$367,100
10.5m wide|199.92m²
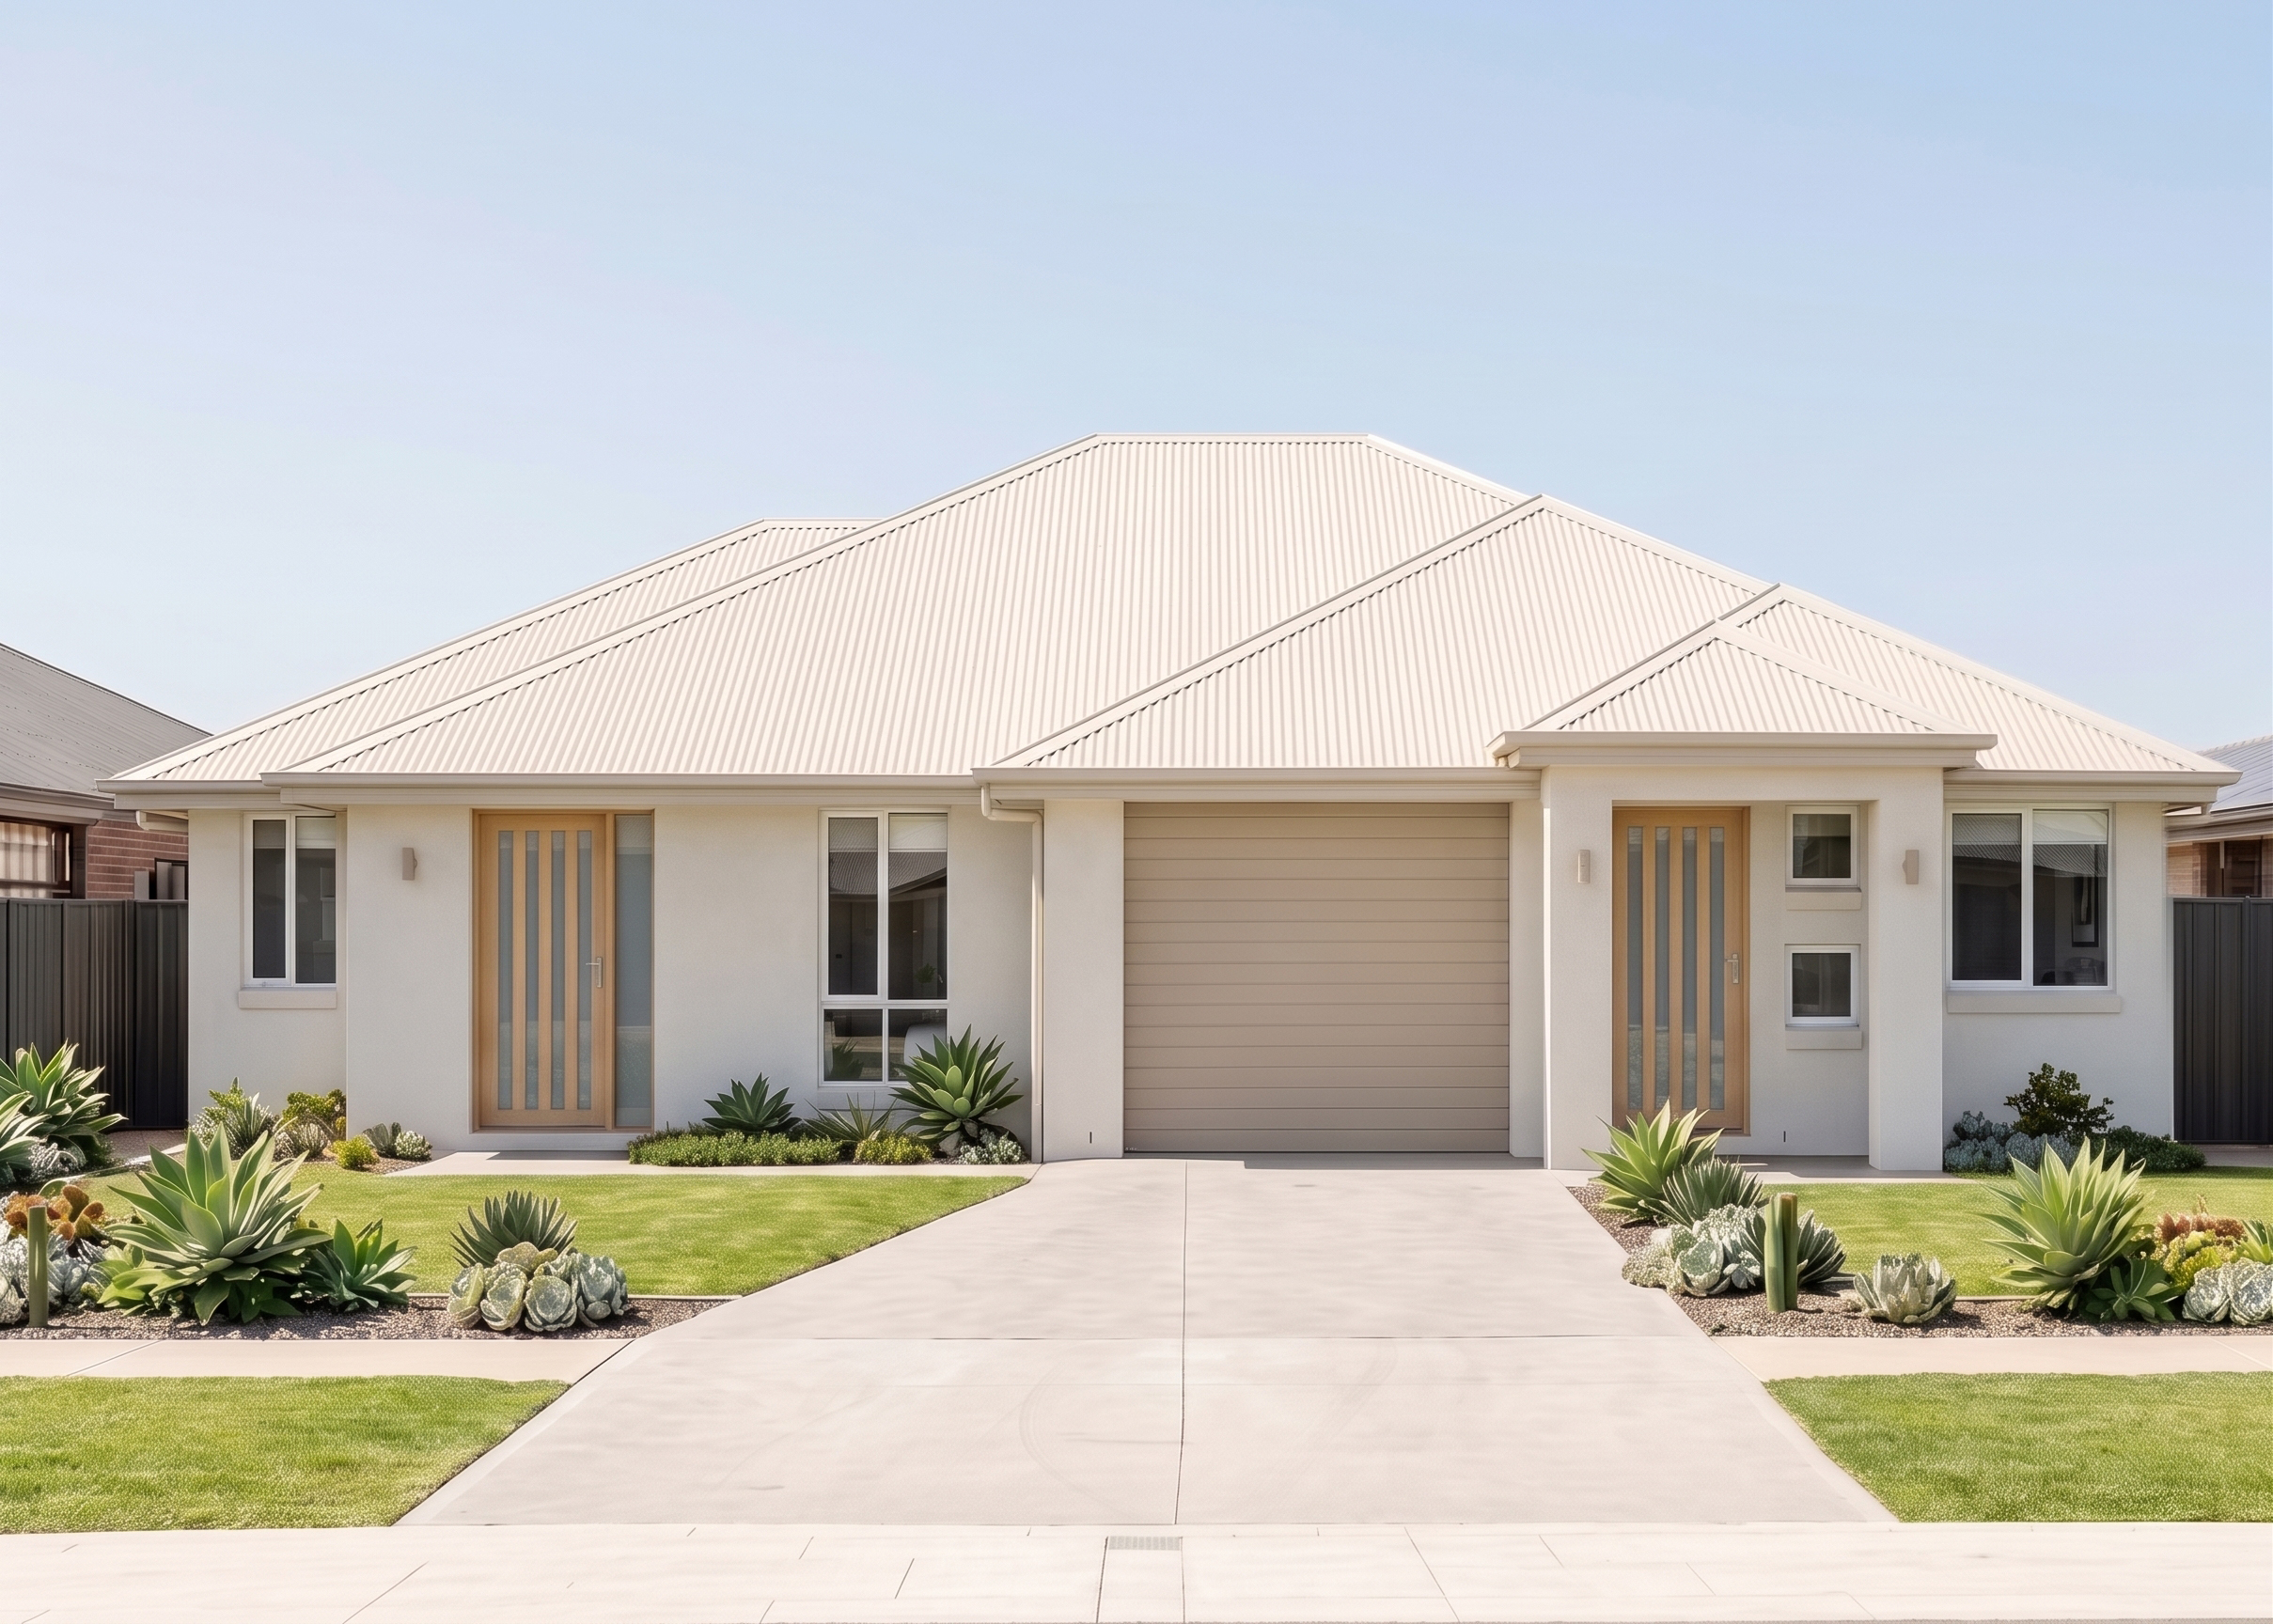
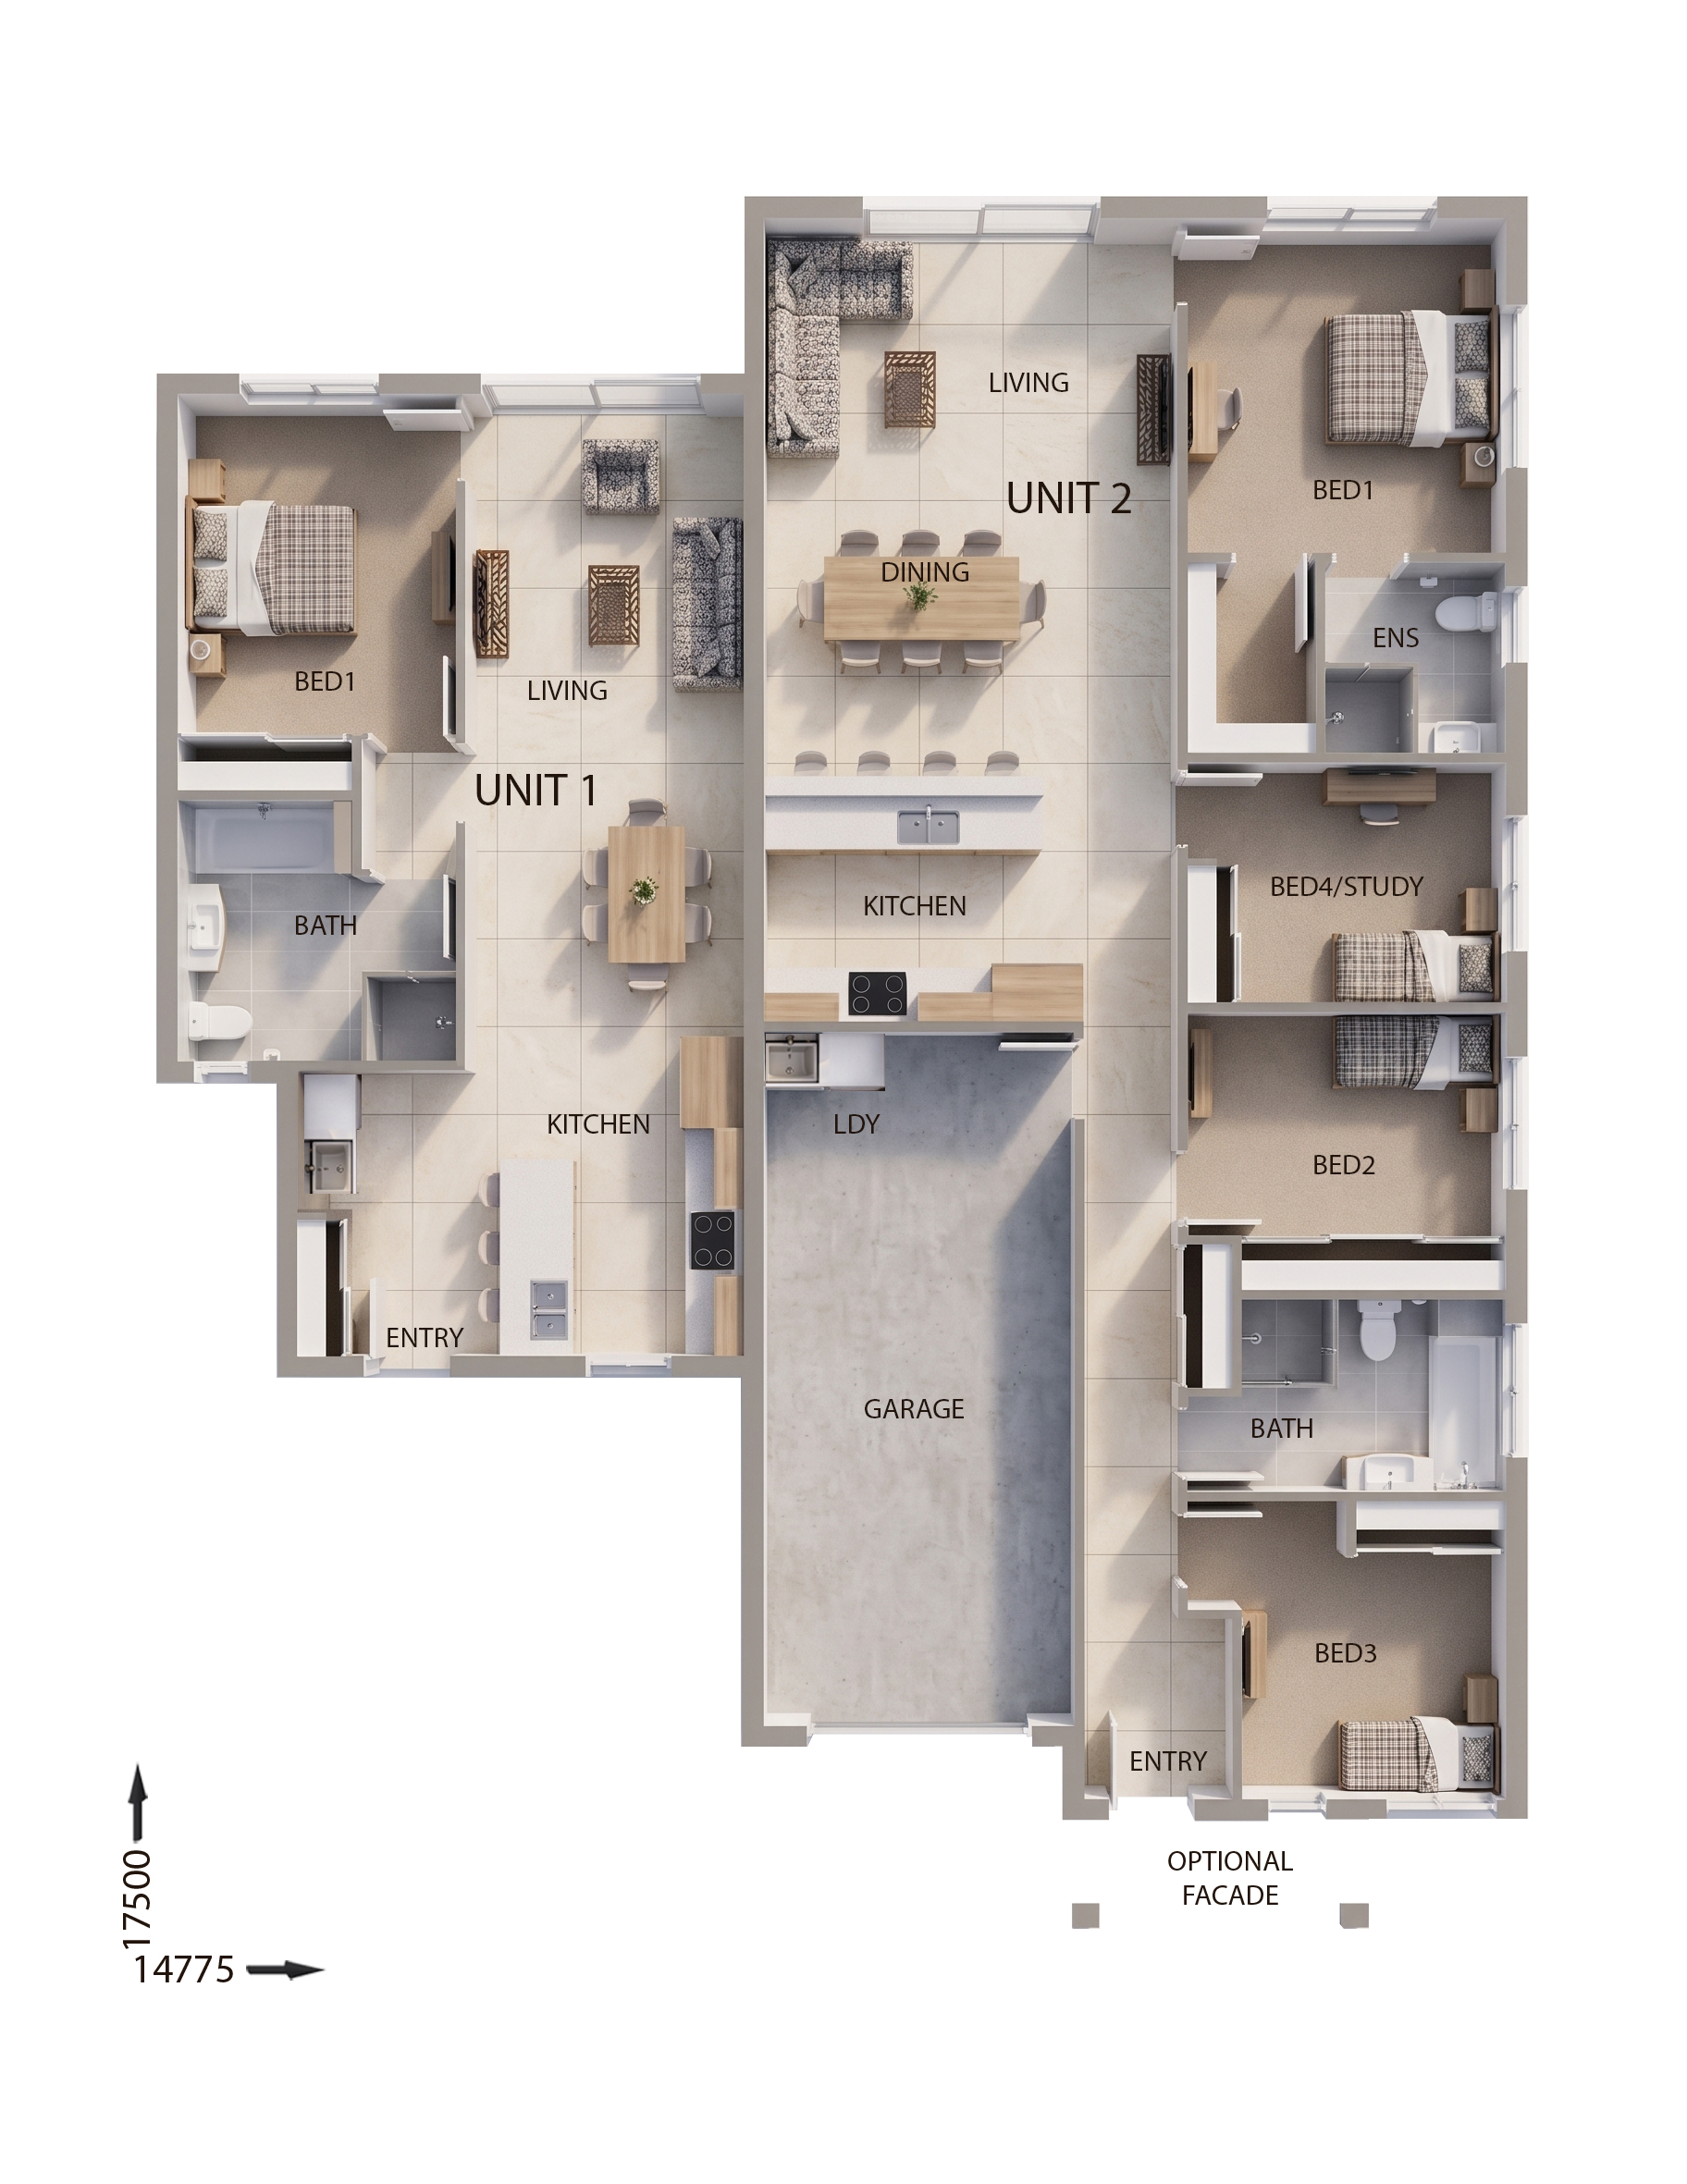
View Details
DC7138
5
3
1
$393,100
18m wide|215.15m²
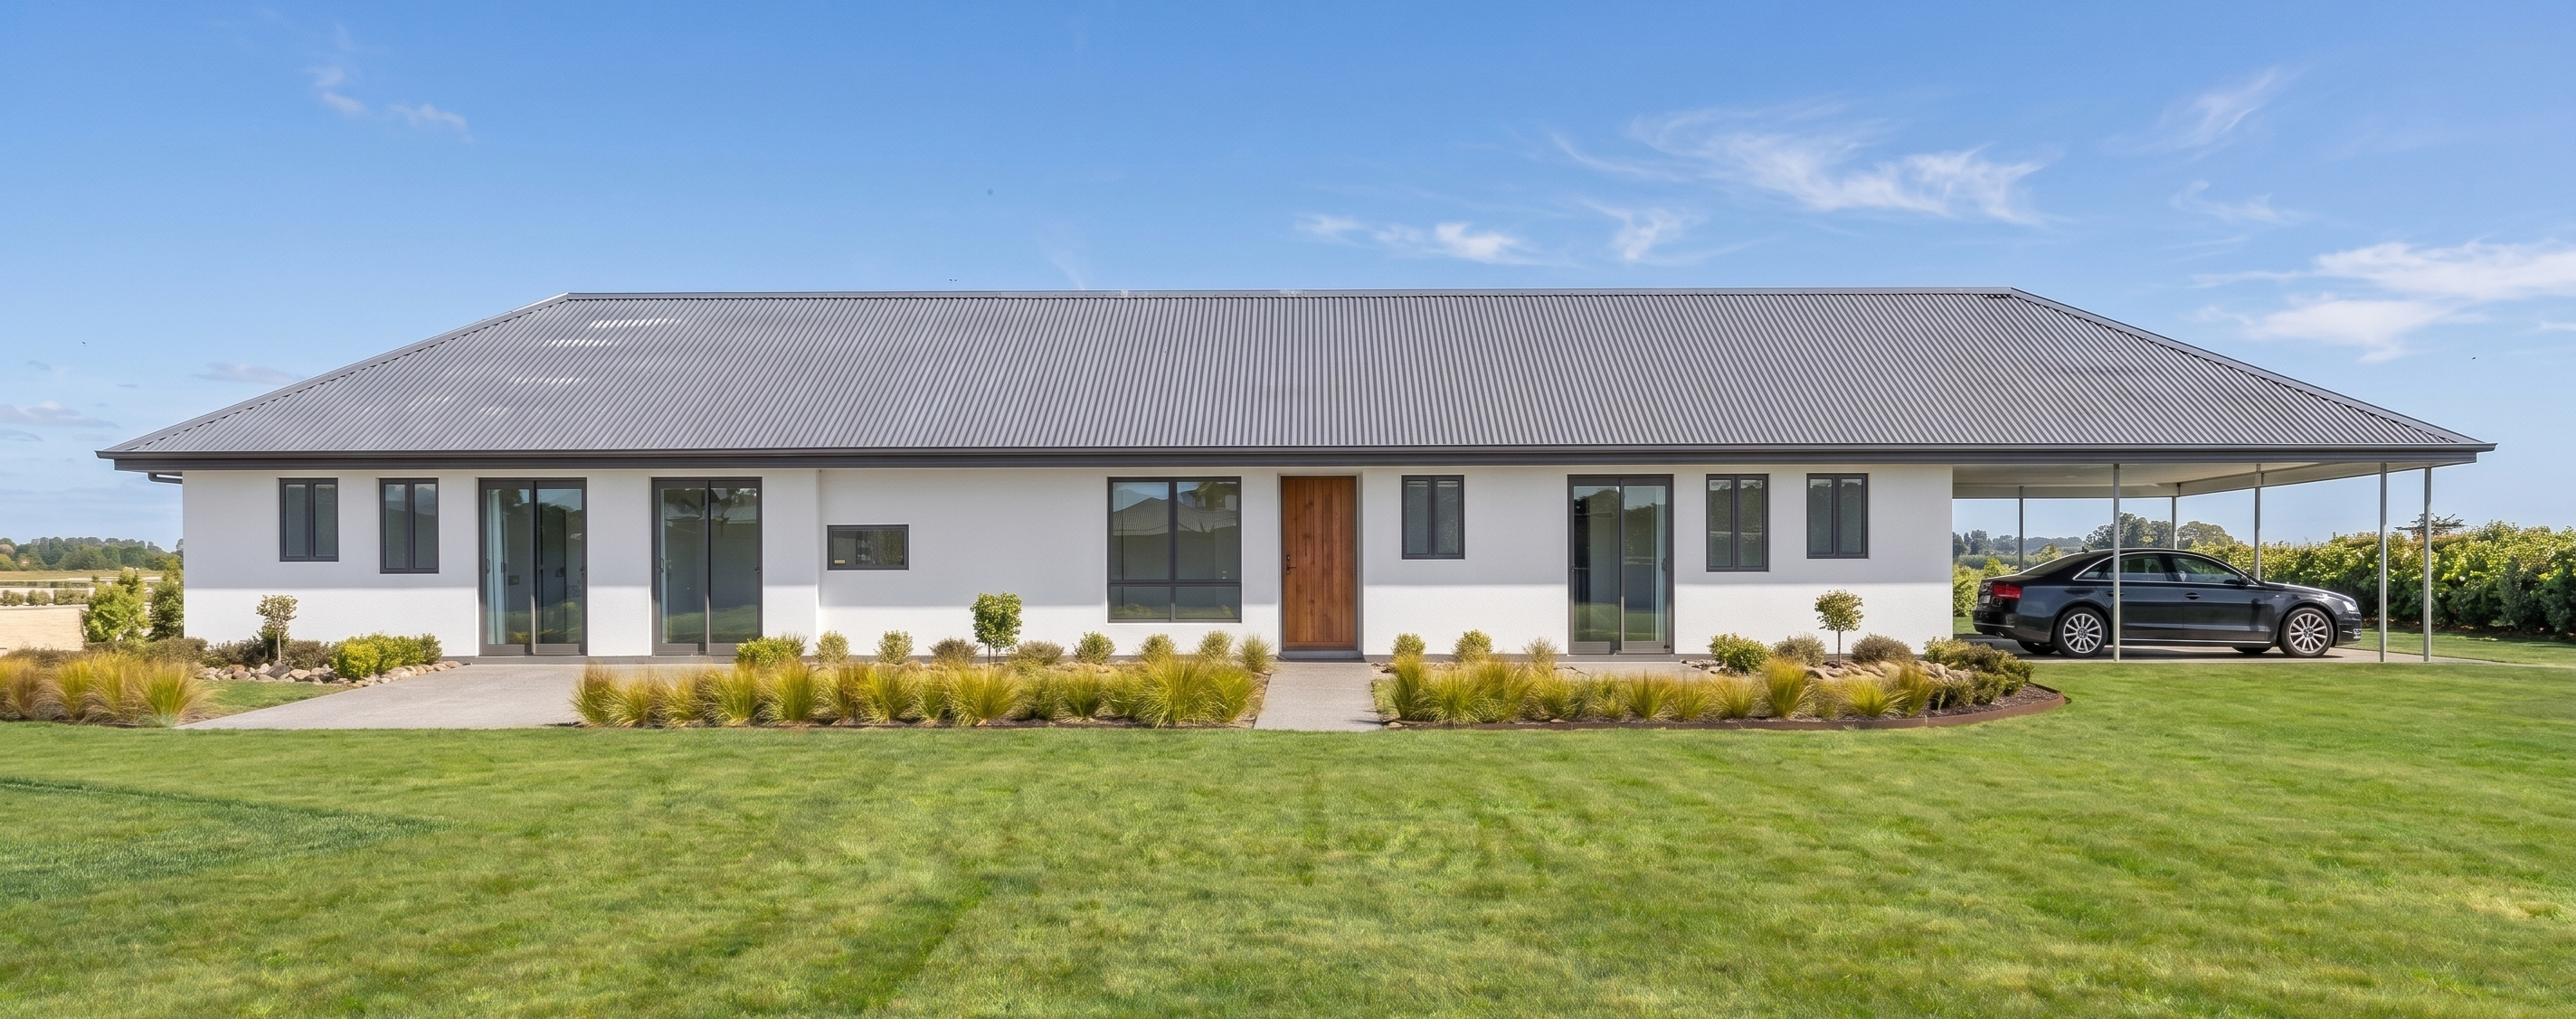
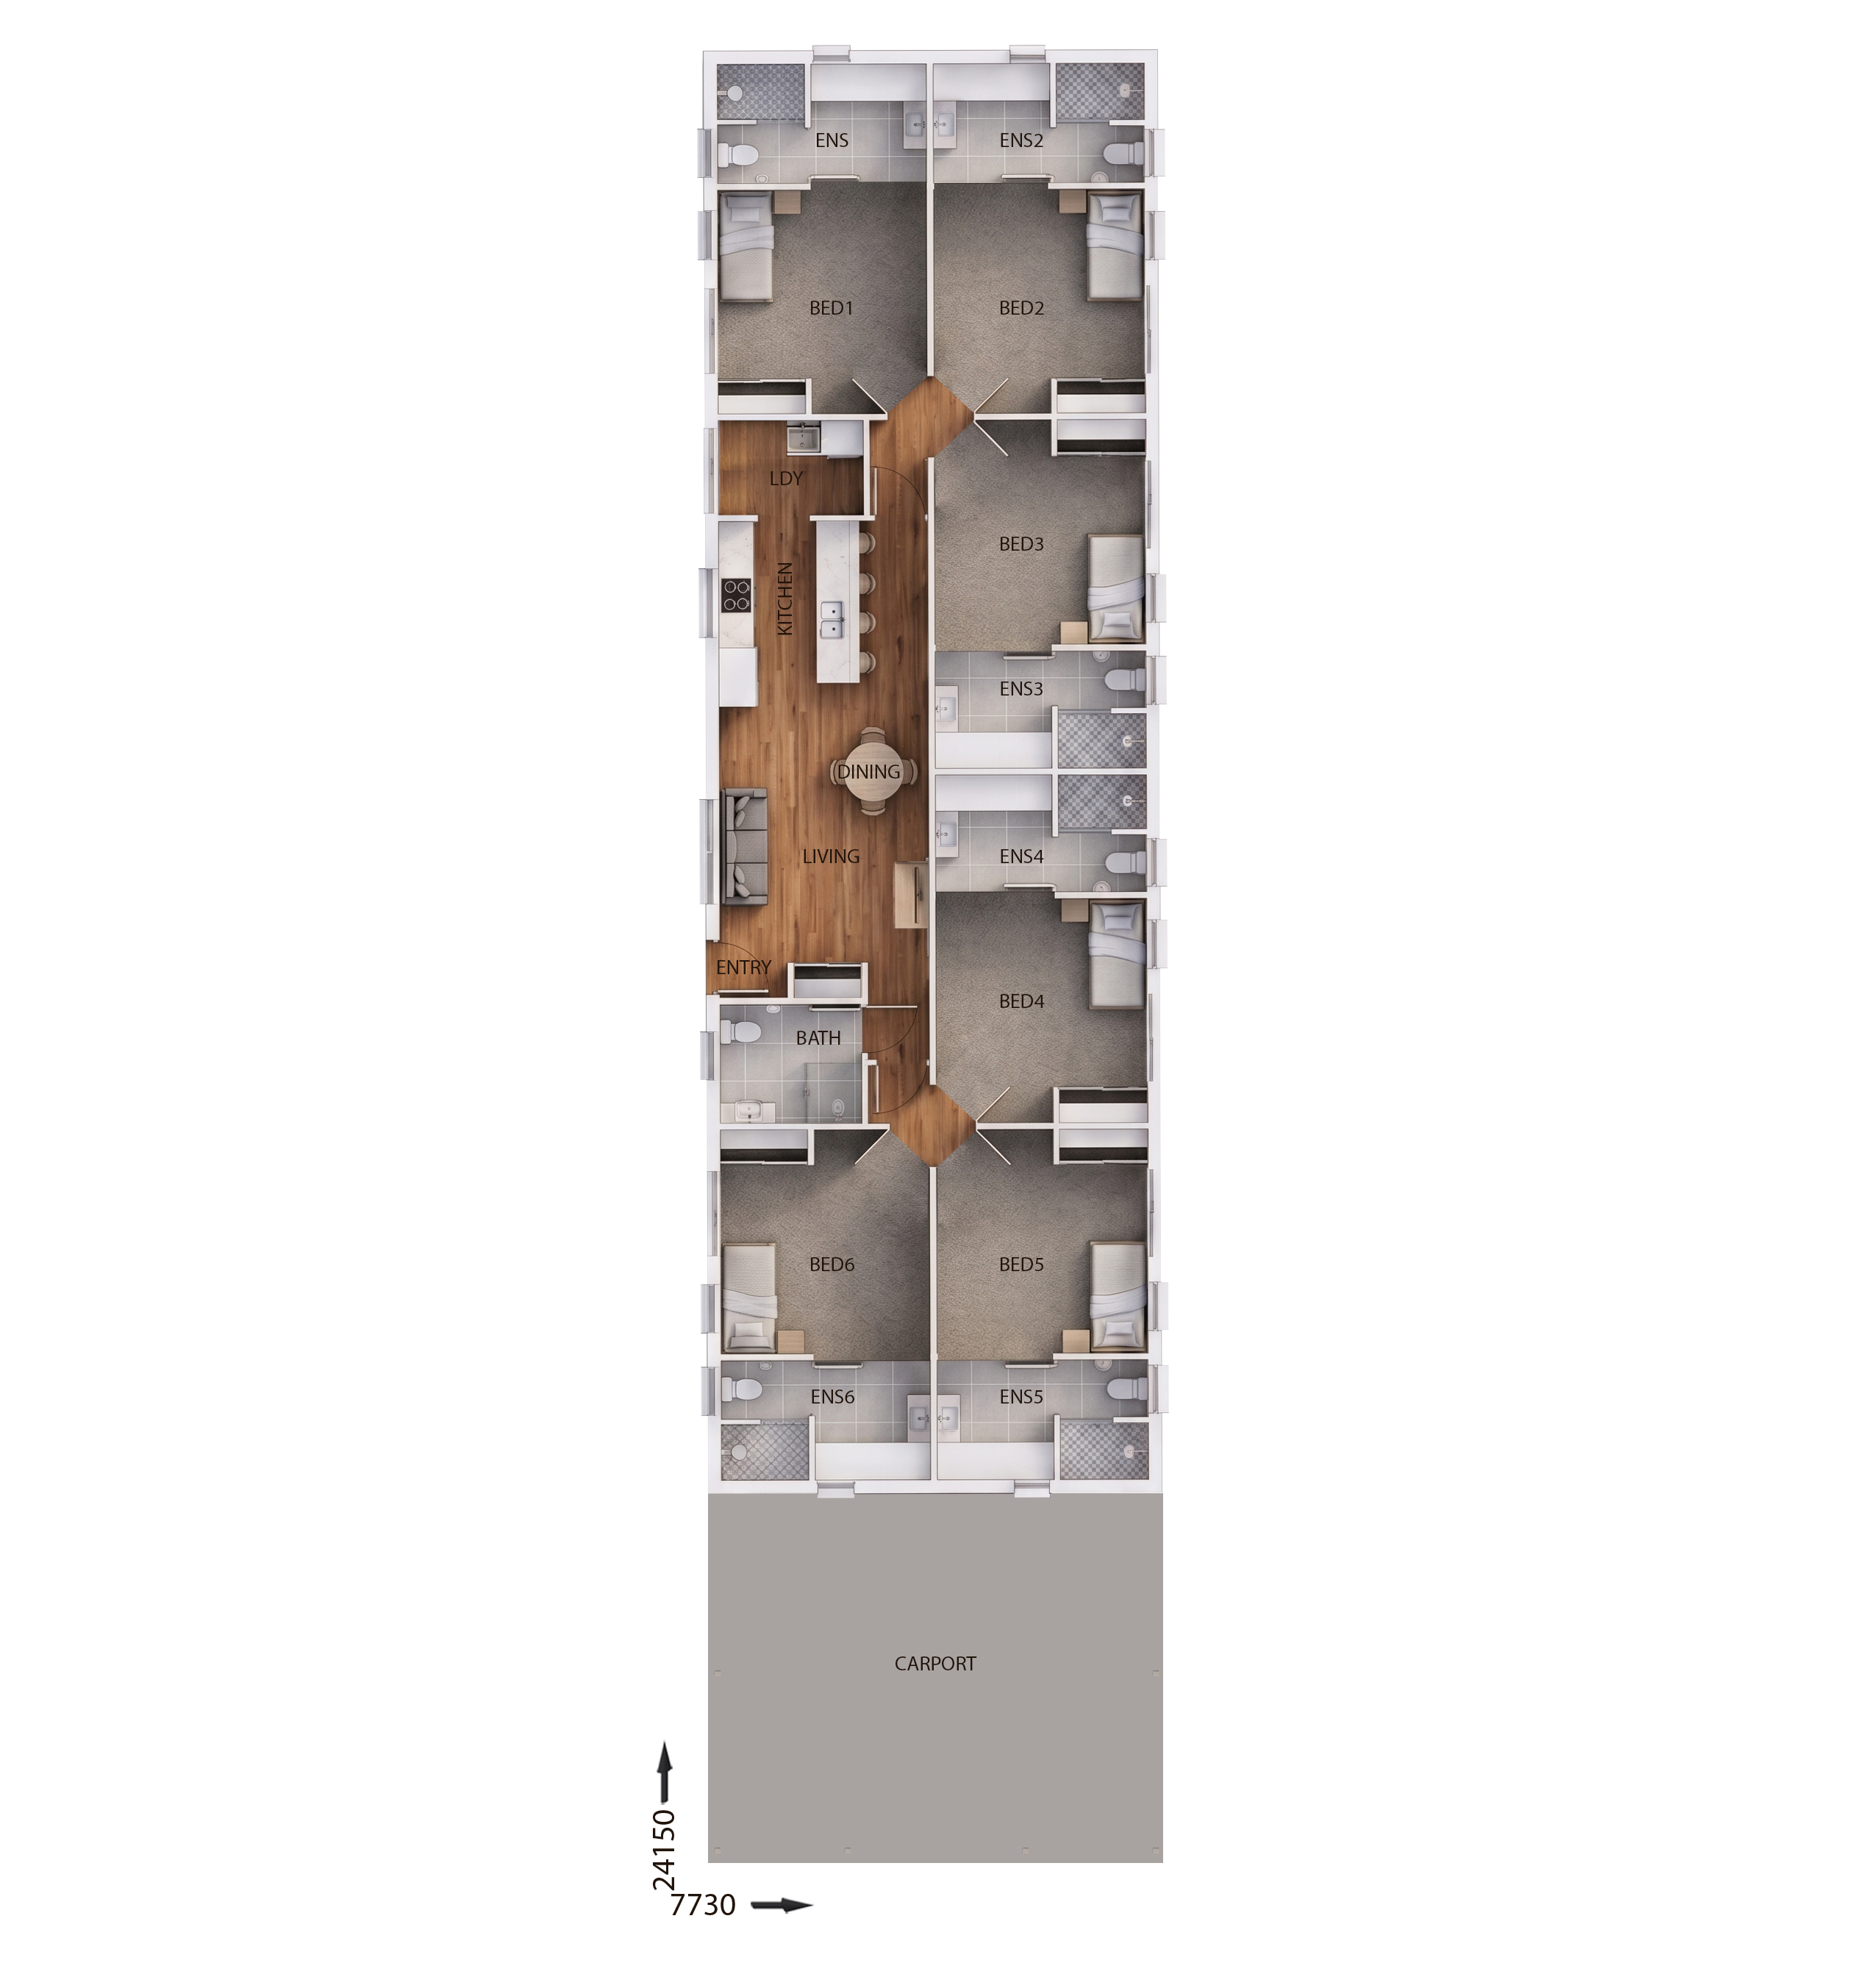
View Details
SC7903
6
7
$374,327
33.5m wide|409.64m²
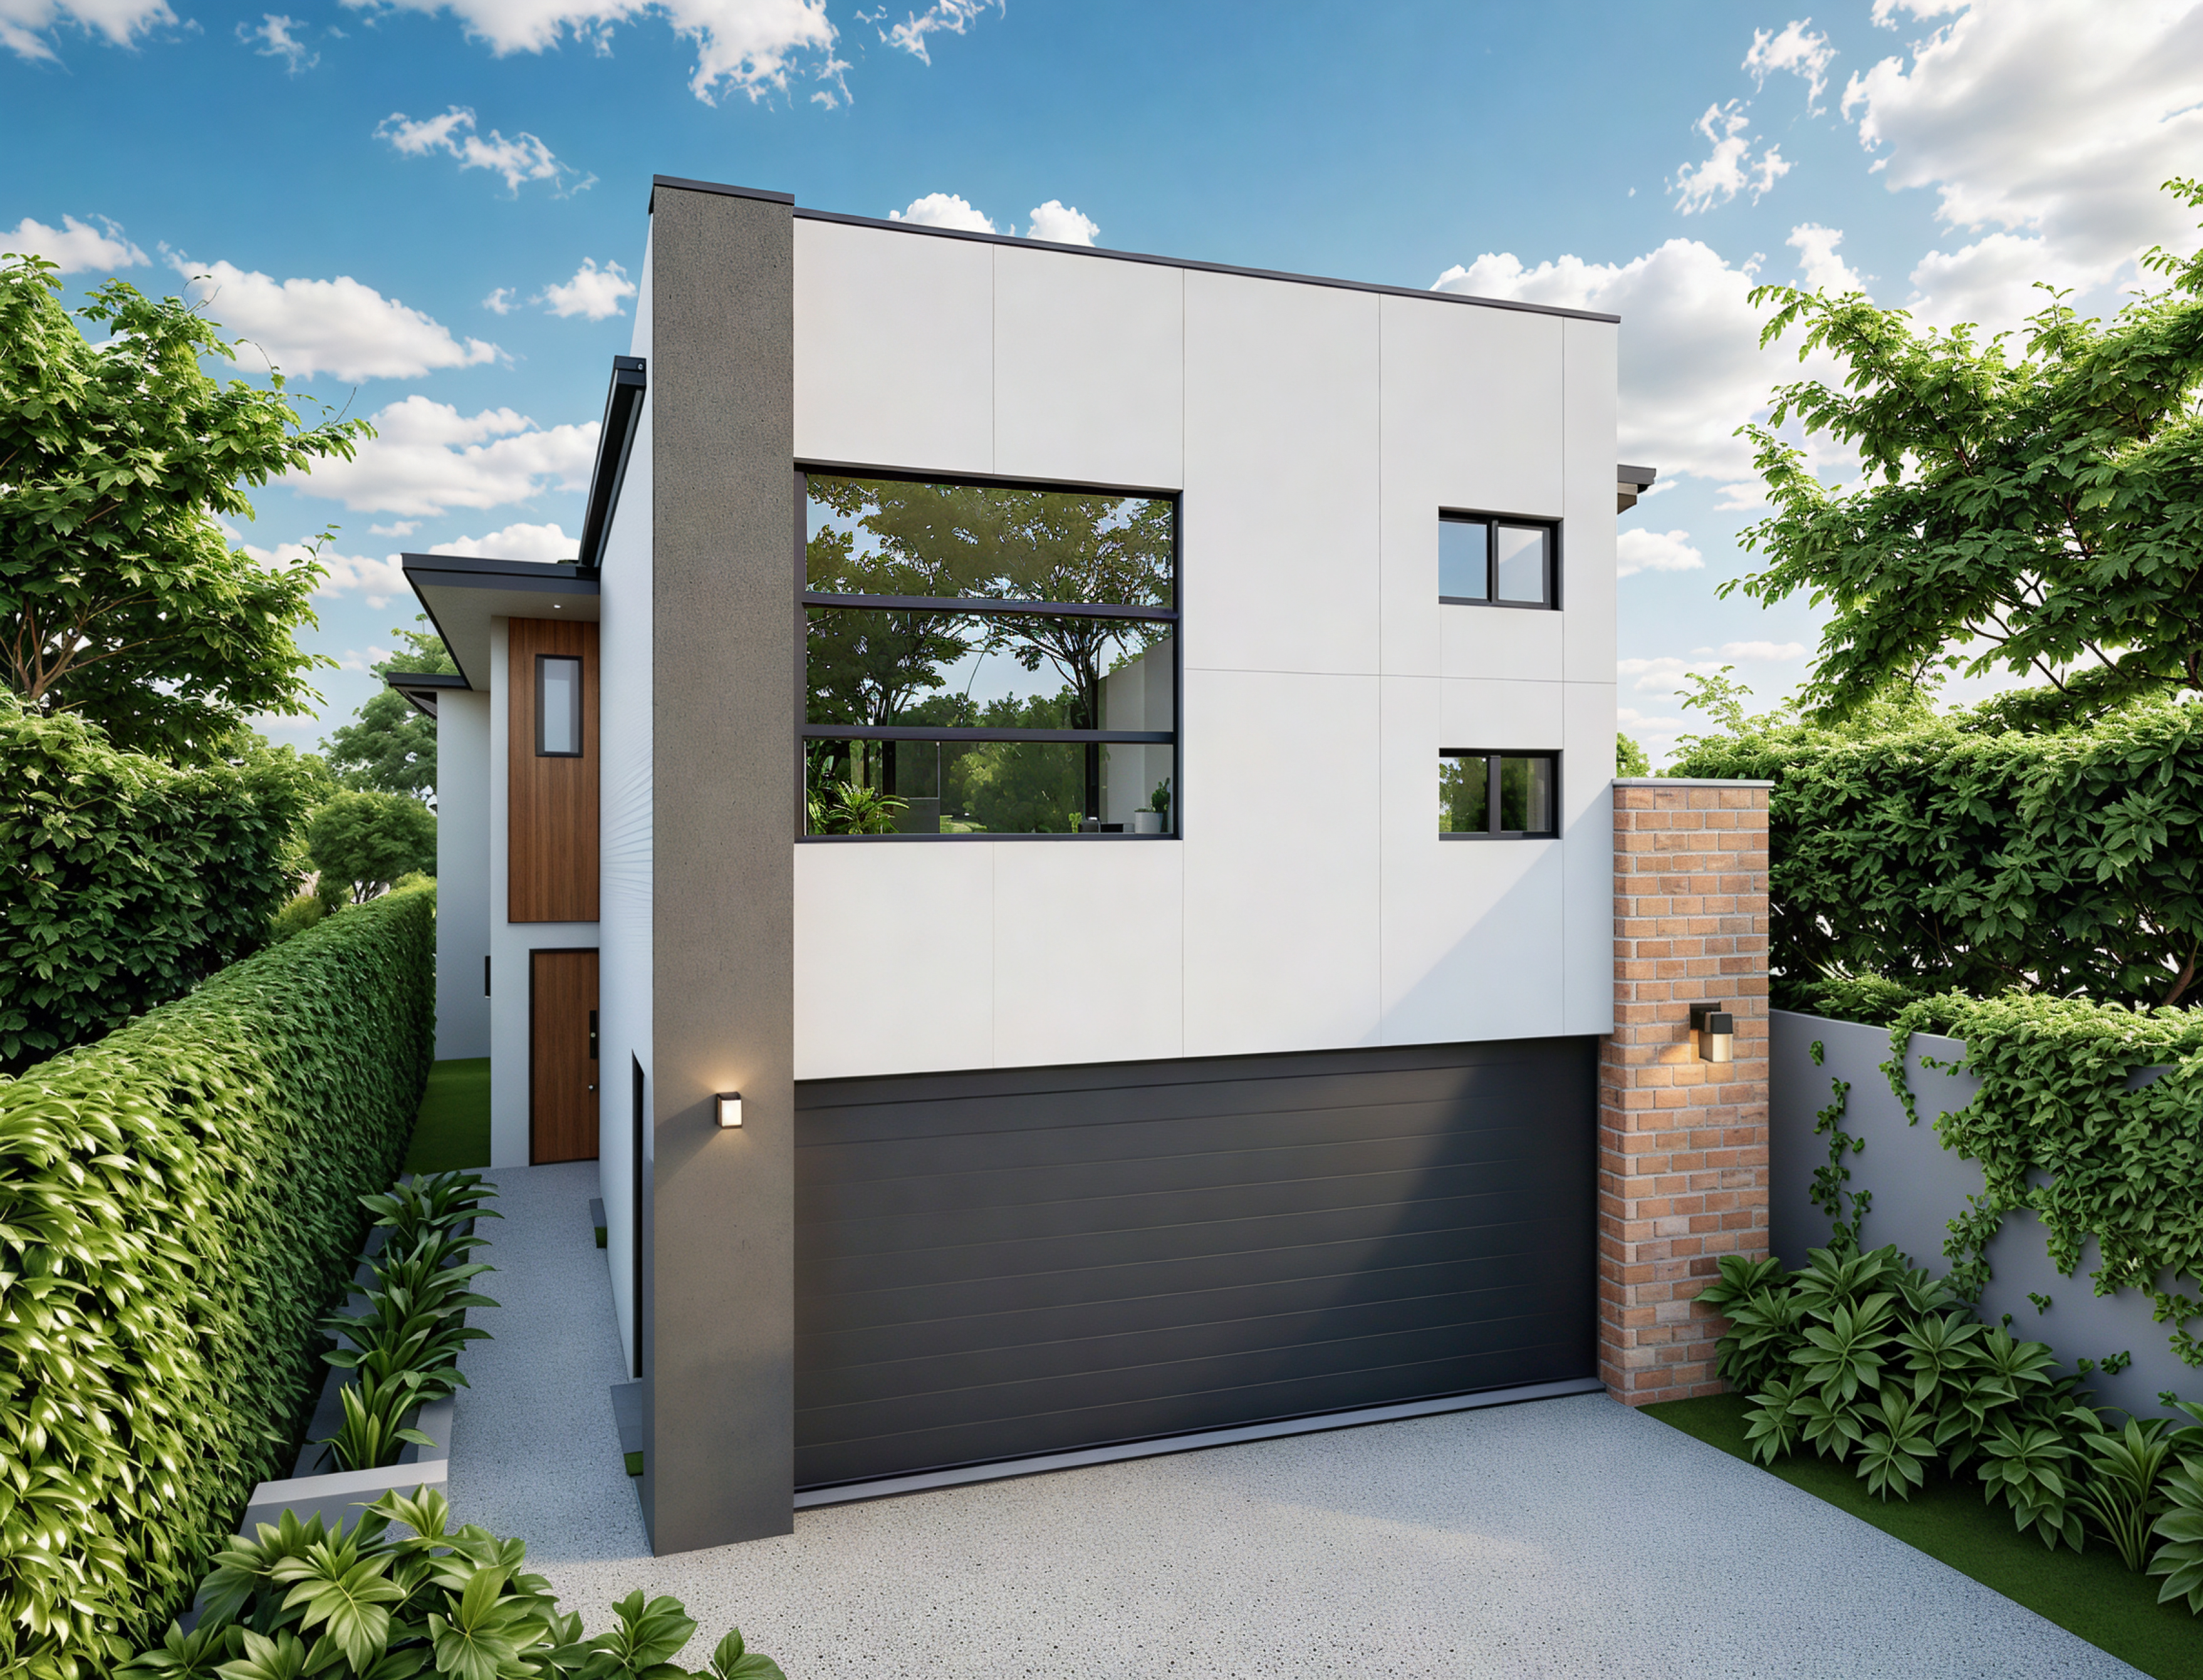
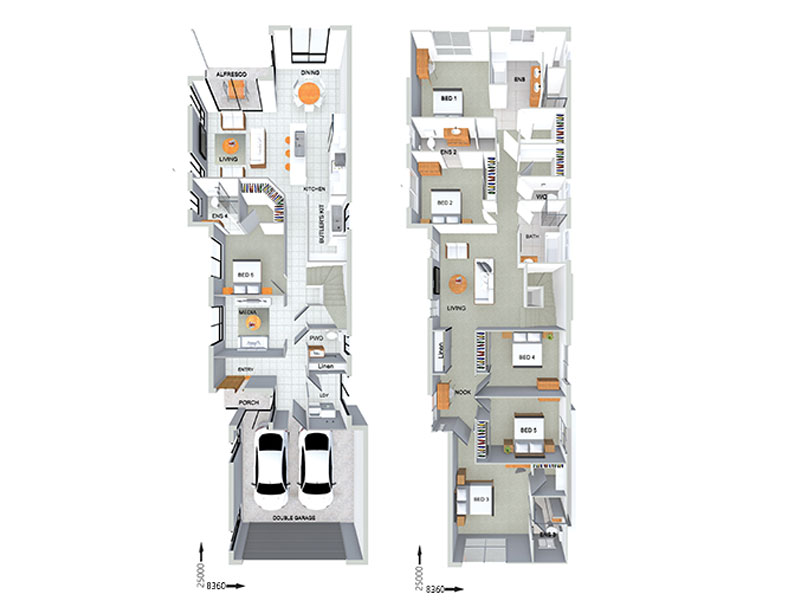
View Details
FC09160
6
6
2
$523,200
10m wide|340.1m²
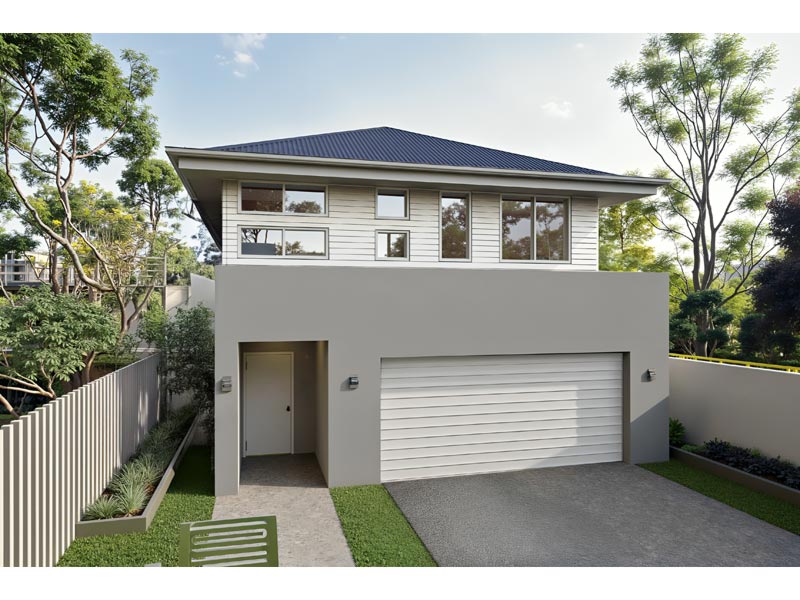
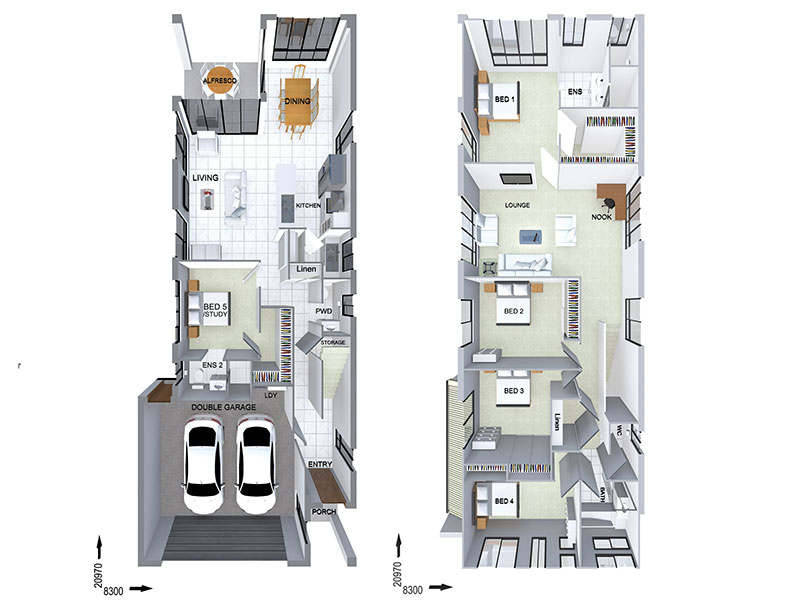
View Details
FC09155
5
4
2
$431,500
10m wide|298.6m²
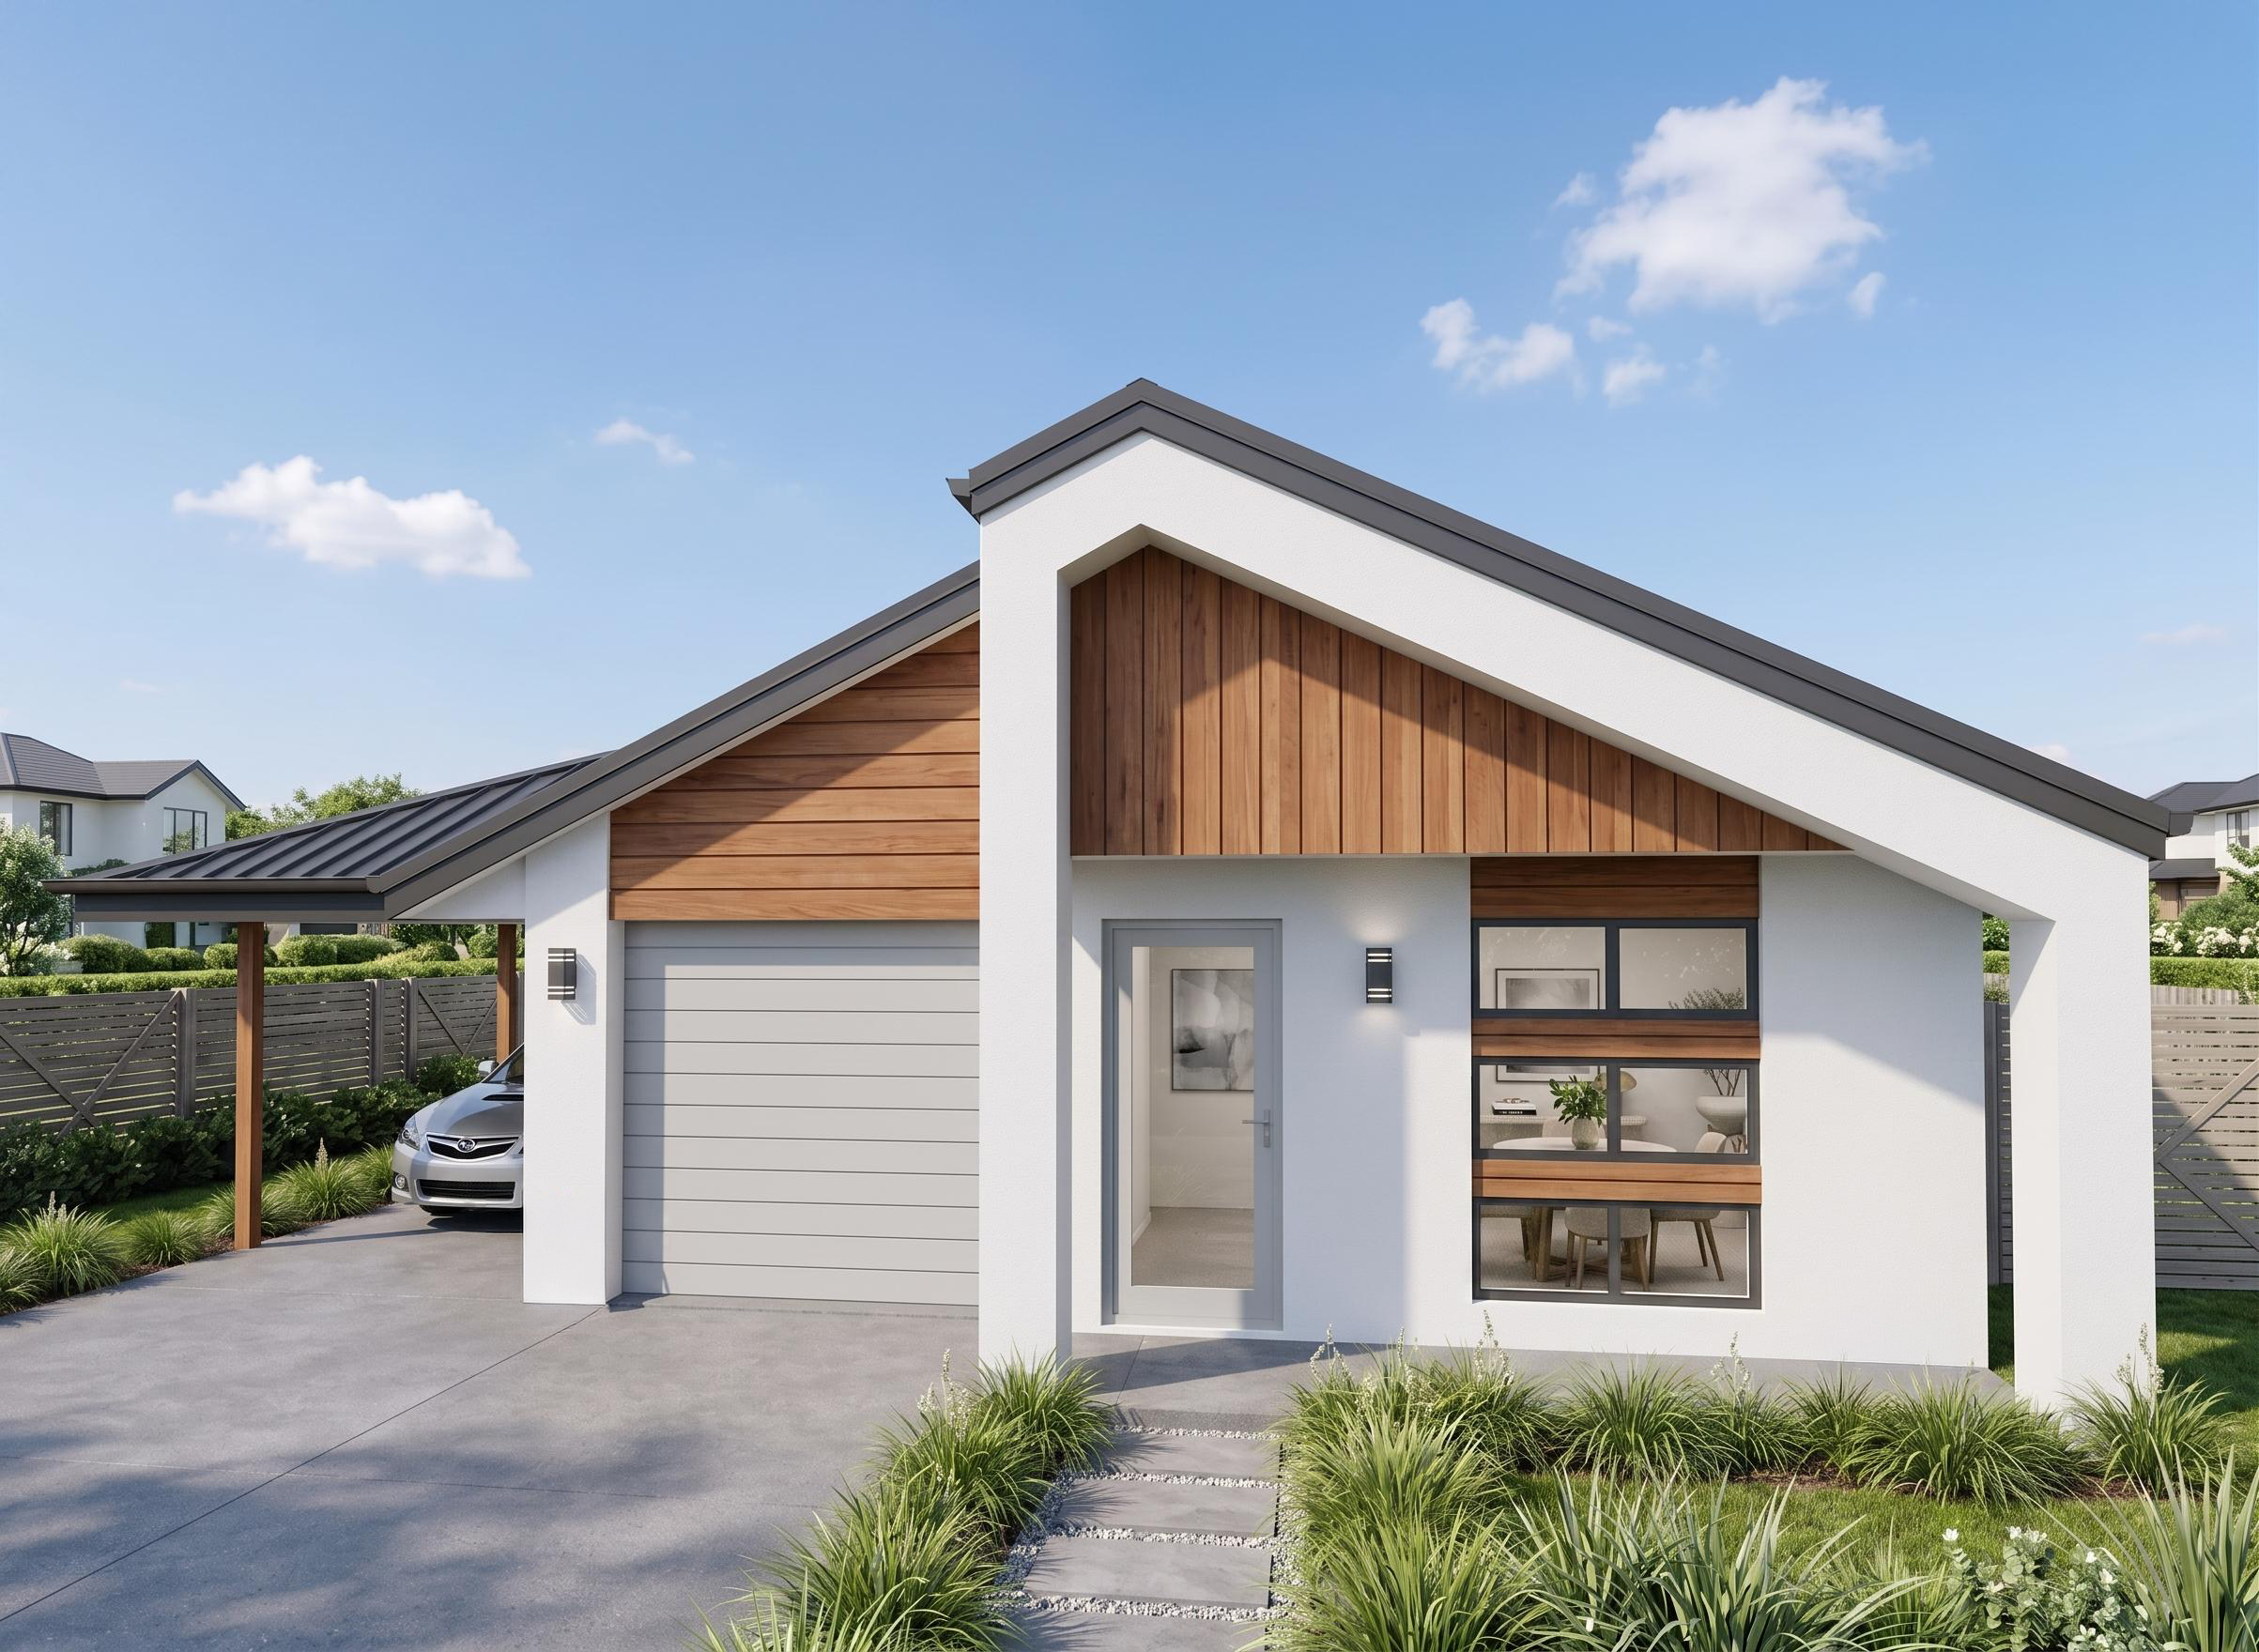
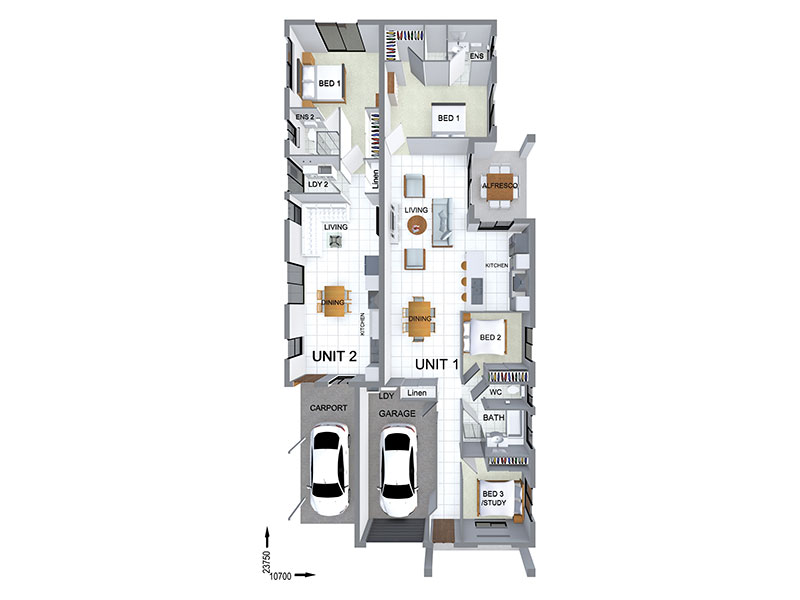
View Details
DC7131
4
3
1
$410,700
13.7m wide|218.3m²
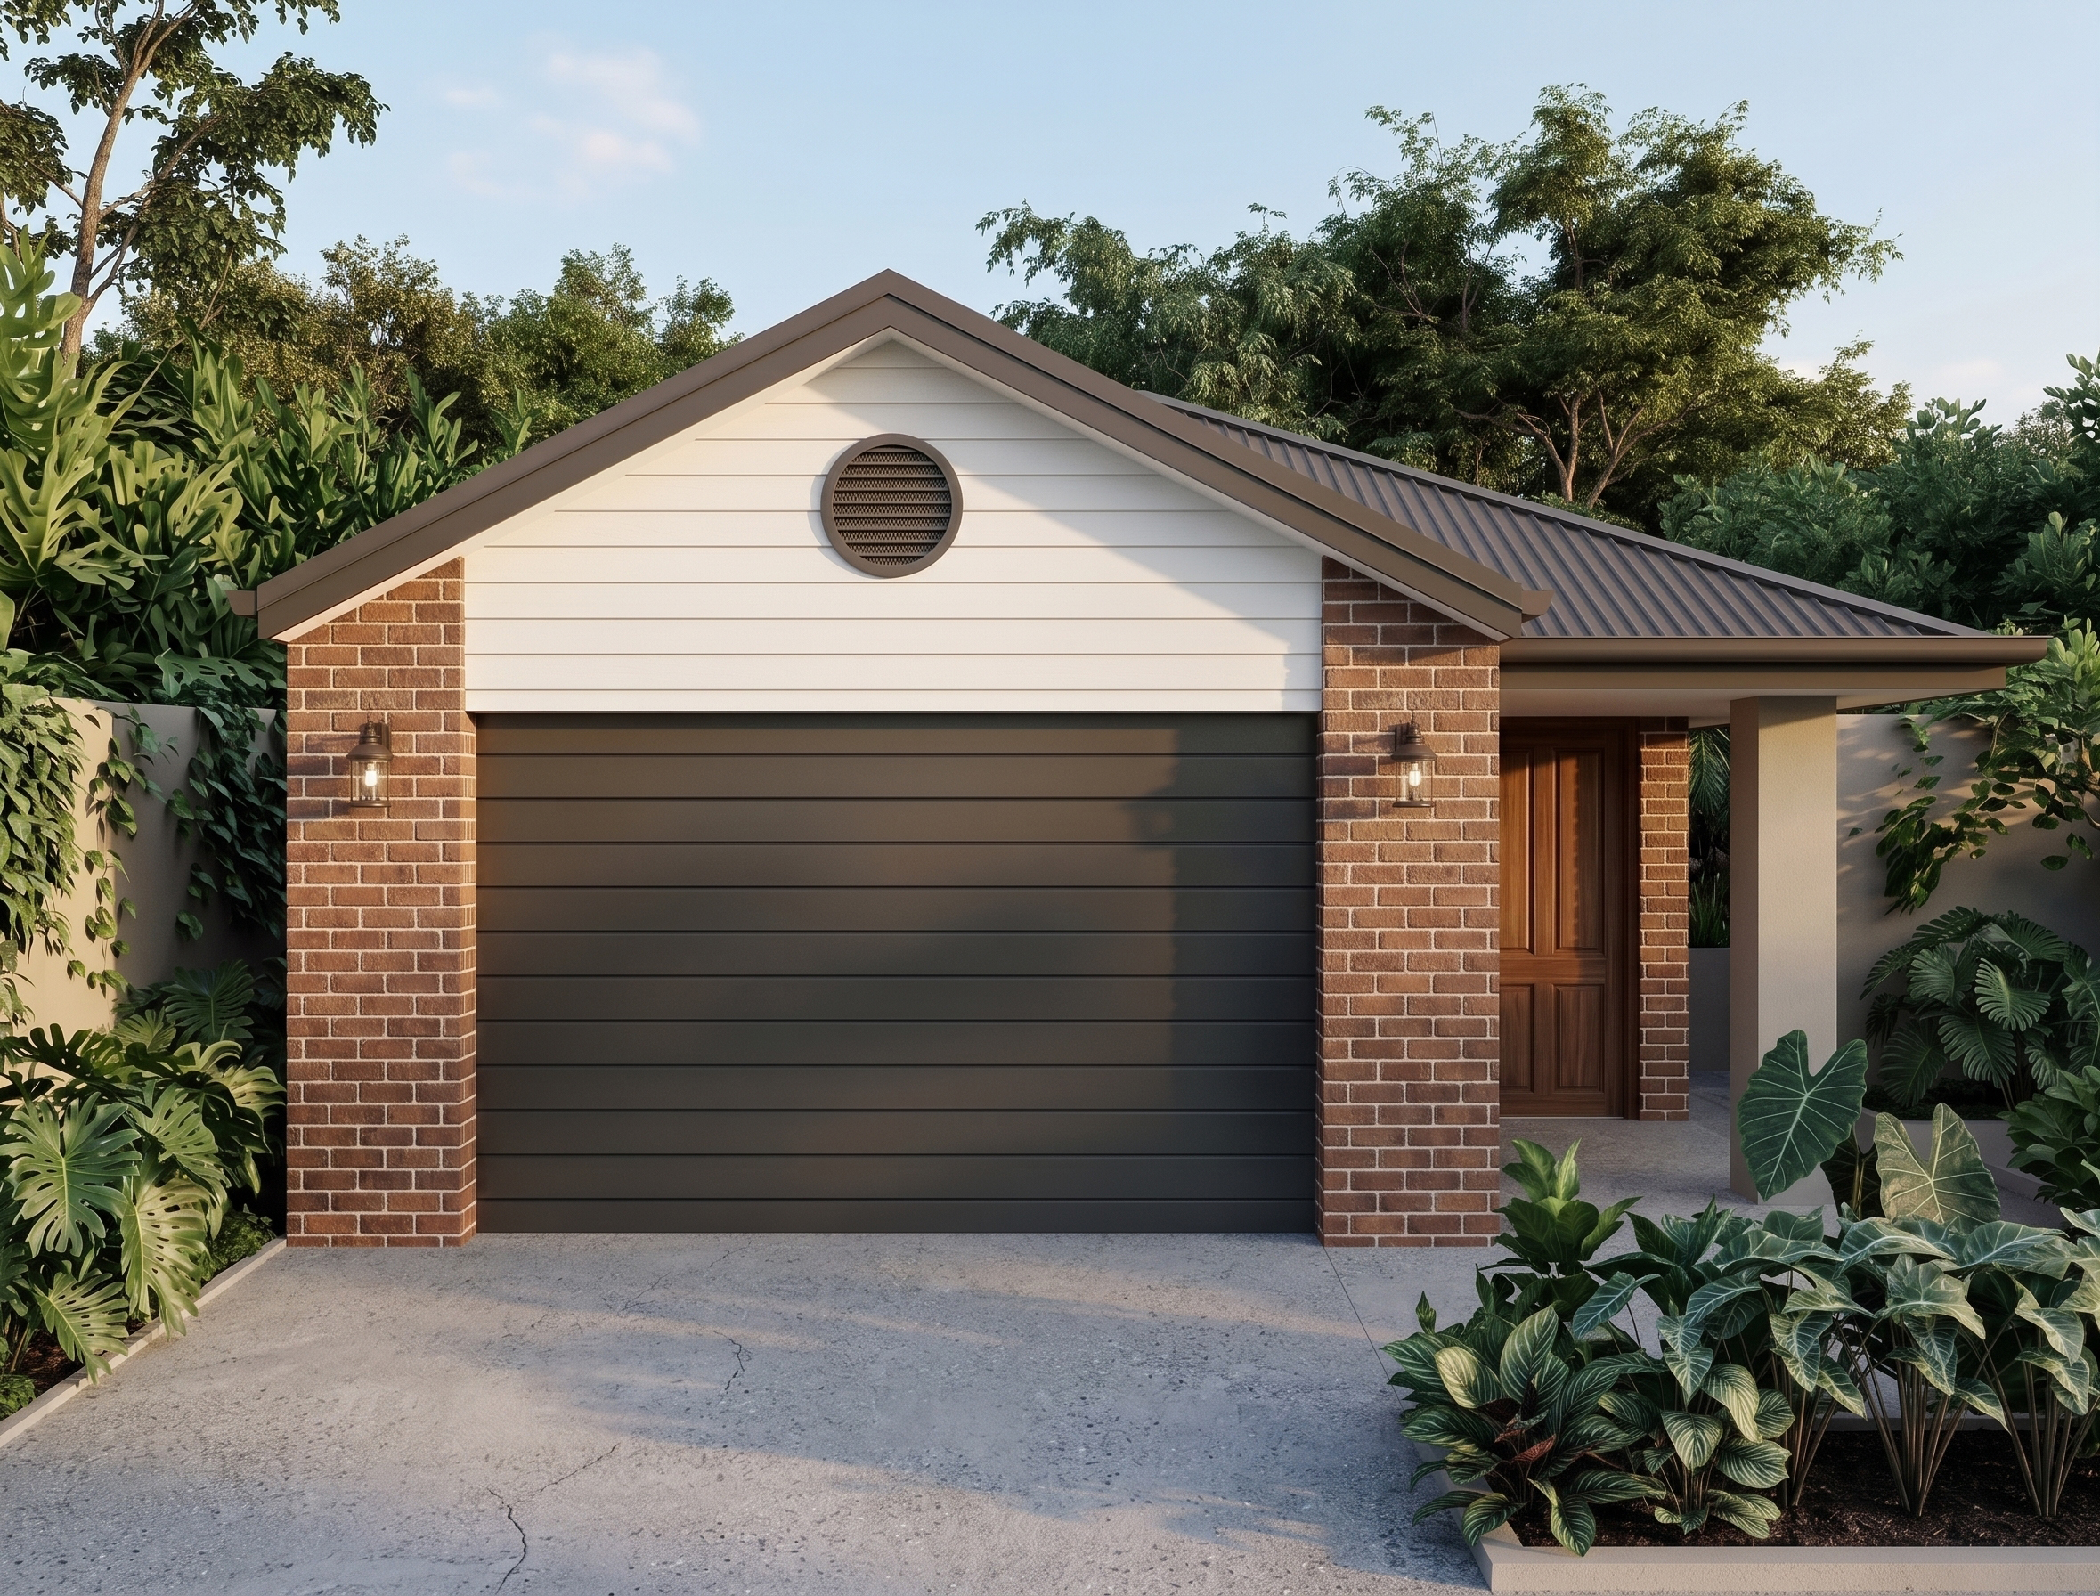
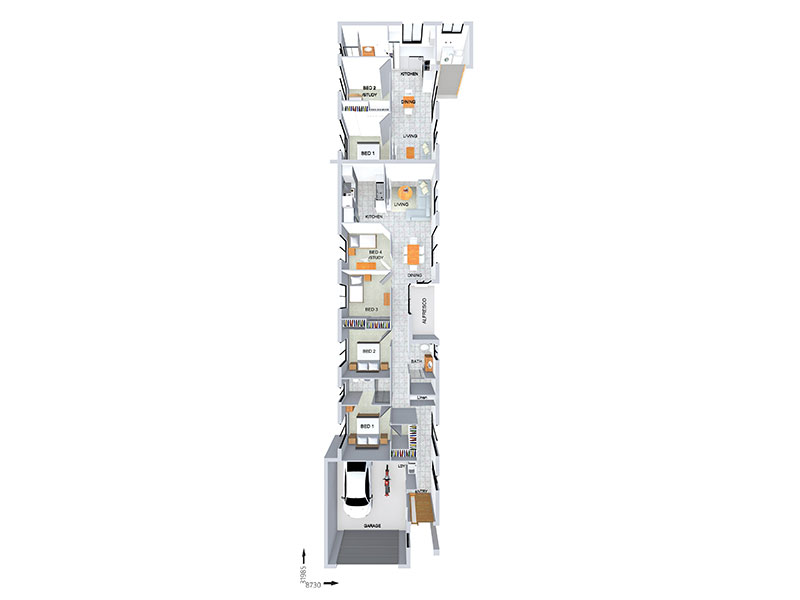
View Details
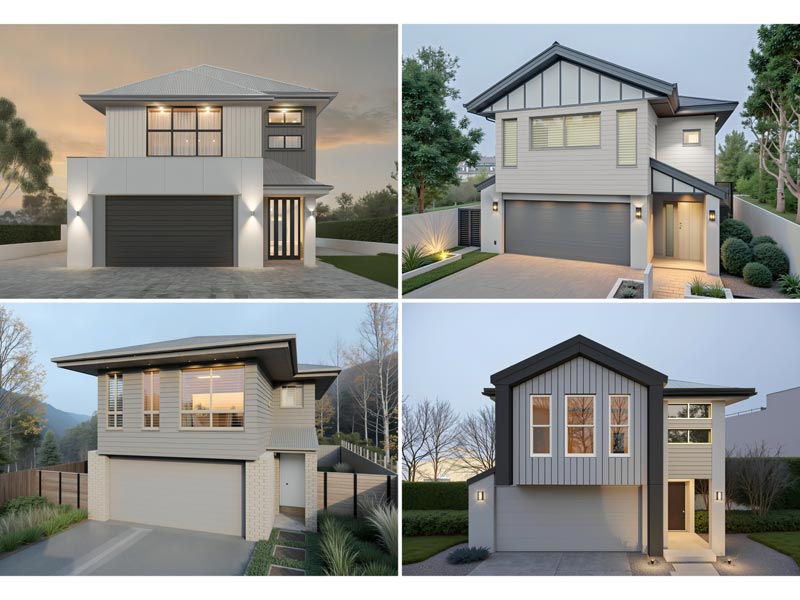
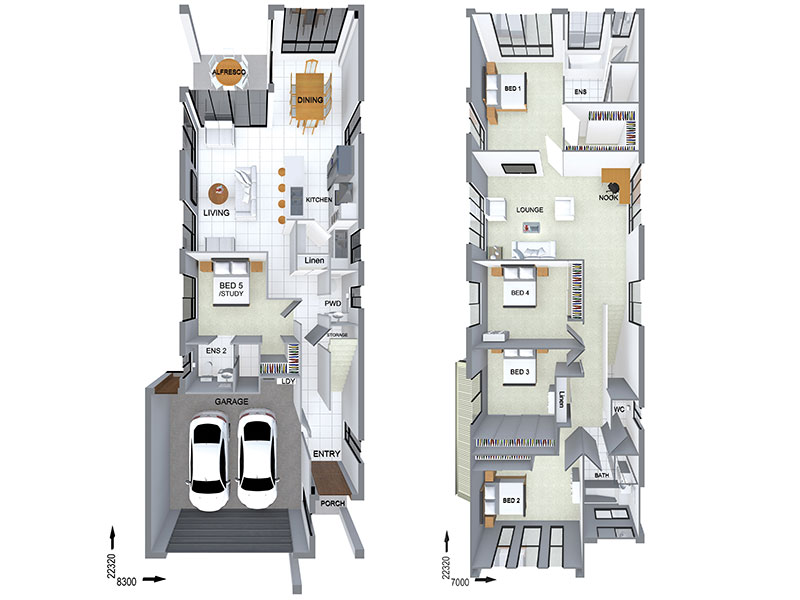
BTR0104
6
3
1
$352,400
10m wide|200m²
View Details
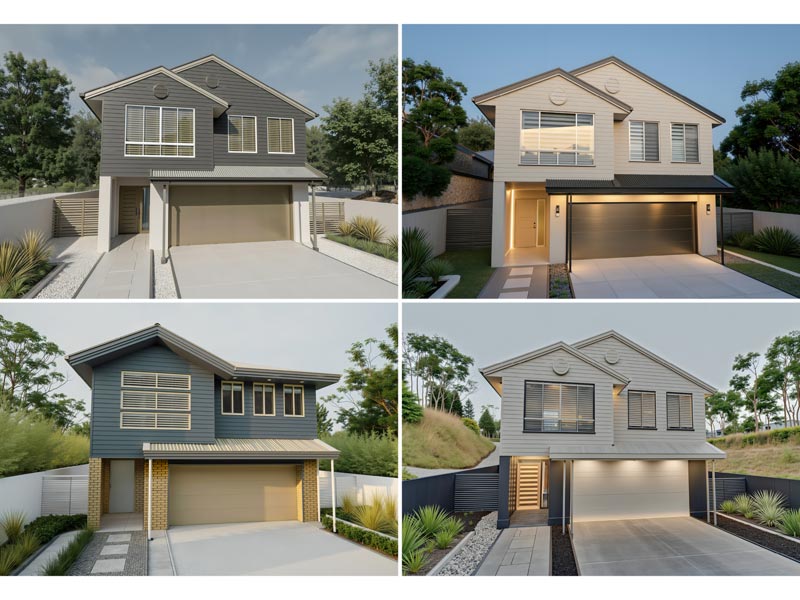
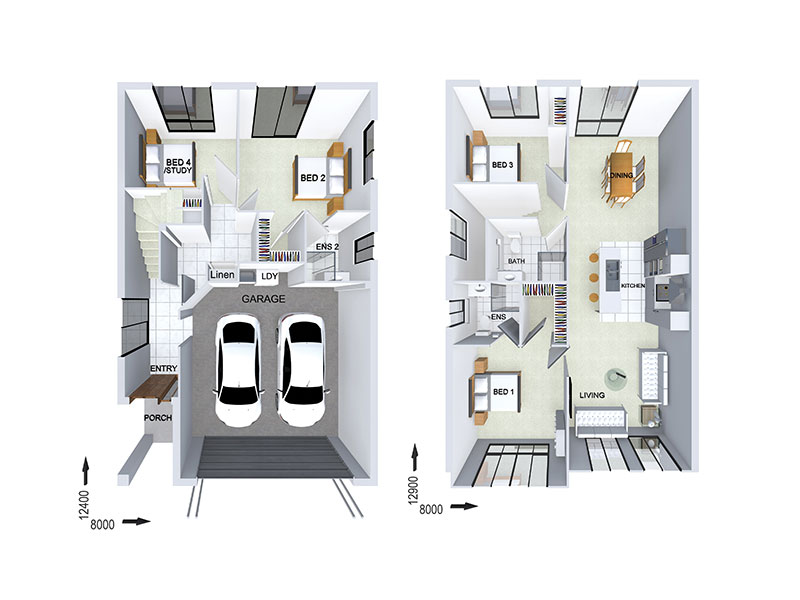
FC09158
5
4
2
$490,900
10m wide|308.9m²
View Details
FC09140
4
3
2
$344,900
10m wide|201.7m²